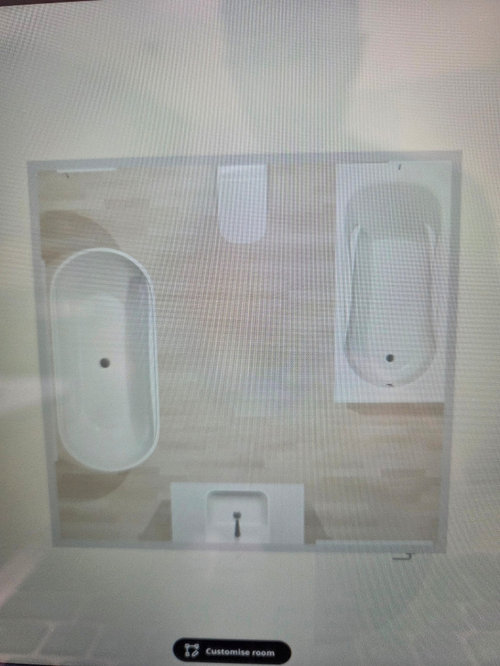
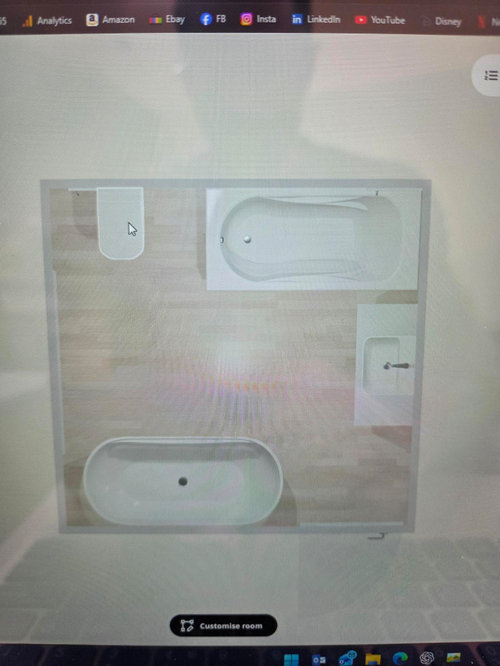
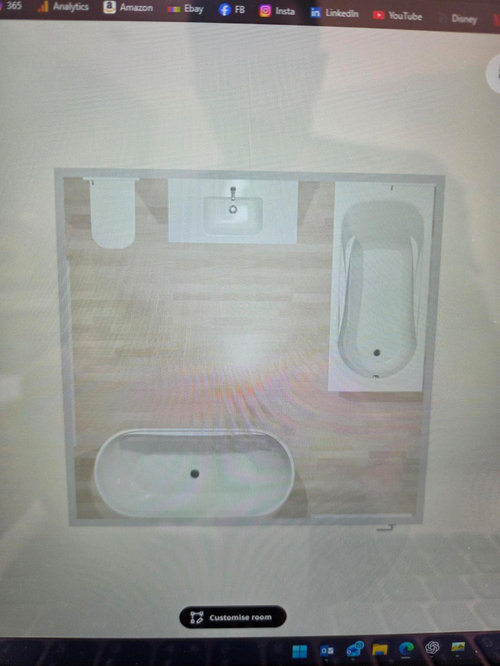
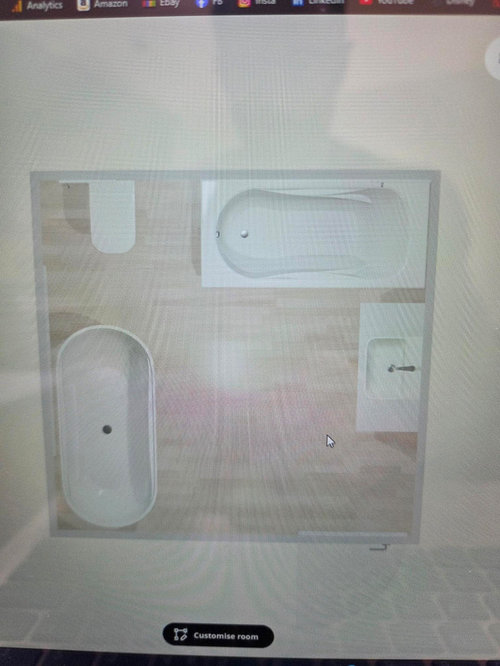
Whichever way i layout my bathroom i seem to find downsides with each one. I've used the ikea site to try and get an idea but still not sure what to do. In the bathroom will be towel rail (going behind the door) a 1700 bath, 1700 shower tray, floating sink unit and floating toilet. I've come up with the following layouts (I've had to use the second square bath as a shower tray as the ikea designer only has a 90 x 90 shower tray).
The door is on the bottom corner to the right and there is a window central to the left hand wall.
Any advice would be much appreciated....







Devyra Atelier
Sarah L
Related Discussions
Placement of bath tub and sink/WC. Please help
Q
What do you think of this new bathroom layout?
Q
bathroom &kitchen design suggestions
Q
Bathroom layout - stealing space from bedroom
Q