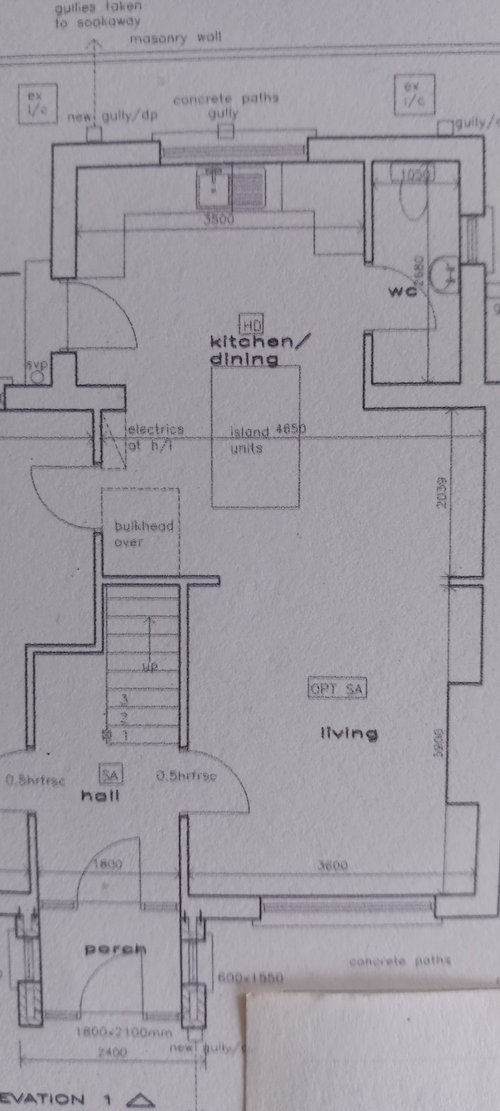
We are renovating a 1950s house. The existing kitchen is in a previous extension. The door to the wc is currently on the short wall. I propose moving it (and using sliding barn door) to accommodate washing machine in this room, also now that we have knocked through to what will be dining room i don't want wc on view from table!
Any ideas on kitchen layout gratefully considered.







CWD
redparkOriginal Author
Related Discussions
Inspiration needed for a new downstairs layout...
Q
Cracked kitchen cupboard door - help / inspiration needed
Q
Need inspiration to complete my kitchen/diner please!
Q
Downstairs layout inspiration
Q
CWD
Jonathan
redparkOriginal Author
CWD
redparkOriginal Author
Devyra Atelier
redparkOriginal Author
CWD
Devyra Atelier
redparkOriginal Author
CWD