

Aga's clearance question !?!
12 years ago

Featured Answer
Sort by:Oldest
Comments (54)
- PRO12 years ago
- PRO12 years ago
Related Discussions
Aga inset problem
Comments (3)Hi Lisa, Loving the royal blue Aga such a timeless colour. I would suggest for the spaces either side of the Aga to work with them rather than against them. As they are only 17cm wide I would suggest some open shelving you could store cookbooks or recipe books here even the odd small appliance ie weighing scales etc. Or if you don't like the look of ope shelves you could get some base units made up. I wouldn't just plaster over them as it seems like a waste of storage space. I love the idea of the cream subway tiles in the alcove of the fireplace. I would then paint the chimney breast in a different colour so it stands out. What will be the colour rest of the kitchen units? Hope this was helpful, let us know if you have any other questions. The team at Modus Kitchens...See MorePlease help me with kitchen plan!
Comments (40)Hi. I mean the wall with the utility door. I see where you are going with the symmetry for the wall with the aga, but I would make that tall end unit a pantry or place for serving plates, etc. and have the integrated fridge where you currently have the wood upper cabinet. I've been looking at your Ideabook and reading the aga discussion (I'm way behind minnie!) and I see what you are trying to achieve. But none of them have the same layout. When the feature aga corbel wall exists, it doesn't have an induction hob right next to it or it doesn't have a solid wall at the end (one of them is amazing with their deep cupboards either side but there is nowhere to put anything!). Do you have roof lights over the kitchen? Unless you have a giant lantern skylight and lots of under-cabinet lighting planned, please don't have black countertops. Apart from the fact that none of the kitchens in your Ideabook have dark counters, I come from a place of experience. I used to have a massive, terribly planned, kitchen with lovely black granite counters. Not only could only one person work in it even though it was the size of a dance floor, but the lights had to be on all the time and it was really depressing. And as there will be a dining table nearby to take in your beautiful garden, the island perches will be there to keep the cook(s) company, so facing in on the kitchen is perfect....See MoreRemove a redundant AGA
Comments (8)If space is at a premium and you feel you can make better use of the space then I'd agree to get rid. A daft question, but is it even complete or is it just mocked up in position using the front and top? I would say it looks more like a Rayburn rather than an Aga (I know they are now the same company, but they are constructed differently and the Aga is more sought after). It looks such a very tight fit that I can't think it will be easy to remove without damage to the cooker itself and the surrounding walls and floor. If you try to move it in one piece, even removing the doors and hotplate to save weight you have an awful lot of cast-iron, steel and fire bricks to deal with. I would check with one of the companies that sells second-hand ones whether it has any value, but unfortunately I doubt that this particular model is very sought after. If you just want the space it would probably be easiest to dismantle it or break it up in situ which would cause the least damage to your surrounding areas. I probably wouldn't go for a doored cupboard in the space, but a shelving system incorporating wine rack, open shelves, pull out wicker baskets and/or custom drawers....See MoreKitchen Circulation Question
Comments (12)Planning issues are dependent on where this is, and SW11 may be more relaxed than SW7 but can not be ignored. It also depends on which elements of the new build are effectively above ground, how the the roof garden is treated over the basement and the proximity to boundaries. One is correct in suggesting one should consult in these matters. Have you made a pre-application? The other thing one needs to be aware of with basement developments, of course, is the party wall issues. Love thy neighbour or not they would be key in a scheme like this. I would have thought the fire issues can be resolved with a concealed misting system ( or sprinkler system) to maintain a safe egress from both levels and reduce the fire risk. One may also need to consider a second means of escape from the basement bedroom and smoke venting....See More- PRO12 years ago
- PRO12 years ago
- PRO12 years ago
- PRO12 years ago
- PRO12 years ago
- PRO12 years ago
- PRO12 years agolast modified: 12 years ago
- PRO12 years ago
- PRO12 years ago
- PRO12 years ago
- PRO12 years ago
- PRO12 years ago
- PRO12 years ago
 PRO12 years agoOnePlan thanked John James O'Brien | Inspired Living, by design
- PRO12 years ago
- PRO12 years ago
 11 years ago
- 11 years agolast modified: 11 years ago
- PRO11 years ago
- PRO11 years ago
- 11 years ago
 PRO10 years ago
 PRO6 years ago
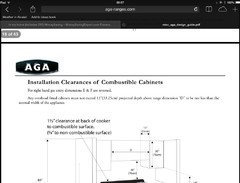
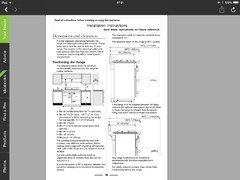





Tim Wood Limited