
Open Plan Kitchen with a Belfast Sink and Marble Worktops Ideas and Designs
Refine by:
Budget
Sort by:Popular Today
1 - 20 of 720 photos
Item 1 of 4
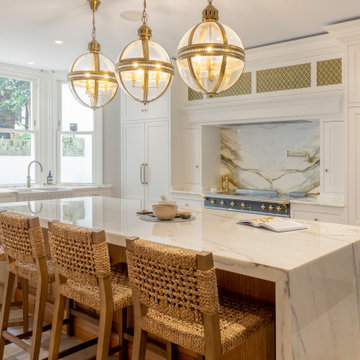
 Cor Domi
A traditional kitchen, with beautiful oak cabinetry, unique details and marble worktops.
Inspiration for a large traditional open plan kitchen in London with a belfast sink, shaker cabinets, light wood cabinets, marble worktops, white splashback, marble splashback, porcelain flooring, an island, beige floors, white worktops and black appliances.
Inspiration for a large traditional open plan kitchen in London with a belfast sink, shaker cabinets, light wood cabinets, marble worktops, white splashback, marble splashback, porcelain flooring, an island, beige floors, white worktops and black appliances.

 Snug Kitchens
Mulberry House is situated in Newbury, Berkshire. The clients were keen for the space to function as a social hub, adaptable for entertaining larger groups in addition to everyday family living. It was vital the kitchen married the functionality and practically of young family life, with the warmth of the adjacent snug and dining areas.
Stylistically we studied the property's architecture and concluded on a traditional shaker kitchen, with beaded in-frame detailing best suited the space.
We worked with the finest bespoke hand-crafted British cabinetry, complete with solid antique brass handles to create a timeless look.
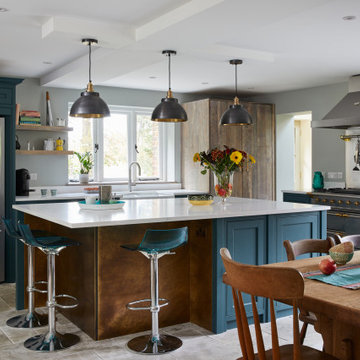
 Alchemy House of Design
Reimagining a Grade II Listed Gatehouse on Haslemere’s Lythe Hill Park Estate, balancing historic lineage and simple country living with a contemporary approach, we worked proactively with the Planning Heritage Team and positive, open minded clients to sensitively extend and retain the original character of the Gatehouse.

 Let's Talk Kitchens & Interiors
This project was part of Channel Nine's 2019 TV program 'Love Shack' where LTKI collaborated with homeowners and renovation specialists Deanne & Darren Jolly. The 'Love Shack' is situated in the beautiful coastal town of Fingal on Victoria's Mornington Peninsula. Dea & Darren transformed a small and dated 3 bedroom 'shack' into a stunning family home with a significant extension and redesign of the whole property. Let's Talk Kitchens & Interiors' Managing Director Rex Hirst was engaged to design and build all of the cabinetry for the project including kitchen, scullery, mudroom, laundry, bathroom vanities, entertainment units, master walk-in-robe and wardrobes. We think the combination of Dea's honed eye for colour and style and Rex's skills in spatial planning and Interior Design have culminated in a truly spectacular family home. Designer: Rex Hirst Photography By: Tim Turner
 Baden Baden Bruxelles
Baden Baden SPRL

Large classic l-shaped open plan kitchen in Brussels with marble worktops, white splashback, an island and a belfast sink.
Large classic l-shaped open plan kitchen in Brussels with marble worktops, white splashback, an island and a belfast sink.
 British Standard by Plain English

Bright + Light. All of it. A white kitchen, colour blocked though, by a dark contrasting island with ribbed sink and a run of tall cupboards drenched in blue. Nothing dull here. Copper accents add form and weight, a tonal extractor fan and archway into the tiny (but mighty) utility room perform their architectural duties. Traditional marble worktops add a final authoritative point.
 deVOL Kitchens
deVOL Kitchens

This is an example of a medium sized rural u-shaped open plan kitchen in Sussex with a belfast sink, shaker cabinets, grey cabinets, marble worktops, white splashback, metro tiled splashback, white appliances, light hardwood flooring and an island.
This is an example of a medium sized rural u-shaped open plan kitchen in Sussex with a belfast sink, shaker cabinets, grey cabinets, marble worktops, white splashback, metro tiled splashback, white appliances, light hardwood flooring and an island.
 Donaire Milans Arquitectos
fotografía © Montse Zamorano
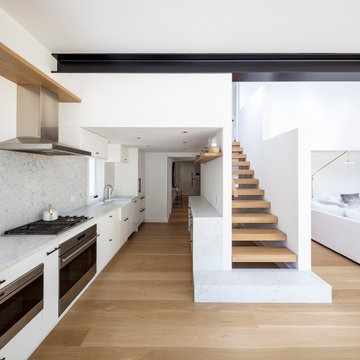
Photo of a medium sized modern galley open plan kitchen in New York with flat-panel cabinets, white cabinets, marble worktops, marble splashback, stainless steel appliances, light hardwood flooring, no island, a belfast sink, grey splashback, beige floors and grey worktops.
Photo of a medium sized modern galley open plan kitchen in New York with flat-panel cabinets, white cabinets, marble worktops, marble splashback, stainless steel appliances, light hardwood flooring, no island, a belfast sink, grey splashback, beige floors and grey worktops.
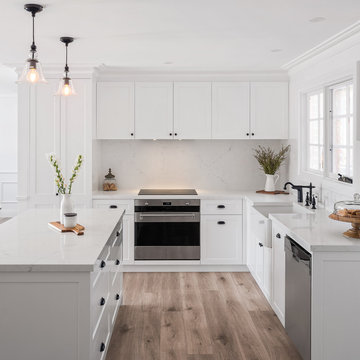
 Balnei & Colina
A wonderful farmhouse style kitchen by Balnei & Colina. The kitchen layout was changed and we maximised the available space by adding butlers pantry to the rear, concealed behind a shaker style bi-fold. A large central island provides additional work space and a place for the family to gather for casual meals. The shaker style cabinetry was continued through the butlers pantry and laundry for a cohesive look. Photography: Urban Angles

 Craftmark
Shaker doors give this kitchen an amazing finish, with the combination of marble and dark Caesar stone tops it gives a dramatic wow factor.
Inspiration for a large traditional u-shaped open plan kitchen in Sydney with a belfast sink, shaker cabinets, white cabinets, marble worktops, white splashback, porcelain splashback, stainless steel appliances, medium hardwood flooring and an island.
Inspiration for a large traditional u-shaped open plan kitchen in Sydney with a belfast sink, shaker cabinets, white cabinets, marble worktops, white splashback, porcelain splashback, stainless steel appliances, medium hardwood flooring and an island.

 AURORA CUCINE
Immersa nella luce dorata della Toscana, questa cucina #NUANCEDESIGN incarna un'oasi di stile e tranquillità. Le tonalità di verde con pigmenti grigi, ispirate alla natura circostante, si fondono armoniosamente con dettagli eleganti di ispirazione inglese. Mobili dalle linee attuali, un'ampia isola centrale e piani di lavoro in marmo creano un connubio perfetto tra classico e funzionale.
La ristrutturazione ha saputo valorizzare l'essenza originale della casa, privilegiando materiali naturali e finiture senza tempo, pensando agli spazi come luoghi accoglienti per amici e famiglia. Le aperture con porte scorrevoli mantengono la visuale panoramica, rendendo la preparazione dei pasti un piacere in questo ambiente raffinato e luminoso.

 Oliver Green Kitchens Ltd
Forest green in-frame Shaker-style kitchen cupboards with satin brass cup handles and knobs. Grey marble splash-back and counter tops.
Inspiration for a large traditional galley open plan kitchen in Cheshire with shaker cabinets, green cabinets, marble worktops, grey splashback, marble splashback, grey worktops, a belfast sink, stainless steel appliances, ceramic flooring, an island and grey floors.
Inspiration for a large traditional galley open plan kitchen in Cheshire with shaker cabinets, green cabinets, marble worktops, grey splashback, marble splashback, grey worktops, a belfast sink, stainless steel appliances, ceramic flooring, an island and grey floors.
 Bon Atelier Limited
Ground floor extension, loft extension and interior refurbishment of a mid terrace Victorian home in South London by Bon Atelier.
Photo credit: Bon Atelier
 Born & Bred Studio

Gorgeous Family Shaker style kitchen with central Island in contrast colour.
Design ideas for a medium sized farmhouse u-shaped open plan kitchen in London with shaker cabinets, marble worktops, white splashback, an island, a belfast sink, beige cabinets, stone tiled splashback, black appliances and medium hardwood flooring.
Design ideas for a medium sized farmhouse u-shaped open plan kitchen in London with shaker cabinets, marble worktops, white splashback, an island, a belfast sink, beige cabinets, stone tiled splashback, black appliances and medium hardwood flooring.
 Peach Studio

Design ideas for a medium sized traditional galley open plan kitchen in London with beige cabinets, marble worktops, white splashback, ceramic splashback, stainless steel appliances, light hardwood flooring, an island, a belfast sink, recessed-panel cabinets and beige floors.
 Let's Talk Kitchens & Interiors

This project was part of Channel Nine's 2019 TV program 'Love Shack' where LTKI collaborated with homeowners and renovation specialists Deanne & Darren Jolly. The 'Love Shack' is situated in the beautiful coastal town of Fingal on Victoria's Mornington Peninsula. Dea & Darren transformed a small and dated 3 bedroom 'shack' into a stunning family home with a significant extension and redesign of the whole property. Let's Talk Kitchens & Interiors' Managing Director Rex Hirst was engaged to design and build all of the cabinetry for the project including kitchen, scullery, mudroom, laundry, bathroom vanities, entertainment units, master walk-in-robe and wardrobes. We think the combination of Dea's honed eye for colour and style and Rex's skills in spatial planning and Interior Design have culminated in a truly spectacular family home. Designer: Rex Hirst Photography By: Tim Turner
 Born & Bred Studio

Gorgeous neutral Family Shaker style kitchen with central Island in contrast colour.
This is an example of a medium sized rural open plan kitchen in London with shaker cabinets, marble worktops, white splashback, an island, a belfast sink, beige cabinets, cement tile splashback, black appliances, medium hardwood flooring, brown floors and white worktops.
This is an example of a medium sized rural open plan kitchen in London with shaker cabinets, marble worktops, white splashback, an island, a belfast sink, beige cabinets, cement tile splashback, black appliances, medium hardwood flooring, brown floors and white worktops.

 The English Tapware Company
The interior of this home on Sydney’s northern beaches has been sensitively created by Kate Bell. Incorporating the owners love of natural materials and soft pastel colours, the open kitchen and living space has a calm, timeless sophistication while at the same time reflecting its position at the seaside.
Designer: Kate Bell Design
Photographer: Felix Forest

 Nouvelle Kitchens & Bathrooms
This is an example of an expansive classic grey and white galley open plan kitchen in Sydney with a belfast sink, shaker cabinets, white cabinets, grey splashback, black appliances, an island, beige floors, grey worktops, a timber clad ceiling, a vaulted ceiling, marble worktops, marble splashback and travertine flooring.
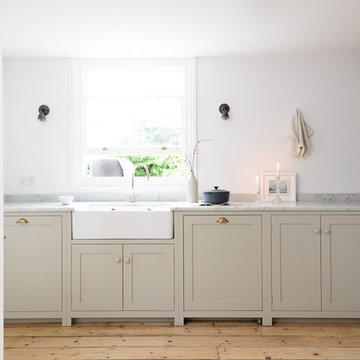 deVOL Kitchens
deVOL Kitchens
Design ideas for a medium sized country u-shaped open plan kitchen in Sussex with a belfast sink, shaker cabinets, grey cabinets, marble worktops, white splashback, metro tiled splashback, white appliances, light hardwood flooring and an island.
Design ideas for a medium sized country u-shaped open plan kitchen in Sussex with a belfast sink, shaker cabinets, grey cabinets, marble worktops, white splashback, metro tiled splashback, white appliances, light hardwood flooring and an island.
1