
Open Plan Kitchen with a Belfast Sink, Marble Worktops and Soapstone Worktops Ideas and Designs
Refine by:
Budget
Sort by:Popular Today
1 - 20 of 724 photos
Item 1 of 5
 Alchemy House of Design
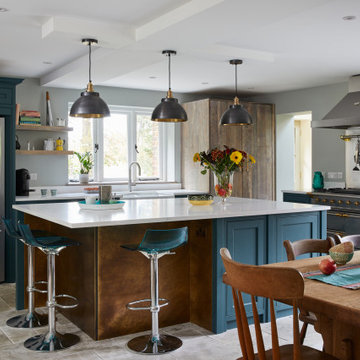
Reimagining a Grade II Listed Gatehouse on Haslemere’s Lythe Hill Park Estate, balancing historic lineage and simple country living with a contemporary approach, we worked proactively with the Planning Heritage Team and positive, open minded clients to sensitively extend and retain the original character of the Gatehouse.
 Snug Kitchens

Mulberry House is situated in Newbury, Berkshire. The clients were keen for the space to function as a social hub, adaptable for entertaining larger groups in addition to everyday family living. It was vital the kitchen married the functionality and practically of young family life, with the warmth of the adjacent snug and dining areas.
Stylistically we studied the property's architecture and concluded on a traditional shaker kitchen, with beaded in-frame detailing best suited the space.
We worked with the finest bespoke hand-crafted British cabinetry, complete with solid antique brass handles to create a timeless look.
 Cor Domi
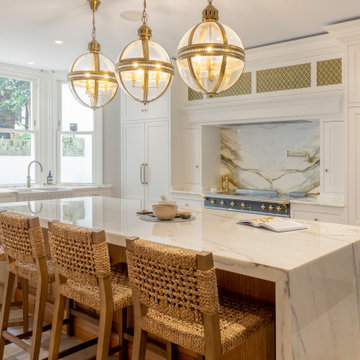
A traditional kitchen, with beautiful oak cabinetry, unique details and marble worktops.
Inspiration for a large traditional open plan kitchen in London with a belfast sink, shaker cabinets, light wood cabinets, marble worktops, white splashback, marble splashback, porcelain flooring, an island, beige floors, white worktops and black appliances.
Inspiration for a large traditional open plan kitchen in London with a belfast sink, shaker cabinets, light wood cabinets, marble worktops, white splashback, marble splashback, porcelain flooring, an island, beige floors, white worktops and black appliances.
 AND GB limited
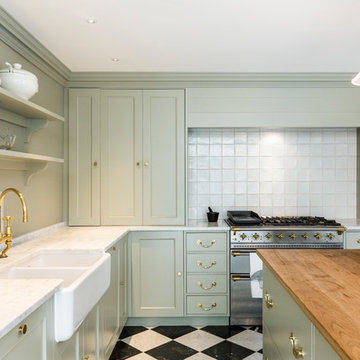
Traditional l-shaped open plan kitchen in London with a belfast sink, beaded cabinets, green cabinets, marble worktops, white splashback, ceramic splashback, stainless steel appliances, marble flooring and an island.
 Let's Talk Kitchens & Interiors

This project was part of Channel Nine's 2019 TV program 'Love Shack' where LTKI collaborated with homeowners and renovation specialists Deanne & Darren Jolly. The 'Love Shack' is situated in the beautiful coastal town of Fingal on Victoria's Mornington Peninsula. Dea & Darren transformed a small and dated 3 bedroom 'shack' into a stunning family home with a significant extension and redesign of the whole property. Let's Talk Kitchens & Interiors' Managing Director Rex Hirst was engaged to design and build all of the cabinetry for the project including kitchen, scullery, mudroom, laundry, bathroom vanities, entertainment units, master walk-in-robe and wardrobes. We think the combination of Dea's honed eye for colour and style and Rex's skills in spatial planning and Interior Design have culminated in a truly spectacular family home. Designer: Rex Hirst Photography By: Tim Turner
 Stag Kitchens & Interiors Ltd

Inspiration for a medium sized classic l-shaped open plan kitchen in Cheshire with a belfast sink, an island, shaker cabinets, black cabinets, brick splashback, medium hardwood flooring and marble worktops.
 Craftmark

Shaker doors give this kitchen an amazing finish, with the combination of marble and dark Caesar stone tops it gives a dramatic wow factor.
Inspiration for a large traditional u-shaped open plan kitchen in Sydney with a belfast sink, shaker cabinets, white cabinets, marble worktops, white splashback, porcelain splashback, stainless steel appliances, medium hardwood flooring and an island.
Inspiration for a large traditional u-shaped open plan kitchen in Sydney with a belfast sink, shaker cabinets, white cabinets, marble worktops, white splashback, porcelain splashback, stainless steel appliances, medium hardwood flooring and an island.
 Canavan Interiors
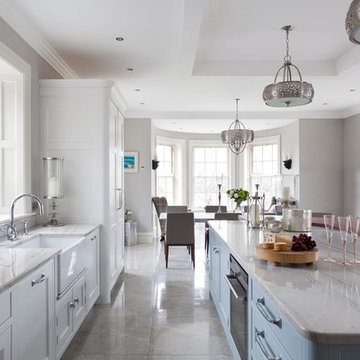
Bespoke 30mm in-framed cabinetry – handpainted in Zoffany shades, Snow (main cabinetry) and Stockholm Blue (island) – with solid walnut dovetail drawers – by Canavan Interiors.
Images © Infinity Media
 Kristen Fegale Interiors
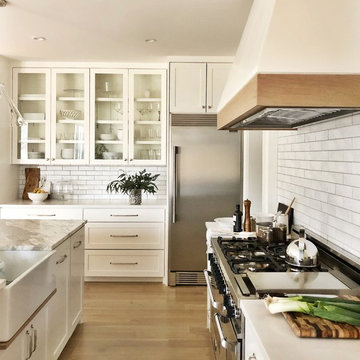
Photo of a classic open plan kitchen in Dallas with a belfast sink, shaker cabinets, white cabinets, marble worktops, white splashback, metro tiled splashback, stainless steel appliances, light hardwood flooring, an island and white worktops.
 deVOL Kitchens
deVOL Kitchens
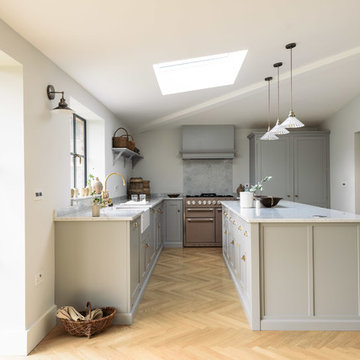
Large traditional l-shaped open plan kitchen in Other with a belfast sink, shaker cabinets, grey cabinets, marble worktops, white splashback, marble splashback, coloured appliances, light hardwood flooring and an island.
Large traditional l-shaped open plan kitchen in Other with a belfast sink, shaker cabinets, grey cabinets, marble worktops, white splashback, marble splashback, coloured appliances, light hardwood flooring and an island.
 Artichoke

Artichoke worked with the renowned interior designer Ilse Crawford to develop the style of this bespoke kitchen in a Grade II listed Regency house. We made two furniture ‘elements’ providing the main functions for the kitchen. Care has been taken not to interfere with the original interior architecture of the room. Tall Georgian windows enable light to flood over the furniture as well as providing delightful views of the grounds. Limited palettes of fine quality materials help create the feeling of an art installation, enhancing the drama of this fabulous room.
Primary materials: Bookmatched Statuary marble and hand burnished gloss pigmented lacquer. The kitchen scullery is in English oak, finished in soap, a traditional Georgian period finish.
 Eleuve Interiorismo

Inspiration for a small mediterranean l-shaped open plan kitchen in Other with a belfast sink, white cabinets, marble worktops, marble splashback, white appliances, ceramic flooring, no island, red floors and white worktops.
 Born & Bred Studio

Gorgeous neutral Family Shaker style kitchen with central Island in contrast colour.
This is an example of a medium sized rural open plan kitchen in London with shaker cabinets, marble worktops, white splashback, an island, a belfast sink, beige cabinets, cement tile splashback, black appliances, medium hardwood flooring, brown floors and white worktops.
This is an example of a medium sized rural open plan kitchen in London with shaker cabinets, marble worktops, white splashback, an island, a belfast sink, beige cabinets, cement tile splashback, black appliances, medium hardwood flooring, brown floors and white worktops.
 Alamay Constructions Pty Ltd

Part of a massive open planned area which includes Dinning, Lounge,Kitchen and butlers pantry.
Polished concrete through out with exposed steel and Timber beams.
 Let's Talk Kitchens & Interiors

This project was part of Channel Nine's 2019 TV program 'Love Shack' where LTKI collaborated with homeowners and renovation specialists Deanne & Darren Jolly. The 'Love Shack' is situated in the beautiful coastal town of Fingal on Victoria's Mornington Peninsula. Dea & Darren transformed a small and dated 3 bedroom 'shack' into a stunning family home with a significant extension and redesign of the whole property. Let's Talk Kitchens & Interiors' Managing Director Rex Hirst was engaged to design and build all of the cabinetry for the project including kitchen, scullery, mudroom, laundry, bathroom vanities, entertainment units, master walk-in-robe and wardrobes. We think the combination of Dea's honed eye for colour and style and Rex's skills in spatial planning and Interior Design have culminated in a truly spectacular family home. Designer: Rex Hirst Photography By: Tim Turner
 Provincial Kitchens
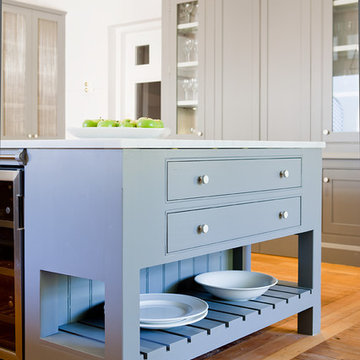
Design ideas for a large classic u-shaped open plan kitchen in Sydney with a belfast sink, shaker cabinets, blue cabinets, marble worktops, white splashback, ceramic splashback, stainless steel appliances, light hardwood flooring and an island.
 deVOL Kitchens
deVOL Kitchens
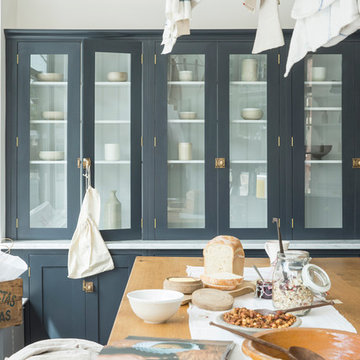
Inspiration for a medium sized traditional u-shaped open plan kitchen in London with a belfast sink, shaker cabinets, blue cabinets, marble worktops, white appliances and an island.
Inspiration for a medium sized traditional u-shaped open plan kitchen in London with a belfast sink, shaker cabinets, blue cabinets, marble worktops, white appliances and an island.
 Creative Wood Kitchens
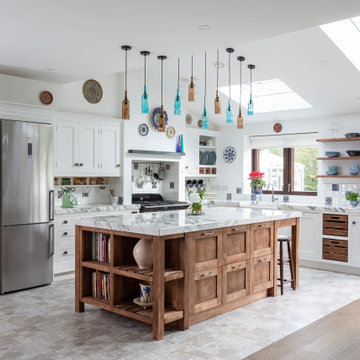
Crisp, clean traditional styling meets an eclectic blend of materials in this handcrafted kitchen, thoughtfully tailored to reflect the client’s unique style and taste.
This two-tone in-frame shaker design pairs fresh white cabinetry with a central island and accents in rich dark oak. A playful mix of oak knobs, grey-painted knobs, and satin nickel handles adds subtle visual interest, while extra-thick marble worktops and a tiled backsplash with patterned insets bring depth, texture, and a touch of vintage artistry.
The kitchen is equipped with a large stainless-steel American fridge-freezer, a black-and-white Rangemaster cooker framed within a contemporary hood, a classic porcelain Belfast sink, and a separate freestanding pantry unit painted in sky blue.
What sets the kitchen apart is the way dark oak is used as a deliberate visual signature, emphasising the bespoke elements that elevate both function and personality. Floating shelves, pull-out baskets, spice and oil drawers, and clever storage racks are all finished in this warm oak tone, creating definition against the white cabinetry. At the heart of the space, the large central island, styled with the character of a country island table, serves as both a hardworking centrepiece and an elegant display. With generous seating, abundant storage, plenty of prep space and open shelving for cookbooks and ceramics, is both a functional workhorse and statement piece in its own right.
Every detail was considered to create a kitchen that feels curated, personal, and enduring — not only a premium space, but one designed entirely around the client’s needs, lifestyle, and sense of home.
 Baden Baden Bruxelles
Baden Baden SPRL

Large classic l-shaped open plan kitchen in Brussels with marble worktops, white splashback, an island and a belfast sink.
Large classic l-shaped open plan kitchen in Brussels with marble worktops, white splashback, an island and a belfast sink.
 AURORA CUCINE
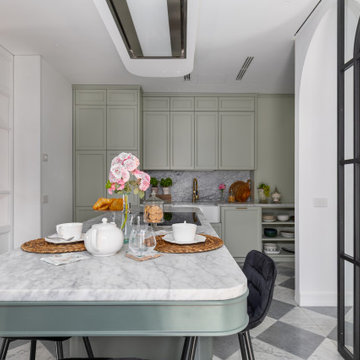
Immersa nella luce dorata della Toscana, questa cucina #NUANCEDESIGN incarna un'oasi di stile e tranquillità. Le tonalità di verde con pigmenti grigi, ispirate alla natura circostante, si fondono armoniosamente con dettagli eleganti di ispirazione inglese. Mobili dalle linee attuali, un'ampia isola centrale e piani di lavoro in marmo creano un connubio perfetto tra classico e funzionale.
La ristrutturazione ha saputo valorizzare l'essenza originale della casa, privilegiando materiali naturali e finiture senza tempo, pensando agli spazi come luoghi accoglienti per amici e famiglia. Le aperture con porte scorrevoli mantengono la visuale panoramica, rendendo la preparazione dei pasti un piacere in questo ambiente raffinato e luminoso.
1