
Open Plan Kitchen with Light Hardwood Flooring and All Types of Island Ideas and Designs
Refine by:
Budget
Sort by:Popular Today
1 - 20 of 13,242 photos
Item 1 of 4
 The White Kitchen Company
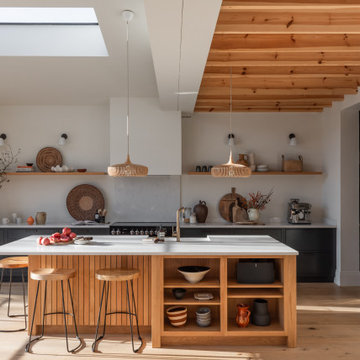
This kitchen transformation takes place in a charming 1930s home, part of a full renovation with a new extension.
Inspired by their travels to Japan and Scandinavia, the homeowners sought a space that combined warmth, simplicity, and practicality—perfect for their bustling household with two dogs and three children. The result is a minimalist yet inviting kitchen that feels calm and serene.
At the centre of the design is a bespoke slatted oak island, crafted as a stunning focal point. This custom piece adds natural warmth and texture to the room, creating a welcoming and practical gathering space for the family.
The cabinetry, chosen from our Fusion range, features clean, simple slab fronts with an in-frame design. The main units are painted in Little Greene’s Lamp Black, creating a striking contrast with the natural wood tones of the island. This thoughtful combination introduces depth and balance, blending modern style with organic elements to reflect the homeowners’ love of natural materials.
Above the island, two open-weave rattan pendants bring subtle character to the space. By day, they diffuse natural light to keep the room bright and airy; at night, their intricate patterns create a cosy, layered atmosphere.
This project highlights how considered design choices can elevate a kitchen into a functional, beautiful space that perfectly suits the needs and style of its owners.
What Our Clients Had to Say:
“We love our new kitchen and spend so much of our day here—whether it’s with the kids, hosting friends, or just relaxing. It’s practical, beautiful, and gets compliments from everyone who visits!”
For anyone starting their own kitchen project, their advice is simple: “Think about how you’ll use the space day-to-day and prioritise practicality. Everything else builds from there.”
 Lomax & Chi

This is an example of a large bohemian l-shaped open plan kitchen in London with an integrated sink, flat-panel cabinets, green cabinets, engineered stone countertops, grey splashback, engineered quartz splashback, black appliances, light hardwood flooring, a breakfast bar, grey worktops and feature lighting.
 BeachLife Construction
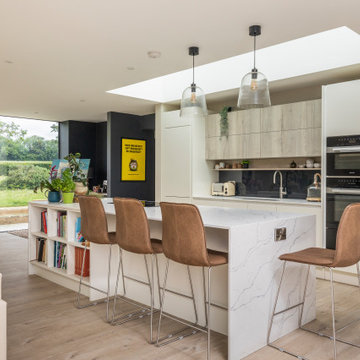
Inspiration for a contemporary galley open plan kitchen with flat-panel cabinets, white cabinets, black splashback, glass sheet splashback, black appliances, light hardwood flooring, an island, beige floors and white worktops.
 Henderstone
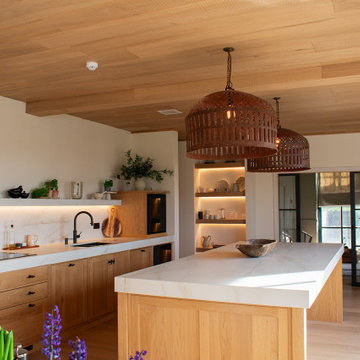
Our latest installation featuring Cosentino DEKTON Rem porcelain worktops with seamless 10mm mitred edges and an integrated lighting channel
The matching floating shelf adds the perfect finishing touch
 Abigail Reay Design

Photo of a medium sized contemporary l-shaped open plan kitchen in London with flat-panel cabinets, grey cabinets, beige splashback, light hardwood flooring, an island and beige worktops.
 Corinth Contractors Ltd
Rear extension and hard landscaping with Chevron floor installed plus bespoke glazing
Medium sized contemporary grey and white l-shaped open plan kitchen in London with a submerged sink, flat-panel cabinets, beige cabinets, quartz worktops, multi-coloured splashback, engineered quartz splashback, black appliances, light hardwood flooring, an island, beige floors and multicoloured worktops.
Medium sized contemporary grey and white l-shaped open plan kitchen in London with a submerged sink, flat-panel cabinets, beige cabinets, quartz worktops, multi-coloured splashback, engineered quartz splashback, black appliances, light hardwood flooring, an island, beige floors and multicoloured worktops.
 Morph Interior Ltd

Large contemporary l-shaped open plan kitchen in London with an integrated sink, flat-panel cabinets, composite countertops, black appliances, light hardwood flooring, an island, brown floors, white worktops and feature lighting.

 Simpson & Voyle

This kitchen showcases a harmonious blend of contemporary design and classic architecture. The room is well-lit, with natural light streaming in from a large window on the left. The ceiling features intricate crown molding, indicative of the building's Grade 2 listing and historical significance. Three elegant pendant lights with a brass finish and frosted glass shades hang above the central island, which is topped with a pristine white countertop. The island also incorporates a built-in sink and a cooktop, offering functionality within its streamlined form.
Two modern bar stools with curved silhouettes and dark wooden legs are positioned at the island, providing casual seating. The kitchen cabinetry is minimalistic, with handleless doors painted in a muted off-white tone that complements the overall neutral palette. A splashback of white marble adds a touch of luxury and ties in with the countertop. The flooring is laid in a herringbone pattern, adding texture and a classic touch to the space. A small selection of books and a vase with eucalyptus branches introduce a personal and lived-in feel to the otherwise minimalist kitchen.
 Goldstone Interiors
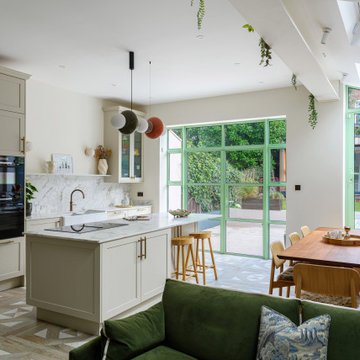
The impressive 3 meter ceiling in the kitchen gives this room it's own importance. With a skylights and an exposed steel beam and beautiful pendant your eye is drawn up as well as across the space. With green accents running through the design as well as the print of the upholstered banquette, there is a real sense of inside/outside living.

 Davonport Kitchen & Home
Medium sized scandinavian cream and black l-shaped open plan kitchen in London with a built-in sink, shaker cabinets, beige cabinets, marble worktops, white splashback, marble splashback, stainless steel appliances, light hardwood flooring, an island, white worktops and feature lighting.
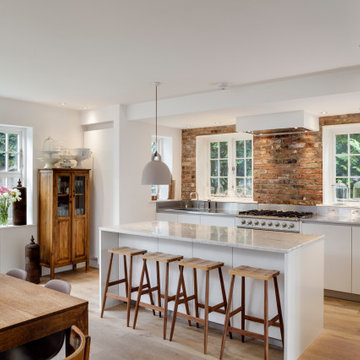
 LIATE DESIGN | Independent kitchens
This exquisite kitchen renovation in Marlow, London, beautifully blends traditional farmhouse charm with contemporary style.
Featuring exposed brick walls and a sleek Italian kitchen, the space is both functional and stunning. Integrated appliances, a stainless steel worktop, and a white marble slabbed centre island with an extended breakfast bar make this chef's kitchen a centrepiece of the home.
Part of a ground floor renovation, this project perfectly balances rustic elements with modern design, creating a warm and inviting family space.
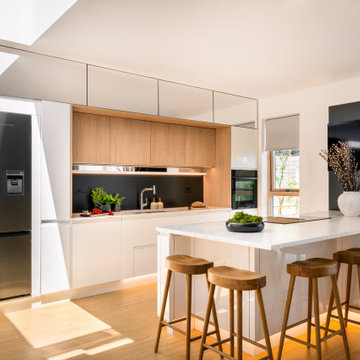
 Kuche & Bagno Kitchens - Bathrooms - Interiors
White high-gloss handless kitchen with oak highlights, worktops terrazzo
Photo of a large contemporary open plan kitchen in Hampshire with an integrated sink, flat-panel cabinets, white cabinets, terrazzo worktops, metallic splashback, metal splashback, black appliances, light hardwood flooring, an island, brown floors and white worktops.
Photo of a large contemporary open plan kitchen in Hampshire with an integrated sink, flat-panel cabinets, white cabinets, terrazzo worktops, metallic splashback, metal splashback, black appliances, light hardwood flooring, an island, brown floors and white worktops.

 Searle & Taylor
As part of a modern extension to a 1930’s property, Searle & Taylor was commissioned to design and create a contemporary minimalist Scandi-style kitchen that combines muted earth tones with matt textures and bespoke blond oak furniture.
The clients, a professional couple with three young children, wanted a practical kitchen with easy-to-clean surfaces and lots of storage to maintain a stylish and uncluttered look to the open plan room. We suggested they opt for contemporary lacquered laminated handleless furniture by Austrian brand, EWE, that includes carcases, internal storage, pull-out drawers and slab doors in White and Fango colourways. We then suggested that all other natural oak cabinetry was designed and made bespoke by Searle & Taylor to perfectly exemplify the Danish aesthetic.
Designed in an L-shape with a central island, this kitchen is split into practical zoned areas. The handleless white cabinetry that faces the island comprises the sink run that includes cupboards, pull-out bins, two 60cm integrated dishwashers by Siemens and a Caple undercounter wine cooler. At the centre of the 20mm Calacatta Gold Suede worktop with specially fabricated drainer grooves is an undermount sink by Franke and a patinated brass Quooker Fusion 3-in-1 boiling water tap. On either side are two bespoke blond oak dresser cabinets with on-trend reeded glass panels and patinated brass handles. The same blonde oak under-cloak bridges both sides at the base of the overhead cabinetry, which also features LED lighting strips, adjustable for task lighting and for warmer tones.
The tall run is integrated into the wall for a clean and uninterrupted look. It features tall cabinetry in Fango, a neutral earth tone colourway and comprises further storage cupboards with two Miele 60cm ovens positioned side-by-side. On either side of this central bank are tall cooling appliances, a tall larder fridge by Siemens and a fully integrated tall freezer with internal ice-maker by Liebherr.
The kitchen island combines form with function, featuring clean lines throughout. It features the same Calacatta Gold Suede worksurface, which has been built up to 60mm thickness with waterfall end panels on either side, presenting a flowing effect. Mounted within the surface is a Novy Easy recirculation vented induction hob, and with no requirement for overhead extraction, there are three natural oak pendant lights by Tom Raffield.
The task side features pull-out drawers along the run, together with a built-in 29cm warming drawer by Siemens. The facing side features blonde oak designed in a typical Scandi vertical slatted aesthetic, with a quirky bespoke twist. It comprises three side-by-side concealed deep cabinets with push-to-open doors. This side of the island also features an overhang to accommodate bar stools by Where Saints Go.
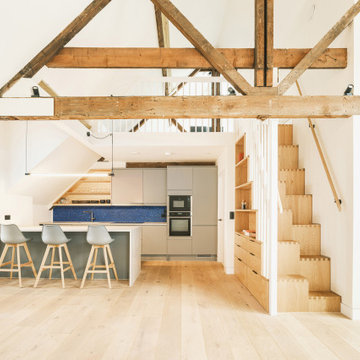
 Material Works Architecture
Re-modelling of a landmark historic building into light-filled apartments. The design opened up the space to celebrate the character of the historic building, added external terraces and significantly improved the energy performance using natural materials and innovative technology.
 Puccini Kitchens

This contemporary kitchen in London is a stunning display of modern design, seamlessly blending style and sustainability.
The focal point of the kitchen is the impressive XMATT range in a sleek Matt Black finish crafted from recycled materials. This choice not only reflects a modern aesthetic but also emphasises the kitchen's dedication to sustainability. In contrast, the overhead cabinetry is finished in crisp white, adding a touch of brightness and balance to the overall aesthetic.
The worktop is a masterpiece in itself, featuring Artscut Bianco Mysterio 20mm Quartz, providing a durable and stylish surface for meal preparation.
The kitchen is equipped with a state-of-the-art Bora hob, combining functionality and design innovation. Fisher & Paykel ovens and an integrated fridge freezer further enhance the functionality of the space while maintaining a sleek and cohesive appearance. These appliances are known for their performance and energy efficiency, aligning seamlessly with the kitchen's commitment to sustainability.
A built-in larder, complete with shelves and drawers, provides ample storage for a variety of food items and small appliances. This cleverly designed feature enhances organisation and efficiency in the space.
Does this kitchen design inspire you? Check out more of our projects here.
 Patrick + Rosie

Inspiration for a medium sized traditional galley open plan kitchen in London with beige cabinets, marble worktops, multi-coloured splashback, marble splashback, an island, beige floors, multicoloured worktops, a submerged sink, recessed-panel cabinets and light hardwood flooring.
 Planet Furniture
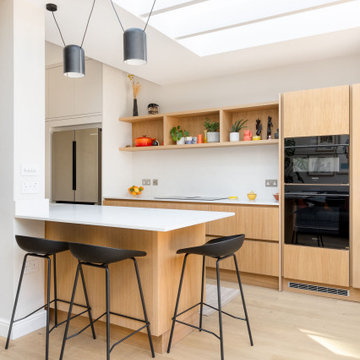
Providing our clients with the perfect opportunity to create a clean, fresh, and modern family kitchen is our Handleless Flat Slab Shaker using a two-tone combination. Built within an extension in Haringey, London, it’s the prime example of how a thoughtful design can elevate a home, leaving a lasting impression on how investing in improving your current property can be far more rewarding than moving.
We based the design on our client’s love for all things calm, resulting in a light-filled kitchen that embraces the timeless beauty of Scandinavian design. It’s a personal touch on their inspirational mood board, brought to real life.
Our cabinetry is sleek and timeless, with a perfectly balanced palette of Oak Veneer Stained in Mist 5% and Farrow & Ball Wevet. These tones allow the raw materials to shine, creating a calm and grounded palette with the hand-painted finish of a delicate white and a hint of grey. The 20mm Marble Stratus Quartz worktops and splashback add a refined marble effect, keeping the overall look fresh, minimal, and effortlessly modern.
We designed an L-shaped layout that flows around a central large kitchen island, designed to work seamlessly around the suspension pillar of the extension. The island balances practicality and style, featuring open shelving at the front and seating for three. It’s also the place where you find the finishing touch of the Caple Novato spray tap and Caple Leesti undermount granite sink. It’s a place for relaxed family breakfasts, quick meals, and everyday gatherings.
The kitchen is fitted with a suite of Siemens StudioLine appliances, including a venting hob, single oven, compact oven, and integrated dishwasher. Practical additions, like the tall hidden stacked Bosch appliances and a single-door pantry with spice rack and internal drawers, keep everything in place. The pantry also doubles up as a coffee station for those everyday rituals. To maximise storage, the kitchen also includes a pull-out full-height pantry cupboard, ensuring everything has its place without disturbing the clean, uncluttered flow of the design.
Extra features such as the integrated lighting highlight the beauty of the natural materials, and the open shelving above the hob provides a space for greenery and styling to change with the seasons.
The result is a Scandinavian-inspired kitchen where raw materials, natural textures, and clean lines work in harmony, creating a modern and memorable space for everyday living and family moments.
 Studio Akiva
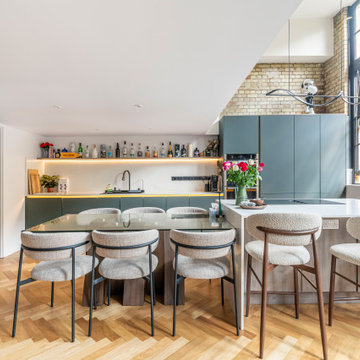
Bathed in soft daylight from the tall, black-framed windows, the new kitchen-diner reads like a carefully layered still-life: a full-length run of forest-green, handle-less cabinetry underlines the exposed London-stock brick, while a single LED-lit oak shelf works double duty as a bar and visual horizon. Centre stage, a Calacatta-look quartz waterfall island slides forward to meet a glass-topped dining table; both are ringed by boucle-upholstered chairs that temper the industrial envelope with tactile warmth. Below, pale oak herringbone boards knit the entire ground floor together, their chevrons echoed by the subtle brass inlay that defines each cabinet front. Overhead, a sculptural black pendant arcs towards a playful KAWS figure perched above the tall larder units, proof that this is a working kitchen with a sense of fun as well as finesse.
 The Art of Building
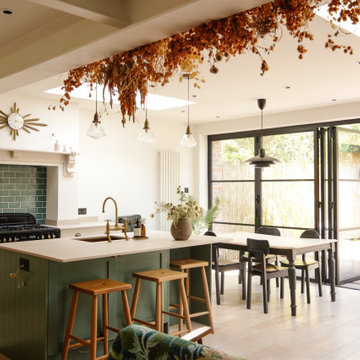
Classic open plan kitchen in Other with a submerged sink, shaker cabinets, green cabinets, green splashback, metro tiled splashback, black appliances, light hardwood flooring, an island, beige floors and white worktops.
 River House Building Company
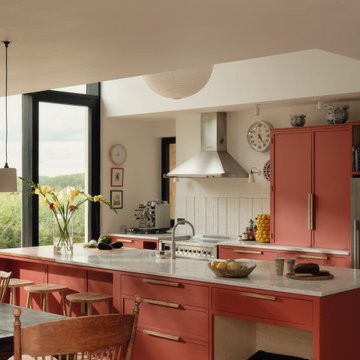
Inspiration for a classic galley open plan kitchen in Other with a double-bowl sink, shaker cabinets, orange cabinets, marble worktops, white splashback, ceramic splashback, stainless steel appliances, light hardwood flooring, an island, white floors, white worktops, a vaulted ceiling and feature lighting.
1