
Kitchen with Composite Countertops, an Island and All Types of Island Ideas and Designs
Refine by:
Budget
Sort by:Popular Today
1 - 20 of 14,988 photos
Item 1 of 4
 Jones Associates Architects
Photography Gareth Gardner
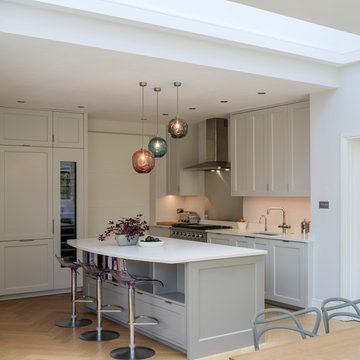
This is an example of a classic kitchen in London with recessed-panel cabinets, composite countertops and an island.
This is an example of a classic kitchen in London with recessed-panel cabinets, composite countertops and an island.
 My Extension PM Limited
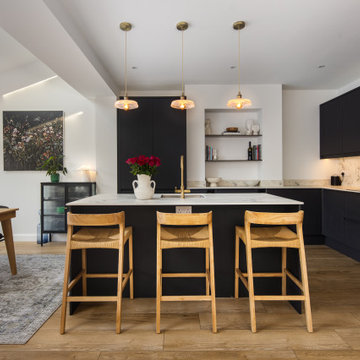
This project involved the creation of a bright, contemporary open-plan living space through a rear extension and internal reconfiguration. The existing layout was opened up to connect the kitchen, dining area, and garden, improving natural light and flow throughout the ground floor.
The works included a rear extension, structural alterations, and the installation of large aluminium-framed glazed doors to create a strong visual and physical connection with the garden. A contemporary fitted kitchen was installed, featuring matte black handleless cabinetry, integrated appliances, and a central island with seating.
Flooring was installed throughout to soften the dark cabinetry and add warmth. Carefully selected lighting and minimal open shelving complete the space, resulting in a calm, modern interior with clean architectural lines and a timeless aesthetic.
 Imperfect Interiors
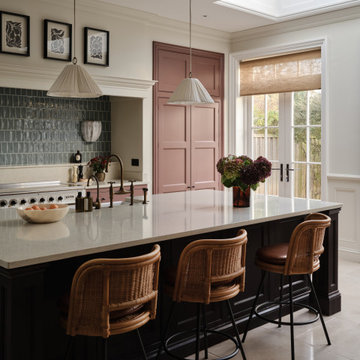
We painted the island of our Wandsworth Family Home in Figgy Pudding, added rattan and leather bar stools, vintage inspired wall lights and a blue green tiled splash back. Interior Design by Imperfect Interiors, photo Chris Snook
 Magri Williams

Hackney House Extension is a calm retreat in the heart of Hackney, London. Following the global pandemic, Magri Williams were appointed as architect and interior designer to produce a full width rear extension and whole house refurbishment. The project creates an open plan living space for a family to come together. In a world recovering from Covid, the client’s sought an extension that felt restorative and the proposal looked towards nature to achieve this.
 Morph Interior Ltd

Large contemporary l-shaped open plan kitchen in London with an integrated sink, flat-panel cabinets, composite countertops, black appliances, light hardwood flooring, an island, brown floors, white worktops and feature lighting.
 Square One Design Workshop Ltd
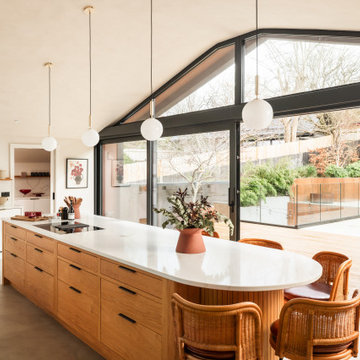
luxury fitted kitchen with custom cabinetry
high-end modern kitchen with bespoke storage solutions
elegant luxury kitchen design with premium finishes
bespoke kitchen with high-end materials and finishes
 My-Studio Ltd

Photo of an expansive scandi grey and pink galley kitchen/diner in London with a built-in sink, shaker cabinets, pink cabinets, composite countertops, white splashback, metro tiled splashback, stainless steel appliances, concrete flooring, an island, grey floors and white worktops.
 Bandini Designs
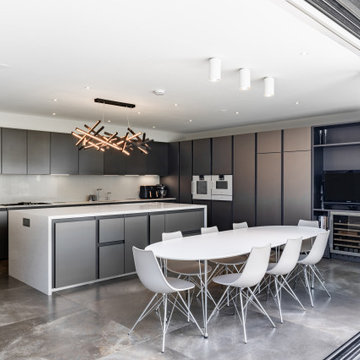
A chef's dream kitchen with all the necassry equipment and space for entertaining.
Expansive contemporary l-shaped kitchen in London with glass-front cabinets, brown cabinets, composite countertops, integrated appliances, porcelain flooring, an island, brown floors, beige worktops and feature lighting.
Expansive contemporary l-shaped kitchen in London with glass-front cabinets, brown cabinets, composite countertops, integrated appliances, porcelain flooring, an island, brown floors, beige worktops and feature lighting.

 Stickland Wright Architects + Interiors
The original interior had space, but was awkwardly planned, lacking in storage and restricted family interaction with separate rooms. Our design allows the rear spaces to connect and cleverly integrates a hidden pantry and a well-considered utility, all within the original footprint. Bespoke joinery incorporates the client’s passion for colour and complete the contemporary interior.

 The Style Counsel
We designed a modern classic scheme for Sarah's family that would be practical everyday but also offer a social mood for evening entertaining. We blended smart prussion blue cabinetry and walls for a smart and connected feel. To lift the scheme we included soft white, ivory, warm wood, rustic surfaces and distressed tile patterns. We incorporated their existing dining furniture into a sensible layout, but up-cycled the seat pads with free coffee sacks. Sarah's collection of vintage treasures were used to beautiful effect in a curated wall shelf display.
A custom built and locally sourced island created the hub that they had always wanted.
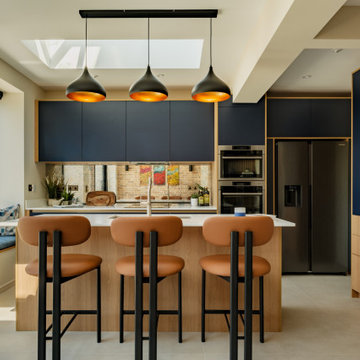
 MALT Interiors
This bespoke Scandinavian-style kitchen features navy cabinetry contrasted with warm oak for a two-tone effect. A central island with breakfast bar creates a sociable hub, while a rooflight and mirrored splashback enhance natural light. Pendant lighting, built-in appliances and a cosy window seat complete the contemporary scheme.

 Born Designers Ltd
Bespoke hand built kitchen with built in kitchen cabinet and free standing island with modern graphic floor tiles and blue linoleum on birch plywood kitchen units

 Studio DC Architects
Bespoke made angular kitchen island tapers due to width of kitchen area
This is an example of a medium sized contemporary cream and black l-shaped kitchen/diner in London with an integrated sink, flat-panel cabinets, black cabinets, composite countertops, multi-coloured splashback, ceramic splashback, black appliances, porcelain flooring, an island, grey floors, white worktops, a coffered ceiling and feature lighting.
This is an example of a medium sized contemporary cream and black l-shaped kitchen/diner in London with an integrated sink, flat-panel cabinets, black cabinets, composite countertops, multi-coloured splashback, ceramic splashback, black appliances, porcelain flooring, an island, grey floors, white worktops, a coffered ceiling and feature lighting.
 Studio 212 ltd
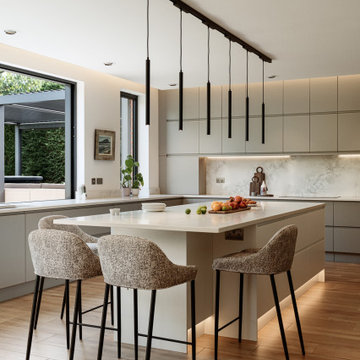
This kitchen, part of the New England & Cape Cod–inspired home by Studio212 Ltd, is designed around both functionality and lifestyle. Expansive glazing includes a 4m sliding bar window opening directly onto the patio lounge beneath the louvred pergola, making entertaining effortless.
The interior features bespoke cabinetry in soft grey, a large kitchen island with waterfall worktop and breakfast bar seating, and a full-height wall of concealed storage. A run of pendant lights above the island provides task illumination with sculptural elegance.
The adjacent dining area sits beside the garden, with a stone-topped table and upholstered chairs that echo the island stools. Fresh flowers and natural light reinforce the connection to the outdoors, blending everyday practicality with a refined entertaining space.
 Material Works Architecture
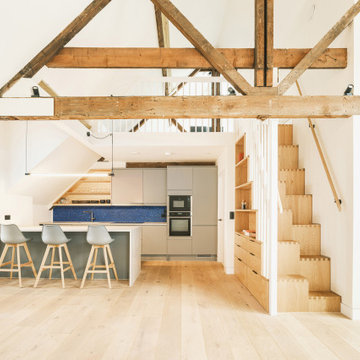
Re-modelling of a landmark historic building into light-filled apartments. The design opened up the space to celebrate the character of the historic building, added external terraces and significantly improved the energy performance using natural materials and innovative technology.

 Black and Milk | Interior Design | London
See https://blackandmilk.co.uk/interior-design-portfolio/ for more details.
 Imperfect Interiors
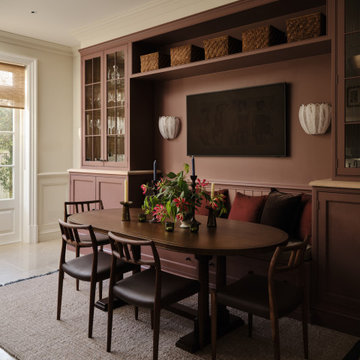
We painted the existing joinery in our Wandsworth Family Home kitchen diner, added a bespoke oval dining table & rug, vintage inspired wall lights and wooden dining chairs . Interior Design by Imperfect Interiors, photo Chris Snook
 Sara Slade | Interior Design

The brief was to create a feminine home suitable for parties and the client wanted to have a luxurious deco feel whilst remaining contemporary. We worked with a local Kitchen company Tomas Living to create the perfect space for our client in these ice cream colours.
The Gubi Beetle bar stools had a bespoke pink leather chosen to compliment the scheme.
 Oxfordshire & Buckinghamshire Kitchens
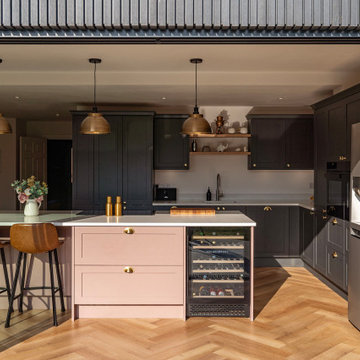
Located within a stunning home extension in Stadhampton, this beautifully designed kitchen perfectly balances elegance and practicality.
Crafted by our talented designer Jon, this space features solid wood Aldana Shaker doors in a bold two-tone combination of Graphite and Antique Pink. The cabinetry is paired with warm solid oak drawer boxes and finished with timeless brass hardware, creating a striking yet cohesive look.
Tuscany White Quartz worktops add a layer of lightness and luxury, beautifully offsetting the deeper cabinetry tones.
At the heart of the kitchen, a multifunctional island offers ample storage, a NEFF downdraft venting induction hob, an ESS wine cooler, and a welcoming breakfast bar for relaxed dining and entertaining.
Premium appliances were carefully selected to match the quality and aesthetic of the space, including state-of-the-art Siemens ovens for reliable, everyday use. For the sink area, a Blanco sink is paired with a Pro3 Flex Stainless Steel Quooker Tap, offering both style and convenience.
This kitchen has already made quite an impression, and our clients were so pleased with the result that they recommended Jon to friends, one of whom is now planning their own dream kitchen with us. Even the family cat has found its favourite sun-soaked spot beside the island!
Ready to bring your dream kitchen to life? Let’s chat.
 Studio Akiva
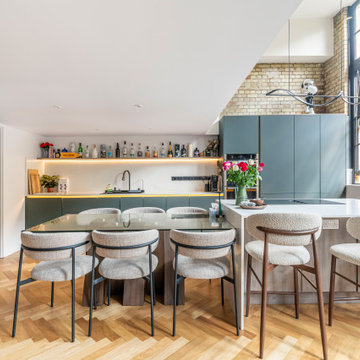
Bathed in soft daylight from the tall, black-framed windows, the new kitchen-diner reads like a carefully layered still-life: a full-length run of forest-green, handle-less cabinetry underlines the exposed London-stock brick, while a single LED-lit oak shelf works double duty as a bar and visual horizon. Centre stage, a Calacatta-look quartz waterfall island slides forward to meet a glass-topped dining table; both are ringed by boucle-upholstered chairs that temper the industrial envelope with tactile warmth. Below, pale oak herringbone boards knit the entire ground floor together, their chevrons echoed by the subtle brass inlay that defines each cabinet front. Overhead, a sculptural black pendant arcs towards a playful KAWS figure perched above the tall larder units, proof that this is a working kitchen with a sense of fun as well as finesse.
1