
White, Turquoise Cloakroom with Wooden Worktops Ideas and Designs
Refine by:
Budget
Sort by:Popular Today
1 - 20 of 237 photos
Item 1 of 4
 Studio Black Interiors
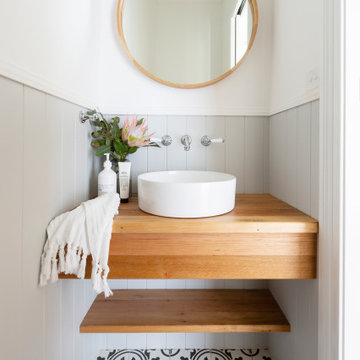
For this knock down rebuild, in the established Canberra suburb of Yarralumla, the client's brief was modern Hampton style. The main finishes include Hardwood American Oak floors, shaker style joinery, patterned tiles and wall panelling, to create a classic, elegant and relaxed feel for this family home. Built by CJC Constructions. Photography by Hcreations.
 ESCALAR
ESCALAR

Medium sized scandi cloakroom in Alicante-Costa Blanca with white cabinets, a one-piece toilet, black and white tiles, ceramic tiles, ceramic flooring, a vessel sink, wooden worktops, flat-panel cabinets, multi-coloured walls and multi-coloured floors.
Medium sized scandi cloakroom in Alicante-Costa Blanca with white cabinets, a one-piece toilet, black and white tiles, ceramic tiles, ceramic flooring, a vessel sink, wooden worktops, flat-panel cabinets, multi-coloured walls and multi-coloured floors.
 YBARRA Y ZUBIRIA
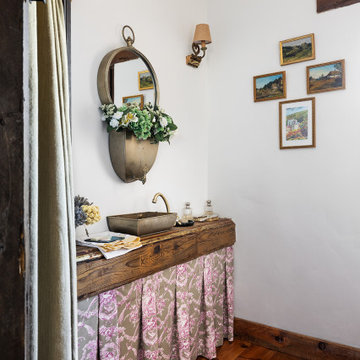
Photo of a mediterranean cloakroom in Other with white walls, dark hardwood flooring, a vessel sink, wooden worktops, brown floors and brown worktops.

 Green Sheep Collective
The Snug is a cosy, thermally efficient home for a couple of young professionals on a modest Coburg block. The brief called for a modest extension to the existing Californian bungalow that better connected the living spaces to the garden. The extension features a dynamic volume that reaches up to the sky to maximise north sun and natural light whilst the warm, classic material palette complements the landscape and provides longevity with a robust and beautiful finish.
 Refresh Renovations Franklin Eastern Bays Manukau
Bathroom
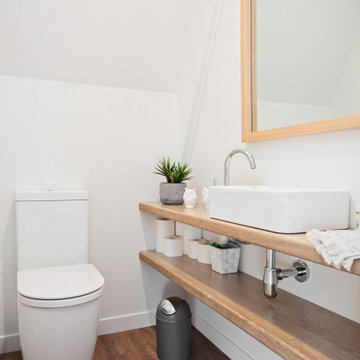
Inspiration for a medium sized contemporary cloakroom in Auckland with open cabinets, a one-piece toilet, white walls, a vessel sink, wooden worktops, brown floors, beige worktops and a floating vanity unit.
Inspiration for a medium sized contemporary cloakroom in Auckland with open cabinets, a one-piece toilet, white walls, a vessel sink, wooden worktops, brown floors, beige worktops and a floating vanity unit.
 TOV.ARQ Estudio de arquitectura y urbanismo

This is an example of a contemporary cloakroom in Other with flat-panel cabinets, white cabinets, a wall mounted toilet, white tiles, a vessel sink, wooden worktops, beige floors, brown worktops and a floating vanity unit.
 CARLO Design
Fotograf: Jens Schumann
Der vielsagende Name „Black Beauty“ lag den Bauherren und Architekten nach Fertigstellung des anthrazitfarbenen Fassadenputzes auf den Lippen. Zusammen mit den ausgestülpten Fensterfaschen in massivem Lärchenholz ergibt sich ein reizvolles Spiel von Farbe und Material, Licht und Schatten auf der Fassade in dem sonst eher unauffälligen Straßenzug in Berlin-Biesdorf.
Das ursprünglich beige verklinkerte Fertighaus aus den 90er Jahren sollte den Bedürfnissen einer jungen Familie angepasst werden. Sie leitet ein erfolgreiches Internet-Startup, Er ist Ramones-Fan und -Sammler, Moderator und Musikjournalist, die Tochter ist gerade geboren. So modern und unkonventionell wie die Bauherren sollte auch das neue Heim werden. Eine zweigeschossige Galeriesituation gibt dem Eingangsbereich neue Großzügigkeit, die Zusammenlegung von Räumen im Erdgeschoss und die Neugliederung im Obergeschoss bieten eindrucksvolle Durchblicke und sorgen für Funktionalität, räumliche Qualität, Licht und Offenheit.
Zentrale Gestaltungselemente sind die auch als Sitzgelegenheit dienenden Fensterfaschen, die filigranen Stahltüren als Sonderanfertigung sowie der ebenso zum industriellen Charme der Türen passende Sichtestrich-Fußboden. Abgerundet wird der vom Charakter her eher kraftvolle und cleane industrielle Stil durch ein zartes Farbkonzept in Blau- und Grüntönen Skylight, Light Blue und Dix Blue und einer Lasurtechnik als Grundton für die Wände und kräftigere Farbakzente durch Craqueléfliesen von Golem. Ausgesuchte Leuchten und Lichtobjekte setzen Akzente und geben den Räumen den letzten Schliff und eine besondere Rafinesse. Im Außenbereich lädt die neue Stufenterrasse um den Pool zu sommerlichen Gartenparties ein.
 MOLINS DESIGN

Casa Ron nació como un proyecto de vivienda unifamiliar que precisaba una simple reforma de re-styling . Pero, una vez empezado el programa de reformas, acabó convirtiéndose en un proyecto integral de interiorismo y decoración, tanto exterior como interior.
Esta vivienda unifamiliar, ubicada en pleno centro de la ciudad de Barcelona, adquiere un diseño de interiores totalmente acomodado y acondicionado a los nuevos tiempos. Asimismo, se convierte en uno de los proyectos de arquitectura más osados para Molins Design, tanto por el interiorismo adoptado, así como por la decoración escogida.
 susi stockmann architektin

Photo of a small contemporary cloakroom in Munich with dark wood cabinets, a wall mounted toilet, grey tiles, white walls, an integrated sink, wooden worktops, stone tiles and medium hardwood flooring.
 Maltwood

This is an example of a small scandi cloakroom in London with open cabinets, white cabinets, a wall mounted toilet, white walls, mosaic tile flooring, a vessel sink, multi-coloured floors and wooden worktops.
 CICERONE GROUP

Inspiration for a small cloakroom in Valencia with white cabinets, a one-piece toilet, multi-coloured tiles, ceramic tiles, green walls, ceramic flooring, a vessel sink, wooden worktops, brown worktops and a freestanding vanity unit.
 Stephanie Loy Interior Design GmbH
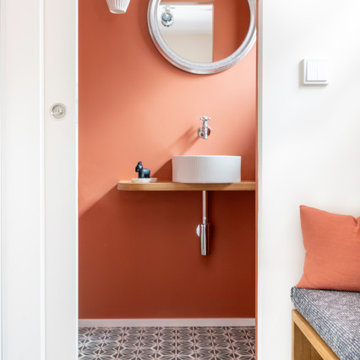
Gäste WC mit Terrakotta-farbenen Wänden und Zementfliesen
Photo of a small contemporary cloakroom in Munich with light wood cabinets, a wall mounted toilet, red walls, terracotta flooring, a vessel sink, wooden worktops, blue floors, brown worktops and a floating vanity unit.
Photo of a small contemporary cloakroom in Munich with light wood cabinets, a wall mounted toilet, red walls, terracotta flooring, a vessel sink, wooden worktops, blue floors, brown worktops and a floating vanity unit.
 Minosa | Design Life Better

Photo of a medium sized contemporary cloakroom in Sydney with flat-panel cabinets, medium wood cabinets, marble tiles, a vessel sink, wooden worktops and a floating vanity unit.

 Brosh Architects
Guest WC (located under the staircase):
We located the WC under the staircase and exposed the original wall. However, the wall was not in a good condition so we used some of the salvaged original bricks from the demolition and re-installed them on the wall.
Small spaces can be boring so in order to spice it up and to make it special, we used an old map of London to complement the exposed brick and timber floors. The downlight has internal gold coating to create special character of warm light for this small space.
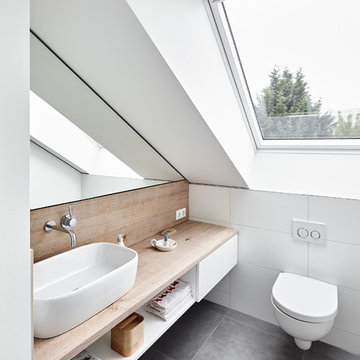
 Schreinerei Fischbach GmbH & Co. KG
This is an example of a contemporary cloakroom in Dusseldorf with open cabinets, white cabinets, a wall mounted toilet, white tiles, ceramic tiles, white walls, a vessel sink, wooden worktops, grey floors and brown worktops.

 Emilia D'Aguanno
Fotografie di Giacomo D'Aguanno

Photo of a medium sized contemporary cloakroom in Catania-Palermo with light wood cabinets, a wall mounted toilet, blue tiles, ceramic tiles, white walls, porcelain flooring, a vessel sink, wooden worktops, grey floors and brown worktops.
Photo of a medium sized contemporary cloakroom in Catania-Palermo with light wood cabinets, a wall mounted toilet, blue tiles, ceramic tiles, white walls, porcelain flooring, a vessel sink, wooden worktops, grey floors and brown worktops.

 Richard Parr + Associates
Richard Parr + Associates - Architecture and Interior Design - photos by Nia Morris
This is an example of a large bohemian cloakroom in Gloucestershire with pink walls, a wall-mounted sink, wooden worktops, green floors and brown worktops.
This is an example of a large bohemian cloakroom in Gloucestershire with pink walls, a wall-mounted sink, wooden worktops, green floors and brown worktops.
 Nuarco

Arquitectos: Mariana de Delás y Marcos Duffo; Fotografías de Imagen Subliminal
Design ideas for a small contemporary cloakroom in Madrid with wooden worktops, white worktops, white walls, a wall-mounted sink and white floors.
Design ideas for a small contemporary cloakroom in Madrid with wooden worktops, white worktops, white walls, a wall-mounted sink and white floors.
 BLOCK Design & Build

chris snook
Design ideas for a small scandi cloakroom in London with white tiles, metro tiles, white walls, a vessel sink, wooden worktops, black floors, brown worktops and a wall mounted toilet.
Design ideas for a small scandi cloakroom in London with white tiles, metro tiles, white walls, a vessel sink, wooden worktops, black floors, brown worktops and a wall mounted toilet.
 Sube Interiorismo

Diseño interior de cuarto de baño para invitados en gris y blanco y madera, con ventana con estore de lino. Suelo y pared principal realizado en placas de cerámica, imitación mármol, de Laminam en color Orobico Grigio. Mueble para lavabo realizado por una balda ancha acabado en madera de roble. Grifería de pared. Espejo redondo con marco fino de madera de roble. Interruptores y bases de enchufe Gira Esprit de linóleo y multiplex. Proyecto de decoración en reforma integral de vivienda: Sube Interiorismo, Bilbao.
Fotografía Erlantz Biderbost
1