
Budget, Premium Living Room with a Coffered Ceiling Ideas and Designs
Refine by:
Budget
Sort by:Popular Today
1 - 20 of 417 photos
Item 1 of 4

 Rebecca James Studio
Inspiration for a large contemporary formal open plan living room curtain in London with white walls, light hardwood flooring, a standard fireplace, a stone fireplace surround, no tv and a coffered ceiling.

 JLV Design Ltd
To brighten and warm the room, the ceiling between the lower ground floor and the ground floor was removed, allowing the south-facing light to flow through the front of the house. A sculptural staircase was added to connect the living room and the hallway.
 Mandeville Home Ltd
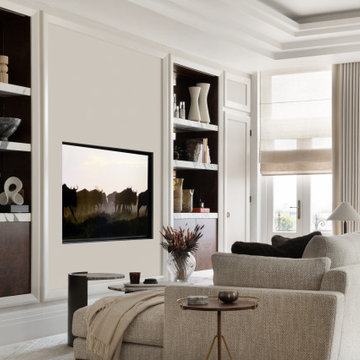
Elegant lounge with bespoke media wall and furniture.
Design ideas for an expansive traditional cream and black living room in London with beige walls, a standard fireplace, a stone fireplace surround, a coffered ceiling, wallpapered walls and feature lighting.
Design ideas for an expansive traditional cream and black living room in London with beige walls, a standard fireplace, a stone fireplace surround, a coffered ceiling, wallpapered walls and feature lighting.

 Studio Fabbri
The lounge has been designed as a calming yet sophisticated, family-friendly space, equally suited to entertaining guests or relaxing together for a quiet evening with a board game. We have retained and restored original details, including the coffered ceiling and lincrusta door panels, while installing triple-glazed sash windows and insulation to improve energy performance.
This space forms part of a wider retrofit of a beautiful Edwardian home in Bushey. We have worked closely with the client and their architect to balance energy efficiency with the preservation of the property’s character, while reflecting the family’s interior style.
 Anthro Architecture
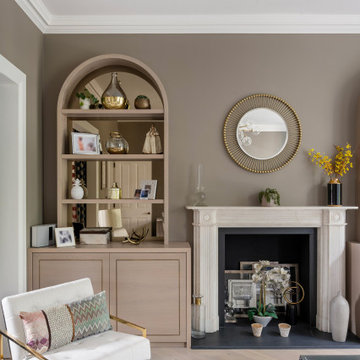
The front reception room of this grade II listed building was retained with special arched joinery pieces added to help create a sense of depth to the space.

 Plus Rooms
The brief for this project was to create a multifunctional space that included a kitchen, dining and living area.
The property did not benefit from a large garden so it was important that the depth of the extension did not significantly compromise the outdoor space. We therefore extended the kitchen into the rear reception room, which created a much larger open planned area and allowed for the installation of a small WC. Open planning the kitchen to the rear reception room also provided this area with some much need natural light via the skylights and doors in the new extension.
The fact the extension was not excessively deep enabled us to obtain planning permission for a good external wall height, which is complimented internally by the vaulted ceiling. The back of the extension has been finished with a large set of slim profile sliding doors, providing uninterrupted views of the beautifully designed garden. The final result is a light and airy space which accommodates the kitchen, living and dining areas that the client required.
 Lomax & Chi
Occasional Chair, London
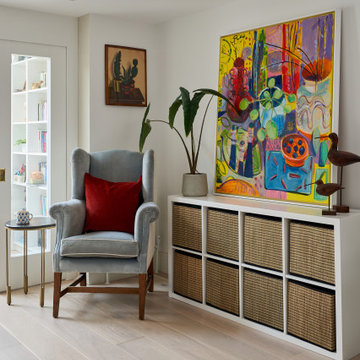
This is an example of a medium sized bohemian formal open plan living room in London with white walls, light hardwood flooring, no tv, beige floors and a coffered ceiling.
This is an example of a medium sized bohemian formal open plan living room in London with white walls, light hardwood flooring, no tv, beige floors and a coffered ceiling.
 Anam Design Studio
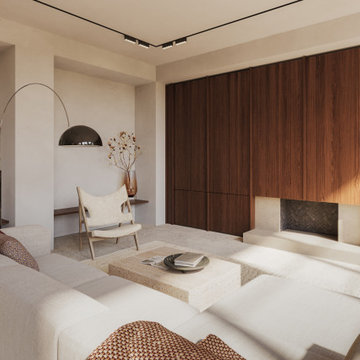
View of the formal lounge adjacent to the kitchen. The feature wall carries the same joinery details as the kitchen concealing a TV and shelves behind it.
 Daniel's Contractors & Development Ltd
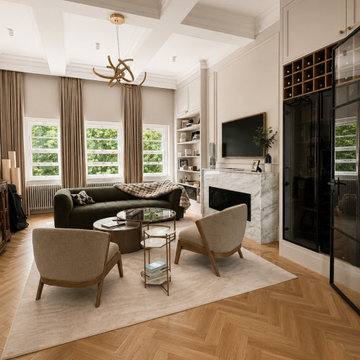
Beautiful interiors are rarely about individual pieces—they're about how everything works together.
This space was designed to create a sense of calm through proportion, natural materials and considered detailing. From the bespoke cabinetry and marble fireplace to the steel-framed doors and layered textures, every element contributes to an atmosphere that feels elegant, inviting and quietly luxurious.
The result is a home that is timeless, highly functional and designed to be lived in.
 VORBILD Architecture
We inherited the planning permission from another team. Then we helped our client and his building team to adapt it for construction. It was actually quite challenging as it is not your usual new build.

This stylish open-plan kitchen and living area feels bright and expressive thanks to a large frameless skylight that brings in tree-filtered light and adds real vertical drama. A deep green velvet L-shaped sofa with blush pink and patterned cushions defines the lounge zone, softened by a pale rug and grounded by a striking natural wood slab coffee table.
The far wall is full of personality: a wall-mounted acoustic guitar, playful graphic art, and a skateboard deck create a laid-back, creative energy. Below, a black media console and open vinyl storage unit showcase an impressive record collection, giving this space a cool, music-loving identity.
To the left, a bold abstract artwork in rich blue and yellow sits above a record player and more vinyls — layered textures and colour everywhere you look. A projector hints at cozy movie nights, while the hanging feature light bulbs above the timber dining table add warmth and visual rhythm to the space.
On the right, sleek handleless cabinetry conceals the kitchen appliances, keeping the design calm and uninterrupted. A large window adds cross-lighting and frames the brick exterior beyond, subtly reminding you you’re still in central London.
This gorgeous small newly built house had to fit in within its historic surroundings, both with its materials but also scale and rather unusual shape.
The start on-site happened in April 2021 and the building was finally completed in late 2022.
 Rossana Pedrali

Inspiration for an expansive bohemian open plan living room in Milan with white walls, marble flooring and a coffered ceiling.
 STUDIO JACQUELINE PEHLEMANN

heller Wohnraum, Eiche Parkett, Industrieloft
Medium sized contemporary formal mezzanine living room in Berlin with beige walls, light hardwood flooring and a coffered ceiling.
Medium sized contemporary formal mezzanine living room in Berlin with beige walls, light hardwood flooring and a coffered ceiling.

 Culligan Architects
Photo of a large contemporary formal open plan living room in Other with concrete flooring, a wood burning stove, a brick fireplace surround, a built-in media unit, grey floors, a coffered ceiling and brick walls.
 Plus Rooms
The brief for this project was to create a multifunctional space that included a kitchen, dining and living area.
The property did not benefit from a large garden so it was important that the depth of the extension did not significantly compromise the outdoor space. We therefore extended the kitchen into the rear reception room, which created a much larger open planned area and allowed for the installation of a small WC. Open planning the kitchen to the rear reception room also provided this area with some much need natural light via the skylights and doors in the new extension.
The fact the extension was not excessively deep enabled us to obtain planning permission for a good external wall height, which is complimented internally by the vaulted ceiling. The back of the extension has been finished with a large set of slim profile sliding doors, providing uninterrupted views of the beautifully designed garden. The final result is a light and airy space which accommodates the kitchen, living and dining areas that the client required.
 Culligan Architects
Photo of a large scandinavian open plan living room in Other with a music area, white walls, medium hardwood flooring, a built-in media unit, brown floors and a coffered ceiling.

 Implicit Atelier
We're thrilled to unveil a subtly vibrant living room design that beautifully reflects the culture and identity of a warm Indian family settling into their home in Hainault. This space is a gentle celebration of tradition blended with a minimalist, modern aesthetic.
? Client Brief
Our clients wanted a space that felt like home—a room that reflects their Indian heritage while embracing a contemporary lifestyle. Their key desire was to incorporate vibrant colours and cultural elements without overwhelming the space.
? Design Concept
We approached the design with an Indian Contemporary style—an elegant balance of rich textures, curated details, and purposeful restraint. Vibrancy meets minimalism here, with each colour and item thoughtfully placed to avoid visual clutter and instead create a calm, soulful vibe.
? The Evolution
From mood boards to final renders, every element was chosen with intention. A geometric mid-century-inspired wallpaper anchors the room, providing depth and structure. We selected cushions, art, and accessories that echo traditional Indian motifs, while staying aligned with a refined palette. Brass accents, layered textiles, and a mix of warm woods add both comfort and sophistication.

 Architest Pty Ltd
A private reading and music room off the grand hallway creates a secluded and quite nook for members of a busy family
Inspiration for a large enclosed living room in Melbourne with a reading nook, green walls, dark hardwood flooring, a corner fireplace, a brick fireplace surround, no tv, brown floors, a coffered ceiling and panelled walls.
Inspiration for a large enclosed living room in Melbourne with a reading nook, green walls, dark hardwood flooring, a corner fireplace, a brick fireplace surround, no tv, brown floors, a coffered ceiling and panelled walls.
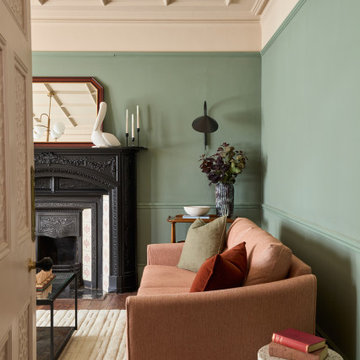 Studio Fabbri
The lounge has been designed as a calming yet sophisticated, family-friendly space, equally suited to entertaining guests or relaxing together for a quiet evening with a board game. We have retained and restored original details, including the coffered ceiling and lincrusta door panels, while installing triple-glazed sash windows and insulation to improve energy performance.
This space forms part of a wider retrofit of a beautiful Edwardian home in Bushey. We have worked closely with the client and their architect to balance energy efficiency with the preservation of the property’s character, while reflecting the family’s interior style.

 STEPHEN FLETCHER ARCHITECTS
Inspiration for a large classic formal and grey and yellow enclosed living room in London with yellow walls, medium hardwood flooring, a standard fireplace, a stone fireplace surround, a concealed tv, brown floors, a coffered ceiling, wainscoting and a dado rail.

 Design by UBER
The unexpected accents of copper, gold and peach work beautifully with the neutral corner sofa suite.
This is an example of a medium sized classic living room in West Midlands with beige walls, black floors, a stone fireplace surround and a coffered ceiling.
This is an example of a medium sized classic living room in West Midlands with beige walls, black floors, a stone fireplace surround and a coffered ceiling.
1