
Premium Medium Sized Green Living Room Ideas and Designs
Refine by:
Budget
Sort by:Popular Today
81 - 100 of 140 photos
Item 1 of 4
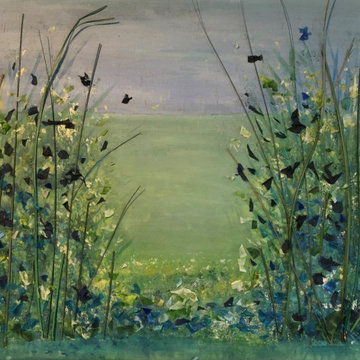
 Malerei Objekte Glaskunst
Bild, Seide auf Leinwand
Inspiration for a medium sized mediterranean living room in Dresden.
Inspiration for a medium sized mediterranean living room in Dresden.
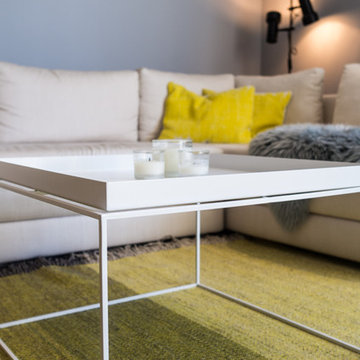
 Würthner Wohnen
Frank Würthner
Medium sized scandinavian open plan living room in Other with grey walls, light hardwood flooring and a wall mounted tv.
Medium sized scandinavian open plan living room in Other with grey walls, light hardwood flooring and a wall mounted tv.
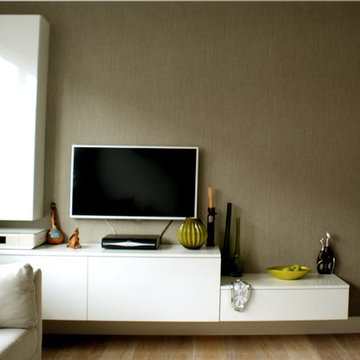
 MOTTE Bespoke Kitchens and Bedroom Furniture
Medium sized modern open plan living room in London with brown walls, light hardwood flooring, no fireplace and a wall mounted tv.

 Canexel Construcciones
Salón con dos espacios y techo catedral con vigas vistas.
Medium sized living room in Madrid with yellow walls, medium hardwood flooring, brown floors and a vaulted ceiling.
Medium sized living room in Madrid with yellow walls, medium hardwood flooring, brown floors and a vaulted ceiling.
 crossoverdesign

Photo of a medium sized contemporary formal enclosed living room in Hanover with green walls, brown floors and wallpapered walls.
 Paul Langston Interiors
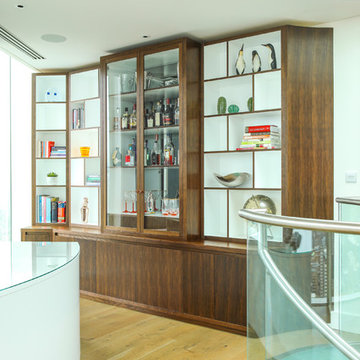
Bespoke display cabinetry in open plan office and lounge space
Medium sized contemporary living room in London with medium hardwood flooring.
Medium sized contemporary living room in London with medium hardwood flooring.
 Studio Fil Rouge
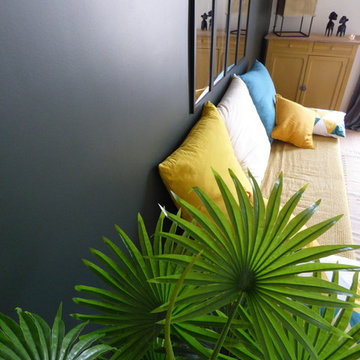
Mélange des genres pour ce salon plein de vie pour lequel j'ai utilisé des matériaux de construction et beaucoup d'éléments de récup'.
Un panneau carreleur a été transformé en porte cartes, un panneau OSB a été utilisé pour créer une table basse, la banquette a été conçue avec des palettes de récupération laissées brutes, un buffet chiné, une chaise Emmaüs, des miroirs de portes ont été utilisés pour créer une verrière bon marché mais du plus bel effet !
 Marco D'Andrea
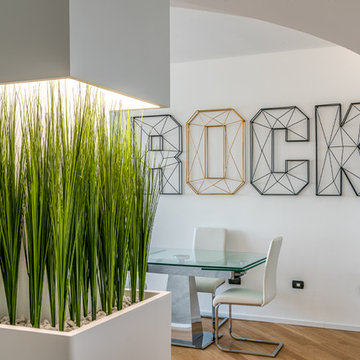
foto di Michelangelo Bortuna
Photo of a medium sized contemporary formal open plan living room in Milan with white walls, light hardwood flooring and a wall mounted tv.
Photo of a medium sized contemporary formal open plan living room in Milan with white walls, light hardwood flooring and a wall mounted tv.

 Архитектор Серрано (SDF STUDIO) - Serrano
Veduta della camera grande destinata a zona giorno dopo l'intervento. Il divano in stile moderno è integrato in una parete attrezzata trasformabile in letto matrimoniale.

 Nicola Holden Designs
A 'contemporary-meets-traditional' living room with a calm and simple palette with zinging splashes of colour.
Design ideas for a medium sized contemporary formal open plan living room in Kent with beige walls, medium hardwood flooring, no fireplace and brown floors.
Design ideas for a medium sized contemporary formal open plan living room in Kent with beige walls, medium hardwood flooring, no fireplace and brown floors.
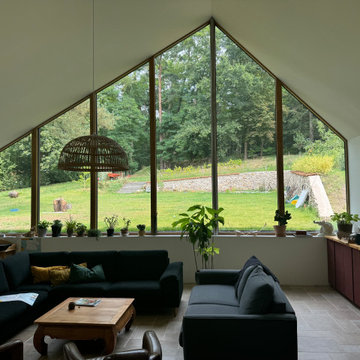
 Lecoeur Etuman - Atelier d'architecture
Les clients avaient la volonté d'augmenter la superficie de la bâtisse dans le but de créer une pièce de vie principale plus agréable et chaleureuse. Cette extension d’environ 60m² se prolonge dans le parfait alignement de la longère existante et trouve sa force dans sa simplicité et son rapport à l’environnement. Ainsi, un dialogue commence entre l’écriture de l’ancien et les lignes saillantes et épurées du volume créé. Ce projet est rendu possible en partie par sa structure en portiques bois qui offre un espace intérieur orienté Nord-Est, en double hauteur, laissant alors la possibilité de contempler le jardin en contre-plongée.

 Gabriele Gelmetti
Sospesa, a terra il parquet in wengè nero sbiancato, i led scandiscono la zona giorno. A sinistra, la scala conduce alla zona relax
Medium sized modern open plan living room in Milan with a reading nook, grey walls, dark hardwood flooring, a wall mounted tv and black floors.
Medium sized modern open plan living room in Milan with a reading nook, grey walls, dark hardwood flooring, a wall mounted tv and black floors.
 Studio Milne

The refurbishment of a large double reception room in a semi-detached Victorian property in Walthamstow.
Studio Milne redesigned two spaces bringing them together to create one large double reception room. Adding an impressive oversize single leaf door leading to a south-facing garden to bring as much light as possible into the space. We have used reclaimed pine joist flooring, plantation shutters on the front window and used the same flooring to create bespoke floating shelves. A feature black cast iron radiator, detailed finishing and a projector screen hidden within the ceiling void increase the wow factor of this impressive room.
 DEKOTERA

l’idée globale est de personnaliser ainsi que de dynamiser l’espace dans une ambiance apaisante et cocooning.
Tout en gardant l’éthique de la maison (style classique
campagne- cottage) mélangé aux ameublements existants représentés par le style industriel.
 JLV Design Ltd
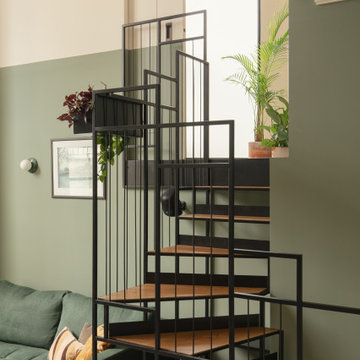
To brighten and warm the room, the ceiling between the lower ground floor and the ground floor was removed, allowing the south-facing light to flow through the front of the house. A sculptural staircase was added to connect the living room and the hallway.
 Fortified Homes Ltd

Medium sized contemporary open plan living room in Christchurch with white walls, vinyl flooring and brown floors.
 antonio zanon architetto

This is an example of a medium sized open plan living room in Venice with a reading nook, grey walls and medium hardwood flooring.
 PROMOSER ADAM S.L.
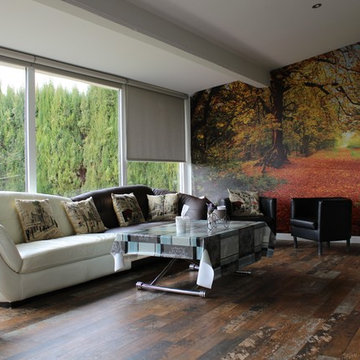
Photo of a medium sized bohemian formal open plan living room in Other with multi-coloured walls, no fireplace and a freestanding tv.
 Arquitecto Manuel Elihú Díaz

Vista hacia solarium y terraza
Design ideas for a medium sized country formal enclosed living room in Other with white walls, dark hardwood flooring, a standard fireplace, a stacked stone fireplace surround, a wall mounted tv, white floors, a timber clad ceiling and brick walls.
Design ideas for a medium sized country formal enclosed living room in Other with white walls, dark hardwood flooring, a standard fireplace, a stacked stone fireplace surround, a wall mounted tv, white floors, a timber clad ceiling and brick walls.
 Catriona Renk Limited T/As Tulipa
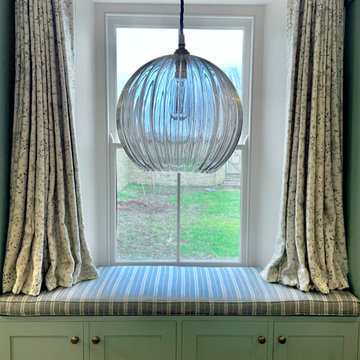
My clients asked me to create a library for their book collection in this East facing former dining room. The room lacks natural daylight with a chandelier as the only night time source of illumination. A dramatic triple rise and fall fluted glass central pendant allows for maximum light as well as concentrated reading at a low height if preferred. Soft Lewis and Wood linens have been used to make the custom built window seat a comfortable and cosy reading space.
5