
Premium Living Room Feature Wall with Ceramic Flooring Ideas and Designs
Refine by:
Budget
Sort by:Popular Today
1 - 20 of 48 photos
Item 1 of 4
 Ches & Co
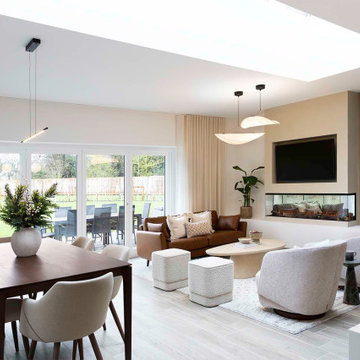
Modern living room and dining space, filled with neutral, earth like tones to encompass a relaxed feel.
Inspiration for a large modern formal and grey and white open plan living room feature wall in Buckinghamshire with white walls, ceramic flooring, a two-sided fireplace, a plastered fireplace surround, a wall mounted tv, grey floors and panelled walls.
Inspiration for a large modern formal and grey and white open plan living room feature wall in Buckinghamshire with white walls, ceramic flooring, a two-sided fireplace, a plastered fireplace surround, a wall mounted tv, grey floors and panelled walls.
 User


UserCozy and contemporary family home, full of character, featuring oak wall panelling, gentle green / teal / grey scheme and soft tones. For more projects, go to www.ihinteriors.co.uk
 PRESTIGE & MORE Ltd.

This modern living room design showcases a sophisticated and contemporary aesthetic, characterized by its curved elements and clean, flowing lines. The use of vibrant colors, integrated lighting, and high-quality materials creates an inviting and comfortable space that is both stylish and functional. The design seamlessly combines form and function, making it an ideal space for relaxation and social gatherings.
Layout and Structure:
Curved Elements: The living room prominently features curved walls and furniture, which create a fluid and harmonious flow throughout the space. This curvature not only enhances the visual appeal but also contributes to a more dynamic and inviting atmosphere.
Seating Arrangement: A large, curved sectional sofa serves as the centerpiece of the room, providing ample seating for guests. The curved design fosters a sense of intimacy and encourages conversation.
Ceiling Design: The ceiling features a unique, curved design with integrated LED strip lighting that highlights the architectural details and adds a modern touch.
Materials and Finishes:
Furniture: The sofa and chairs are upholstered in high-quality, durable fabrics in neutral tones, ensuring both comfort and longevity. The curved coffee table and side tables are made from sleek, modern materials such as glass and metal.
Walls and Flooring: The walls are finished with a smooth, matte texture in neutral colors, creating a calming backdrop for the vibrant accents. The flooring is finished with light-coloured hardwood or high-quality laminate, enhancing the bright and airy feel of the room.
Lighting:
Ambient Lighting: Built-in LED strip lighting runs along the ceiling and wall features, providing a soft, ambient glow that highlights the curved architecture and creates a warm and inviting atmosphere.
Accent Lighting: Additional accent lighting, such as modern floor lamps and table lamps, is strategically placed to enhance specific areas of the room and add to the overall aesthetic.
Decor and Accessories:
Colorful Accents: The room is adorned with vibrant, colorful cushions and decor items that add personality and warmth to the neutral backdrop. These pops of colour create visual interest and a playful yet sophisticated vibe.
Plants and Greenery: The inclusion of potted plants and greenery brings a touch of nature indoors, enhancing the fresh and lively ambiance of the space.
Modern Artwork: Abstract wall art and decorative pieces are used to add depth and character to the room, complementing the contemporary design.
Key Features:
Sectional Sofa: The large, curved sectional sofa is the focal point of the room, providing a comfortable and stylish seating solution. The sofa is complemented by colorful cushions that add a vibrant touch.
Coffee and Side Tables: The modern coffee table and side tables feature curved designs that echo the overall theme of the room. These tables provide functional surfaces for drinks, books, and decorative items.
Built-in Shelving: Custom-built shelving units are integrated into the curved walls, offering both storage and display space for books, art, and decor items.
Color Scheme:
Primary Colours: The primary colour palette consists of neutral tones such as white, beige, and light grey, creating a serene and elegant foundation.
Accent Colors: Vibrant accents in shades of blue, green, pink, and yellow are used throughout the room to add energy and interest. These colours are primarily introduced through cushions, artwork, and decor items.
This modern living room design not only maximizes comfort and functionality but also creates a visually stunning environment that is perfect for both relaxation and entertainment. The careful consideration of materials, lighting, and layout ensures that the space is both practical and aesthetically pleasing.
 Studio 212 ltd

Maida Vale Apartment in Photos: A Visual Journey
Tucked away in the serene enclave of Maida Vale, London, lies an apartment that stands as a testament to the harmonious blend of eclectic modern design and traditional elegance, masterfully brought to life by Jolanta Cajzer of Studio 212. This transformative journey from a conventional space to a breathtaking interior is vividly captured through the lens of the acclaimed photographer, Tom Kurek, and further accentuated by the vibrant artworks of Kris Cieslak.
The apartment's architectural canvas showcases tall ceilings and a layout that features two cozy bedrooms alongside a lively, light-infused living room. The design ethos, carefully curated by Jolanta Cajzer, revolves around the infusion of bright colors and the strategic placement of mirrors. This thoughtful combination not only magnifies the sense of space but also bathes the apartment in a natural light that highlights the meticulous attention to detail in every corner.
Furniture selections strike a perfect harmony between the vivacity of modern styles and the grace of classic elegance. Artworks in bold hues stand in conversation with timeless timber and leather, creating a rich tapestry of textures and styles. The inclusion of soft, plush furnishings, characterized by their modern lines and chic curves, adds a layer of comfort and contemporary flair, inviting residents and guests alike into a warm embrace of stylish living.
Central to the living space, Kris Cieslak's artworks emerge as focal points of colour and emotion, bridging the gap between the tangible and the imaginative. Featured prominently in both the living room and bedroom, these paintings inject a dynamic vibrancy into the apartment, mirroring the life and energy of Maida Vale itself. The art pieces not only complement the interior design but also narrate a story of inspiration and creativity, making the apartment a living gallery of modern artistry.
Photographed with an eye for detail and a sense of spatial harmony, Tom Kurek's images capture the essence of the Maida Vale apartment. Each photograph is a window into a world where design, art, and light converge to create an ambience that is both visually stunning and deeply comforting.
This Maida Vale apartment is more than just a living space; it's a showcase of how contemporary design, when intertwined with artistic expression and captured through skilled photography, can create a home that is both a sanctuary and a source of inspiration. It stands as a beacon of style, functionality, and artistic collaboration, offering a warm welcome to all who enter.
Hashtags:
#JolantaCajzerDesign #TomKurekPhotography #KrisCieslakArt #EclecticModern #MaidaValeStyle #LondonInteriors #BrightAndBold #MirrorMagic #SpaceEnhancement #ModernMeetsTraditional #VibrantLivingRoom #CozyBedrooms #ArtInDesign #DesignTransformation #UrbanChic #ClassicElegance #ContemporaryFlair #StylishLiving #TrendyInteriors #LuxuryHomesLondon
 Bridge Town Interiors Limited
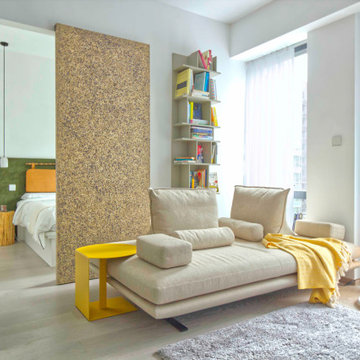
This innovative interior design showcases a multifunctional bedroom door, transformed into a captivating sensory experience. Covered in the enchanting Alpage & Bleuets scented wallcovering, the door serves as both a visual and olfactory focal point. The clever integration of a hidden sliding mechanism ensures a clean, minimalist aesthetic without compromising functionality. This design concept perfectly aligns with the desired Nordic style, characterized by simplicity and natural elements. To inject a touch of vibrancy, a striking yellow side table from renowned French furniture brand Ligne Roset has been incorporated, complementing the room's overall color palette. The bedroom's bespoke green fabric headboard and rustic wood chunk nightstand further enhance the space's serene ambiance. This harmonious blend of textures, scents, and colors creates a truly unique and immersive living environment.
By combining innovative design elements with a keen understanding of sensory appeal, this interior space offers inspiration for those seeking to create a distinctive and inviting home. The scented sliding door, in particular, is a groundbreaking feature that elevates the overall design concept. This project demonstrates the power of thoughtful material selection and spatial planning in achieving a truly exceptional living space.
 Studio Milne
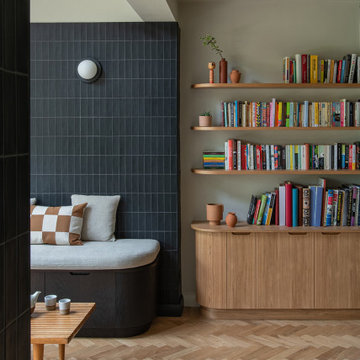
I included parquet flooring when designing the dining and living area in this open plan space. Using a different floor finish to the tiled kitchen helps to create zones without the need for a wall.
The bespoke window seat and unit add soft curves to the space, with the soft colours of the wall and bespoke unit blending in with the flooring, allowing the black elements to make a statement and pop.
 Studio Four Point Ten

Remodelled living room space with integrated bookshelf wall, construction from a chemically blackened laser cut mild steel. A long oak bench seat concealing storage is integrated within the oak wall panelling.
 Seven Design Service

The large Living Room has an integrated media unit housing a big television for easy viewing. Ample seating allow for space to relax.
This is an example of a large modern formal enclosed living room feature wall in Hertfordshire with grey walls, ceramic flooring, no fireplace, a built-in media unit, grey floors and wallpapered walls.
This is an example of a large modern formal enclosed living room feature wall in Hertfordshire with grey walls, ceramic flooring, no fireplace, a built-in media unit, grey floors and wallpapered walls.
 Studio Four Point Ten
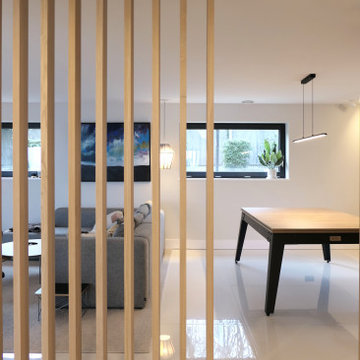
Interior view of main living space with new oak wall linings and slatted screen
Design ideas for a small modern formal open plan living room feature wall in Other with ceramic flooring, a wood burning stove and panelled walls.
Design ideas for a small modern formal open plan living room feature wall in Other with ceramic flooring, a wood burning stove and panelled walls.

 Implicit Atelier
We're thrilled to unveil a subtly vibrant living room design that beautifully reflects the culture and identity of a warm Indian family settling into their home in Hainault. This space is a gentle celebration of tradition blended with a minimalist, modern aesthetic.
? Client Brief
Our clients wanted a space that felt like home—a room that reflects their Indian heritage while embracing a contemporary lifestyle. Their key desire was to incorporate vibrant colours and cultural elements without overwhelming the space.
? Design Concept
We approached the design with an Indian Contemporary style—an elegant balance of rich textures, curated details, and purposeful restraint. Vibrancy meets minimalism here, with each colour and item thoughtfully placed to avoid visual clutter and instead create a calm, soulful vibe.
? The Evolution
From mood boards to final renders, every element was chosen with intention. A geometric mid-century-inspired wallpaper anchors the room, providing depth and structure. We selected cushions, art, and accessories that echo traditional Indian motifs, while staying aligned with a refined palette. Brass accents, layered textiles, and a mix of warm woods add both comfort and sophistication.
 User
UserCozy and contemporary family home, full of character, featuring oak wall panelling, gentle green / teal / grey scheme and soft tones. For more projects, go to www.ihinteriors.co.uk
 Studio Milne
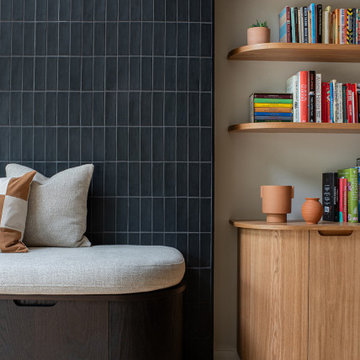
I included parquet flooring when designing the dining and living area in this open plan space. Using a different floor finish to the tiled kitchen helps to create zones without the need for a wall.
The bespoke window seat and unit add soft curves to the space, with the soft colours of the wall and bespoke unit blending in with the flooring, allowing the black elements to make a statement and pop.
 Ches & Co
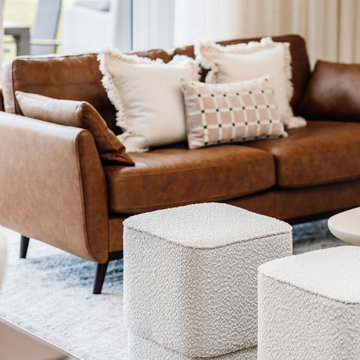
Leather two seater sofa within the living room area, featuring neutral cushions to tie in with the scheme.
This is an example of an expansive modern formal and grey and white open plan living room feature wall in Buckinghamshire with white walls, ceramic flooring, a hanging fireplace, a plastered fireplace surround, a wall mounted tv, grey floors and panelled walls.
This is an example of an expansive modern formal and grey and white open plan living room feature wall in Buckinghamshire with white walls, ceramic flooring, a hanging fireplace, a plastered fireplace surround, a wall mounted tv, grey floors and panelled walls.
 User
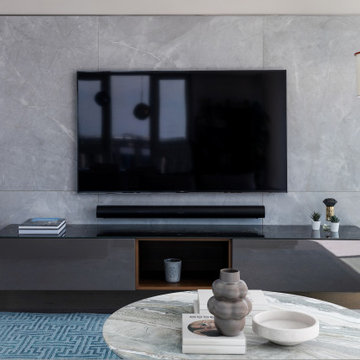
UserInspiration for a medium sized modern grey and cream living room feature wall in London with beige walls, ceramic flooring, a wall mounted tv, blue floors and panelled walls.
 Bridge Town Interiors Limited
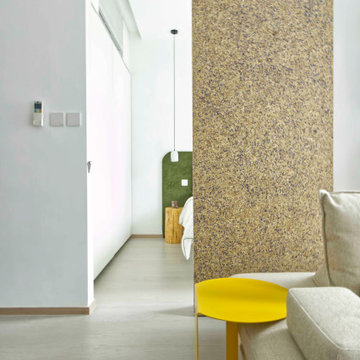
This innovative interior design showcases a multifunctional bedroom door, transformed into a captivating sensory experience. Covered in the enchanting Alpage & Bleuets scented wallcovering, the door serves as both a visual and olfactory focal point. The clever integration of a hidden sliding mechanism ensures a clean, minimalist aesthetic without compromising functionality. This design concept perfectly aligns with the desired Nordic style, characterized by simplicity and natural elements. To inject a touch of vibrancy, a striking yellow side table from renowned French furniture brand Ligne Roset has been incorporated, complementing the room's overall color palette. The bedroom's bespoke green fabric headboard and rustic wood chunk nightstand further enhance the space's serene ambiance. This harmonious blend of textures, scents, and colors creates a truly unique and immersive living environment.
By combining innovative design elements with a keen understanding of sensory appeal, this interior space offers inspiration for those seeking to create a distinctive and inviting home. The scented sliding door, in particular, is a groundbreaking feature that elevates the overall design concept. This project demonstrates the power of thoughtful material selection and spatial planning in achieving a truly exceptional living space.
 Niki Schafer Interior Design
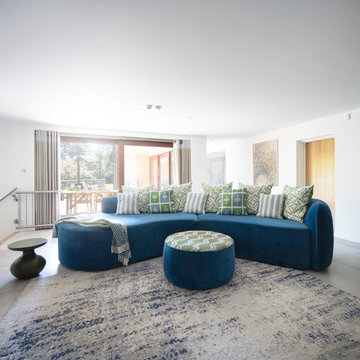
A generous open-plan living and kitchen space designed for relaxed family living and effortless entertaining. A bespoke curved sofa and coordinating footstool create a soft, sculptural focal point, while patterned cushions in layered shades of green and blue introduce colour, texture, and visual depth. The result is a harmonious, inviting interior that balances contemporary design with everyday comfort.
 Ona Interiors

Luxury open plan living room with built in library corner and chess table.
This is an example of a medium sized contemporary open plan living room feature wall in London with a reading nook, black walls, ceramic flooring, a standard fireplace, a plastered fireplace surround, a concealed tv and beige floors.
This is an example of a medium sized contemporary open plan living room feature wall in London with a reading nook, black walls, ceramic flooring, a standard fireplace, a plastered fireplace surround, a concealed tv and beige floors.
 Studio Milne
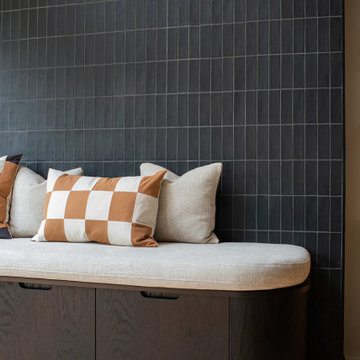
I included parquet flooring when designing the dining and living area in this open plan space. Using a different floor finish to the tiled kitchen helps to create zones without the need for a wall.
The bespoke window seat and unit add soft curves to the space, with the soft colours of the wall and bespoke unit blending in with the flooring, allowing the black elements to make a statement and pop.
 User
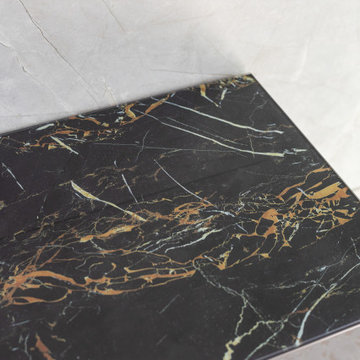
UserDesign ideas for a medium sized modern grey and cream living room feature wall in London with beige walls, ceramic flooring, a wall mounted tv, blue floors and panelled walls.
 Seven Design Service
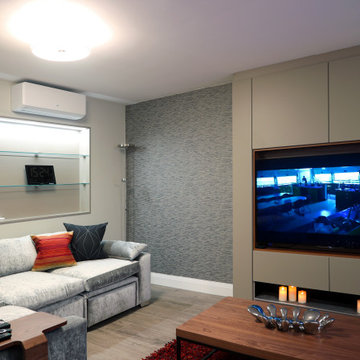
The large Living Room has an integrated media unit housing a big television for easy viewing. Ample seating allow for space to relax.
Inspiration for a large modern formal enclosed living room feature wall in Hertfordshire with grey walls, ceramic flooring, no fireplace, a built-in media unit, grey floors and wallpapered walls.
Inspiration for a large modern formal enclosed living room feature wall in Hertfordshire with grey walls, ceramic flooring, no fireplace, a built-in media unit, grey floors and wallpapered walls.
1