
Premium Living Room Feature Wall Ideas and Designs
Refine by:
Budget
Sort by:Popular Today
1 - 20 of 694 photos
Item 1 of 3

 Studio 212 ltd
Maida Vale Apartment in Photos: A Visual Journey
Tucked away in the serene enclave of Maida Vale, London, lies an apartment that stands as a testament to the harmonious blend of eclectic modern design and traditional elegance, masterfully brought to life by Jolanta Cajzer of Studio 212. This transformative journey from a conventional space to a breathtaking interior is vividly captured through the lens of the acclaimed photographer, Tom Kurek, and further accentuated by the vibrant artworks of Kris Cieslak.
The apartment's architectural canvas showcases tall ceilings and a layout that features two cozy bedrooms alongside a lively, light-infused living room. The design ethos, carefully curated by Jolanta Cajzer, revolves around the infusion of bright colors and the strategic placement of mirrors. This thoughtful combination not only magnifies the sense of space but also bathes the apartment in a natural light that highlights the meticulous attention to detail in every corner.
Furniture selections strike a perfect harmony between the vivacity of modern styles and the grace of classic elegance. Artworks in bold hues stand in conversation with timeless timber and leather, creating a rich tapestry of textures and styles. The inclusion of soft, plush furnishings, characterized by their modern lines and chic curves, adds a layer of comfort and contemporary flair, inviting residents and guests alike into a warm embrace of stylish living.
Central to the living space, Kris Cieslak's artworks emerge as focal points of colour and emotion, bridging the gap between the tangible and the imaginative. Featured prominently in both the living room and bedroom, these paintings inject a dynamic vibrancy into the apartment, mirroring the life and energy of Maida Vale itself. The art pieces not only complement the interior design but also narrate a story of inspiration and creativity, making the apartment a living gallery of modern artistry.
Photographed with an eye for detail and a sense of spatial harmony, Tom Kurek's images capture the essence of the Maida Vale apartment. Each photograph is a window into a world where design, art, and light converge to create an ambience that is both visually stunning and deeply comforting.
This Maida Vale apartment is more than just a living space; it's a showcase of how contemporary design, when intertwined with artistic expression and captured through skilled photography, can create a home that is both a sanctuary and a source of inspiration. It stands as a beacon of style, functionality, and artistic collaboration, offering a warm welcome to all who enter.
Hashtags:
#JolantaCajzerDesign #TomKurekPhotography #KrisCieslakArt #EclecticModern #MaidaValeStyle #LondonInteriors #BrightAndBold #MirrorMagic #SpaceEnhancement #ModernMeetsTraditional #VibrantLivingRoom #CozyBedrooms #ArtInDesign #DesignTransformation #UrbanChic #ClassicElegance #ContemporaryFlair #StylishLiving #TrendyInteriors #LuxuryHomesLondon

 Vicki Zimmer Designs
This study room was created by removing a wall and replacing it with Crittall style folding glass doors opening up the space making it feel much larger. We built wall to wall, floor to ceiling bookcases for the client's many books and created a faux fireplace painted to look like black marble. A large white silk lamp shade hangs from the ceiling. A Gallery wall of art work and a mid century burnt orange wingback chair complete the room.
 DOTS & POINTS
living room
Inspiration for a medium sized classic formal open plan living room feature wall in London with beige walls, cork flooring, a wall mounted tv, beige floors and a drop ceiling.
Inspiration for a medium sized classic formal open plan living room feature wall in London with beige walls, cork flooring, a wall mounted tv, beige floors and a drop ceiling.

 Studio Fabbri
An open and minimal space—perfect for family life, where the kids can pull out their toys and stay connected to the kitchen. By evening, it transforms into a cosy retreat for music and relaxation. A bespoke wall unit houses the owners’ extensive vinyl collection.
The deep plywood window seat invites you to pause and take in the view, with built-in drawers providing smart storage for toys and everyday clutter. A natural material palette, accented with pops of colour, keeps the space warm and inviting, while slatted panels enhance acoustic comfort in this open-plan setting.

 Warren French Interiors
A full re-design and style of a Georgian stone house in Cornwall. In this living room we added Feature panelling, along with cornicing and ceiling roses, to give the formal living room some oppulence.
We added large glass pendants and a mirror above the fireplace mantel. There are 4 large blue coral artworks which compliment the blue sofas and soft furnishings.
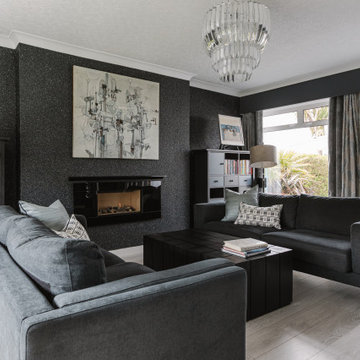
 Cher Simpson Watt Interiors
Modern Lounge for relaxation.
Art taking centre stage as requested by the client.
Views out to the sea from rear and into tailored gardens at front.
Medium sized contemporary enclosed living room feature wall in Belfast with a music area, blue walls, laminate floors, a hanging fireplace, a wall mounted tv and grey floors.
Medium sized contemporary enclosed living room feature wall in Belfast with a music area, blue walls, laminate floors, a hanging fireplace, a wall mounted tv and grey floors.
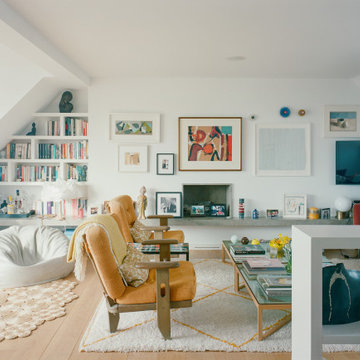
 Studio XM
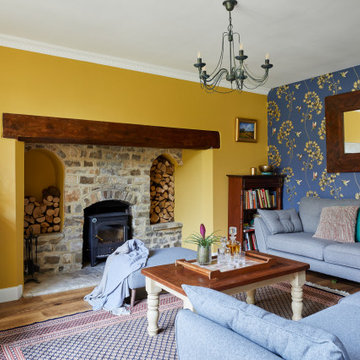
The brief was simple: give it life. The floors were sanded, repaired, and lightened. The warmer white applied to the walls paired nicely with the brighter floors. The glass balustrade for the staircase was replaced by a hip-high built-in library. Both bathrooms, although not photographed, were completely overhauled. New cupboards in both the master bedroom and guest bedroom bracket their respective pop of color: teal for the built-in desk in the guest bedroom and oak veneer for the drawers and shelves in the master bedroom.
 Alchemy House of Design
Reimagining a Grade II Listed Gatehouse on Haslemere’s Lythe Hill Park Estate, balancing historic lineage and simple country living with a contemporary approach, we worked proactively with the Planning Heritage Team and positive, open minded clients to sensitively extend and retain the original character of the Gatehouse.
 Studio 95 Interiors
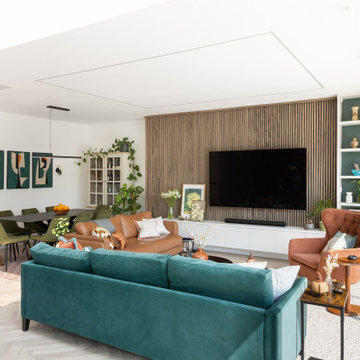
Central to the project is a spacious new kitchen, dining, and living area created as part of a generous rear and side extension. dining and living area was envisioned as the vibrant heart of the home, offering a generous, light-filled environment that opens onto the south-facing garden. A refined palette of jewel tones-teal, tan, and orange-was introduced through furnishings and lighting, injecting warmth and personality into the space. Rich walnut slatted timber defines the media wall, providing a tactile contrast to the smooth green and cream built-in joinery.
 VORBILD Architecture
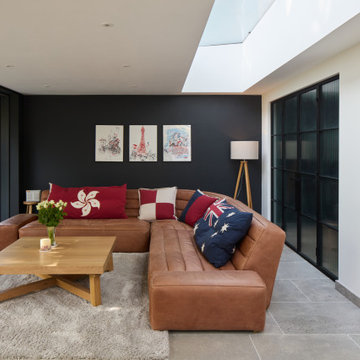
Photo of a large contemporary grey and white open plan living room feature wall in Kent with grey walls, porcelain flooring and grey floors.
 Bandini Designs
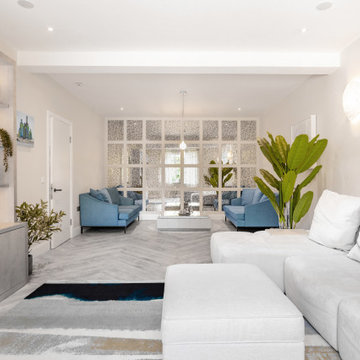
A large space where 2 zones were required. A cosy nook for conversations, meetings or playng board games, and a large U shape sofa for relaxing.
Design ideas for a large contemporary formal living room feature wall in London with white walls, porcelain flooring, a built-in media unit, grey floors and panelled walls.
Design ideas for a large contemporary formal living room feature wall in London with white walls, porcelain flooring, a built-in media unit, grey floors and panelled walls.
 Snug Kitchens
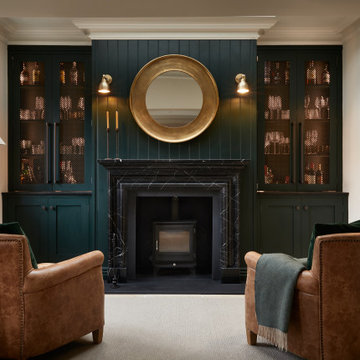
The brief for the whiskey room cabinetry was dark and elegant.
Deep green painted cabinetry, dramatic Caesarstone Vanilla Noir worktops, decadent Armac Martin Carlton Chocolate Bronze handles and bronze mesh fronts complete this sophisticated social hub.
 Natalie Holden Interiors

Large bohemian open plan living room feature wall in Manchester with beige walls, laminate floors, a built-in media unit, brown floors and exposed beams.
 My Bespoke Room

Our designer Claire turned her open-plan living diner into a cosy oasis, complete with low-level lighting, a squishy sofa and a gallery wall to express her passions and memories.
 Hygge and Cwtch Design Studio

Design ideas for a small scandi open plan living room feature wall in Cornwall with blue walls, light hardwood flooring, a standard fireplace, a metal fireplace surround, a freestanding tv and exposed beams.

 KERV Interiors
Photo of a contemporary enclosed living room feature wall in Other with beige walls, carpet and a built-in media unit.
 Studio Fabbri
A large wall of storage becomes a reading nook with views on to the garden. The storage wall has pocket doors that open and slide inside for open access to the children's toys in the open-plan living space.

 DREAMHOUSE decorations
Erik O
Inspiration for an expansive scandi formal open plan living room feature wall in Stockholm with light hardwood flooring, no fireplace, no tv and beige walls.
Inspiration for an expansive scandi formal open plan living room feature wall in Stockholm with light hardwood flooring, no fireplace, no tv and beige walls.
 Natalie Holden Interiors
Large eclectic open plan living room feature wall in Other with beige walls, laminate floors, brown floors and exposed beams.
 User
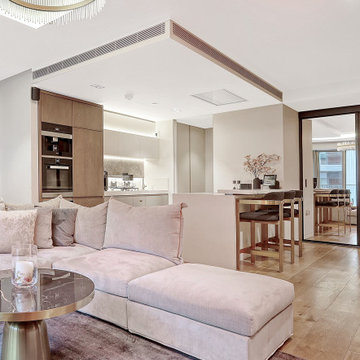
UserPhoto of a medium sized contemporary open plan living room feature wall in London with beige walls, light hardwood flooring and a ribbon fireplace.
1