
Premium Traditional Living Room Feature Wall Ideas and Designs
Refine by:
Budget
Sort by:Popular Today
1 - 20 of 54 photos
Item 1 of 4

 Studio 212 ltd
Maida Vale Apartment in Photos: A Visual Journey
Tucked away in the serene enclave of Maida Vale, London, lies an apartment that stands as a testament to the harmonious blend of eclectic modern design and traditional elegance, masterfully brought to life by Jolanta Cajzer of Studio 212. This transformative journey from a conventional space to a breathtaking interior is vividly captured through the lens of the acclaimed photographer, Tom Kurek, and further accentuated by the vibrant artworks of Kris Cieslak.
The apartment's architectural canvas showcases tall ceilings and a layout that features two cozy bedrooms alongside a lively, light-infused living room. The design ethos, carefully curated by Jolanta Cajzer, revolves around the infusion of bright colors and the strategic placement of mirrors. This thoughtful combination not only magnifies the sense of space but also bathes the apartment in a natural light that highlights the meticulous attention to detail in every corner.
Furniture selections strike a perfect harmony between the vivacity of modern styles and the grace of classic elegance. Artworks in bold hues stand in conversation with timeless timber and leather, creating a rich tapestry of textures and styles. The inclusion of soft, plush furnishings, characterized by their modern lines and chic curves, adds a layer of comfort and contemporary flair, inviting residents and guests alike into a warm embrace of stylish living.
Central to the living space, Kris Cieslak's artworks emerge as focal points of colour and emotion, bridging the gap between the tangible and the imaginative. Featured prominently in both the living room and bedroom, these paintings inject a dynamic vibrancy into the apartment, mirroring the life and energy of Maida Vale itself. The art pieces not only complement the interior design but also narrate a story of inspiration and creativity, making the apartment a living gallery of modern artistry.
Photographed with an eye for detail and a sense of spatial harmony, Tom Kurek's images capture the essence of the Maida Vale apartment. Each photograph is a window into a world where design, art, and light converge to create an ambience that is both visually stunning and deeply comforting.
This Maida Vale apartment is more than just a living space; it's a showcase of how contemporary design, when intertwined with artistic expression and captured through skilled photography, can create a home that is both a sanctuary and a source of inspiration. It stands as a beacon of style, functionality, and artistic collaboration, offering a warm welcome to all who enter.
Hashtags:
#JolantaCajzerDesign #TomKurekPhotography #KrisCieslakArt #EclecticModern #MaidaValeStyle #LondonInteriors #BrightAndBold #MirrorMagic #SpaceEnhancement #ModernMeetsTraditional #VibrantLivingRoom #CozyBedrooms #ArtInDesign #DesignTransformation #UrbanChic #ClassicElegance #ContemporaryFlair #StylishLiving #TrendyInteriors #LuxuryHomesLondon
 DOTS & POINTS
living room

Inspiration for a medium sized classic formal open plan living room feature wall in London with beige walls, cork flooring, a wall mounted tv, beige floors and a drop ceiling.
Inspiration for a medium sized classic formal open plan living room feature wall in London with beige walls, cork flooring, a wall mounted tv, beige floors and a drop ceiling.
 Alchemy House of Design
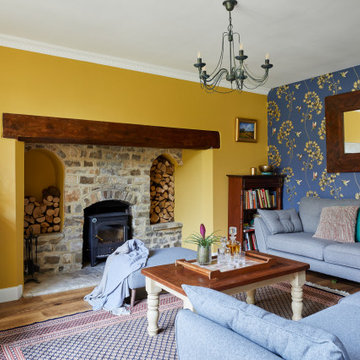
Reimagining a Grade II Listed Gatehouse on Haslemere’s Lythe Hill Park Estate, balancing historic lineage and simple country living with a contemporary approach, we worked proactively with the Planning Heritage Team and positive, open minded clients to sensitively extend and retain the original character of the Gatehouse.
 Snug Kitchens
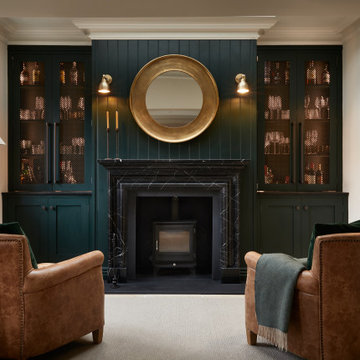
The brief for the whiskey room cabinetry was dark and elegant.
Deep green painted cabinetry, dramatic Caesarstone Vanilla Noir worktops, decadent Armac Martin Carlton Chocolate Bronze handles and bronze mesh fronts complete this sophisticated social hub.
 Ulster Interiors Ltd

Photo of a medium sized classic open plan living room feature wall in Other with beige walls, porcelain flooring, a standard fireplace, a stone fireplace surround, a wall mounted tv, beige floors and a vaulted ceiling.

 Design by UBER
Natural light from the entrance now floods this informal media area created by opening up the walls to glass crittall glass divides.
Design ideas for a medium sized classic grey and brown enclosed living room feature wall in Manchester with grey walls, medium hardwood flooring, a ribbon fireplace, a built-in media unit, beige floors, a coffered ceiling and wallpapered walls.
Design ideas for a medium sized classic grey and brown enclosed living room feature wall in Manchester with grey walls, medium hardwood flooring, a ribbon fireplace, a built-in media unit, beige floors, a coffered ceiling and wallpapered walls.

 House Of Wards
Bespoke shelving unit built to compliment a traditional Edwardian living room.
Design ideas for a large traditional living room feature wall in Other with blue walls.
Design ideas for a large traditional living room feature wall in Other with blue walls.

 Absolute Project Management
Parquet flooring has been fitted to add to the traditional style of the house while bringing warmth and a decorative touch. Brushed steel sockets have been fitted throughout - a great finish that compliments modern + traditional design styles. The beautiful fireplace creates an inviting feature in the space, while adding a decorative element. Natural light entering from the bay window creates a fresher room with a beautiful site.
Renovation by Absolute Project Management

 West End Styling

Inspiration for a large classic formal and grey and white open plan living room feature wall in Other with beige walls, carpet, a standard fireplace, a wooden fireplace surround, a freestanding tv, beige floors and wallpapered walls.
 London Design Collaborative

Inspiration for a large traditional enclosed living room feature wall in London with multi-coloured walls, light hardwood flooring, a standard fireplace, a stone fireplace surround and wallpapered walls.
 Stenmax ltd
Design ideas for a traditional enclosed living room feature wall in London with beige walls, medium hardwood flooring, brown floors, exposed beams and wallpapered walls.
 Shere Madness Ltd

A navy sofa with end table and large chrome lamp. Gallery wall behind and blue cushions with fish on the sofa. A faux concrete coffee table with a blue 'bobble' bowl on it and a blue rug on the engineered wood floor. White wall panelling to dado height with pale beige walls.
 Western Design Architects Ltd
Interior alterations and design
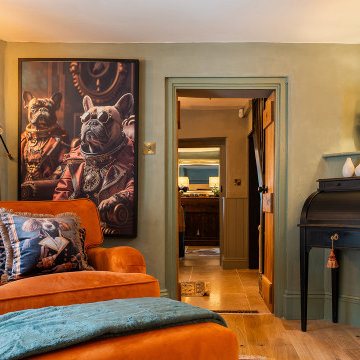
Internally, the building was fully restored, with longstanding damp issues carefully addressed. The work included the installation of underfloor heating, the creation and adaptation of internal openings and the removal of a chimney breast in the sitting room.
Working alongside interior designer Nykke Jones, the owners have transformed the cottage into a boutique-style home full of character and personality. Bold decorating and design choices have brought fresh energy to the once tired interiors. A palette of deep blues and earthy greens is paired with tactile materials and finishes, including stone, brushed oak, glazed tiles, and sumptuous soft furnishings, create spaces that are both welcoming and visually striking.
 rogue-designs
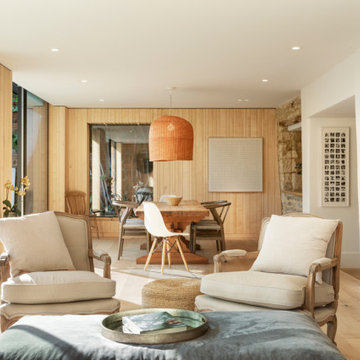
Highly glazed extension to a listed stone building in the Cotswolds conservation area, with minimally framed glazing, sycamore cladding and zinc roof.
 Orderly London
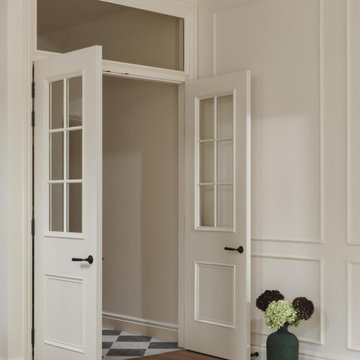
Bespoke internal double doors creating an extravagant entrance to a newly created open plan kitchen space
Medium sized traditional living room feature wall in London with white walls, light hardwood flooring, panelled walls, no tv and brown floors.
Medium sized traditional living room feature wall in London with white walls, light hardwood flooring, panelled walls, no tv and brown floors.
 Stenmax ltd
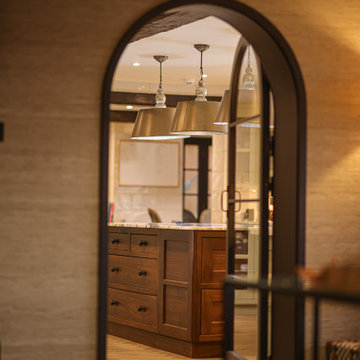
Design ideas for a traditional enclosed living room feature wall in London with beige walls, medium hardwood flooring, brown floors, exposed beams and wallpapered walls.
 ADB Construction & Interiors

This is an example of a large traditional formal living room feature wall in London with grey walls, carpet, a freestanding tv, green floors and wood walls.
 DOTS & POINTS
open living room

Inspiration for a large traditional formal open plan living room feature wall in London with green walls, dark hardwood flooring, a standard fireplace, a stone fireplace surround, a wall mounted tv, brown floors, a coffered ceiling and wallpapered walls.
Inspiration for a large traditional formal open plan living room feature wall in London with green walls, dark hardwood flooring, a standard fireplace, a stone fireplace surround, a wall mounted tv, brown floors, a coffered ceiling and wallpapered walls.
 VORBILD Architecture

A steel-framed internal window subtly divides the music room from the rear extension while maximising natural light and creating a striking visual connection between spaces. This thoughtful architectural detail brings an added layer of texture and rhythm to the composition, with reflections of the garden and skylight gently animating the view. Positioned between soft white walls and natural timber flooring, it becomes a contemporary gesture in a classic setting — bridging privacy and openness with elegance. The use of indoor plants on either side further softens the geometry and adds life to the calm palette.
 Alchemy House of Design
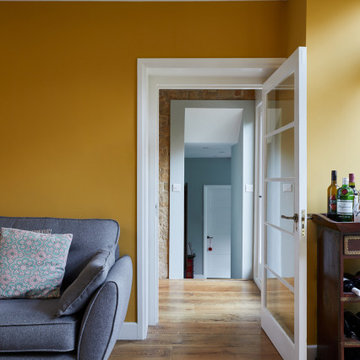
Reimagining a Grade II Listed Gatehouse on Haslemere’s Lythe Hill Park Estate, balancing historic lineage and simple country living with a contemporary approach, we worked proactively with the Planning Heritage Team and positive, open minded clients to sensitively extend and retain the original character of the Gatehouse.
1