
Premium Living Room with a Metal Fireplace Surround and a Stacked Stone Fireplace Surround Ideas and Designs
Refine by:
Budget
Sort by:Popular Today
1 - 20 of 1,201 photos
Item 1 of 4
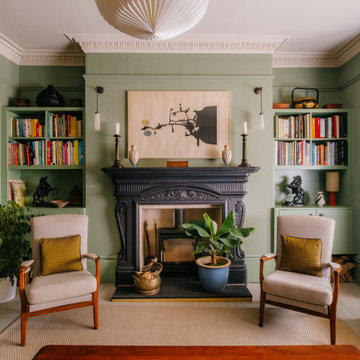
 Nicky Percival Limited
Design ideas for a medium sized bohemian formal living room in Sussex with green walls, painted wood flooring, a wood burning stove, a metal fireplace surround and grey floors.

 Studio Fabbri
The lounge has been designed as a calming yet sophisticated, family-friendly space, equally suited to entertaining guests or relaxing together for a quiet evening with a board game. We have retained and restored original details, including the coffered ceiling and lincrusta door panels, while installing triple-glazed sash windows and insulation to improve energy performance.
This space forms part of a wider retrofit of a beautiful Edwardian home in Bushey. We have worked closely with the client and their architect to balance energy efficiency with the preservation of the property’s character, while reflecting the family’s interior style.

 Mcmahon and Nerlich
Small beach style open plan living room in Melbourne with white walls, light hardwood flooring, a wood burning stove, a metal fireplace surround, a wall mounted tv, brown floors and exposed beams.

 Sebastien Siraudeau | photographe
Sébastien Siraudeau (delavolvo.fr)
Design ideas for a medium sized contemporary formal open plan living room in Paris with green walls, light hardwood flooring, a metal fireplace surround, a standard fireplace and no tv.
Design ideas for a medium sized contemporary formal open plan living room in Paris with green walls, light hardwood flooring, a metal fireplace surround, a standard fireplace and no tv.
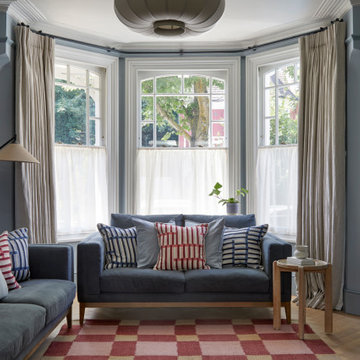
 Born & Bred Studio
The latest project from Born & Bred Studio.
Design ideas for a small modern open plan living room in London with blue walls, light hardwood flooring, a standard fireplace and a metal fireplace surround.
Design ideas for a small modern open plan living room in London with blue walls, light hardwood flooring, a standard fireplace and a metal fireplace surround.
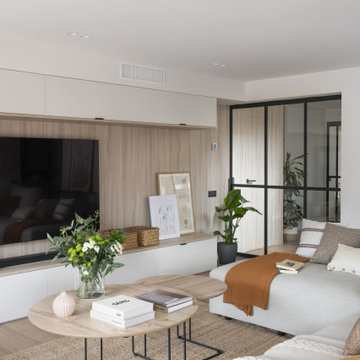
 Sincro
Large contemporary open plan living room in Barcelona with medium hardwood flooring, a ribbon fireplace, a metal fireplace surround, a wall mounted tv and brown floors.

 Agnès Luthier
Envie de se lover devant un poêle, confortablement installés dans des canapés. Choix d'un poêle suspendu mis en scène par un panneau-décor qui servira de bouclier thermique et une niche à bois en acier de toute hauteur, de sorte à repousser les limites du plafond, trop bas pour cet espace. Un papier peint telle une peinture, aux lignes irrégulières mais verticales, peaufine cette installation et de part sa matière et ses couleurs naturelles, joue la carte de chaleur visuelle.
Composition un grand lustre avec cinq suspensions en verre et en cuivre, pour illuminer le papier peint et servir de liseuse pour le canapé d'angle aux proportions avantageuses. Autre composition de trois tables, aux piétements asymétriques en acier et aux plateaux aux 3 coloris de marbre s'adaptera parfaitement aux divers besoins de la famille. Au sol un grand tapis Kilim usé nous fait oublier le carrelage très présent et inévitable.
 dom arquitectura
Jordi Anguera

This is an example of a large scandinavian formal open plan living room in Barcelona with a hanging fireplace, a metal fireplace surround, no tv and beige walls.
This is an example of a large scandinavian formal open plan living room in Barcelona with a hanging fireplace, a metal fireplace surround, no tv and beige walls.
 Sola Kitchens
Lind & Cummings Design Photography

Medium sized urban living room in London with dark hardwood flooring, a ribbon fireplace, a metal fireplace surround and brown floors.
Medium sized urban living room in London with dark hardwood flooring, a ribbon fireplace, a metal fireplace surround and brown floors.
 adaptARCHITECTURE
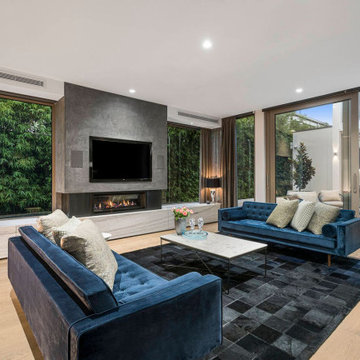
Large contemporary formal living room in Melbourne with light hardwood flooring, a ribbon fireplace, a metal fireplace surround and a built-in media unit.
 LatentEstudi
Selección de diversas casas situadas en el Empordà

Photo of a large rustic formal open plan living room in Other with marble flooring, a corner fireplace, a metal fireplace surround, a freestanding tv and grey walls.
Photo of a large rustic formal open plan living room in Other with marble flooring, a corner fireplace, a metal fireplace surround, a freestanding tv and grey walls.

 Emilie Fournet Interiors
The blue walls of the living room add a relaxed feel to this room. The many features such as original floor boards, the victorian fireplace, the working shutters and the ornate cornicing and ceiling rose were all restored to their former glory.

 Studio LUPO
Dramatic living room and dining space with sourced furniture, antiques and artwork to curate the space.
Inspiration for a medium sized bohemian formal enclosed living room in Sussex with grey walls, light hardwood flooring, a standard fireplace, a metal fireplace surround, a built-in media unit and beige floors.
Inspiration for a medium sized bohemian formal enclosed living room in Sussex with grey walls, light hardwood flooring, a standard fireplace, a metal fireplace surround, a built-in media unit and beige floors.

 Cumulus Studio
The project was the result of a highly collaborative design process between the client and architect. This collaboration led to a design outcome which prioritised light, expanding volumes and increasing connectivity both within the home and out to the garden.
Within the complex original plan, rational solutions were found to make sense of late twentieth century extensions and underutilised spaces. Compartmentalised spaces have been reprogrammed to allow for generous open plan living. A series of internal voids were used to promote social connection across and between floors, while introducing new light into the depths of the home.
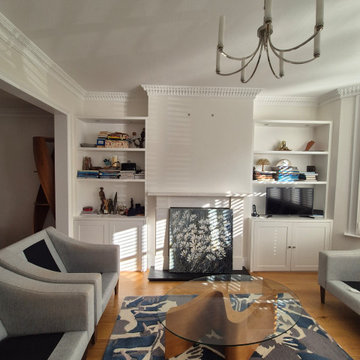
 Mi Decor
Mi Decor was commissioned to deliver a comprehensive, high-end interior transformation for this stunning multi-room residential home renovation project in Putney (SW15), South West London. As specialist high-end painters and decorators operating across Putney, Epsom, and Ewell, our focus for this extensive property refurbishment was to marry traditional British craftsmanship with premium, flawless modern finishes.The project demanded meticulous care across multiple living spaces, including grand reception rooms, hallways, bedrooms, and intricate architectural features.Our Meticulous Preparation ProcessIn luxury residential decorating, the finish is only ever as good as the preparation. To achieve the mirror-smooth surfaces required for this premium home, we utilized our advanced dustless sanding systems. This state-of-the-art filtration setup ensures a perfectly flat substrate for paint application while maintaining a clean, airborne-dust-free environment for our clients. Every wall, ceiling, and piece of woodwork underwent rigorous filling, raking of minor settlement cracks, and precision sanding before a single drop of paint was applied.Premium Paint Specification & Colour PaletteTo highlight the elegant architectural proportions of this Putney property, we worked closely with the client on a bespoke colour consultation using designer paint brands.Ceilings & Walls: Finished in ultra-flat, rich matt emulsions from Farrow & Ball and Little Greene, providing deep color payoff and an elegant, light-absorbing texture across the multi-room layout.Woodwork & Cornicing: Intricate ceiling roses, period cornices, skirting boards, and door frames were carefully hand-painted using durable, water-based satin and eggshell finishes to provide a clean, modern contrast against the walls.The ResultThe completed project showcases a seamless, high-end multi-room finish that honors the character of the property while introducing a fresh, luxurious atmosphere. From sharp, precise cutting-in along the cornices to the velvety depth of the wall finishes, this Putney renovation exemplifies Mi Decor's uncompromising attention to detail and clean working ethics.Project Details for Search References:Location: Putney, South West London (SW15) / Regular services provided across Epsom & Ewell (Surrey).Project Type: High-End Residential Renovation / Multi-Room Interior Painting & Decorating.Specialist Techniques: Advanced dustless sanding, fine hand-painted woodwork detailing, colour consultancy. Brands Used: Farrow & Ball, Little Greene, premium trade coatings.

 WALA
WALAA custom entertainment unit was designed to be a focal point in the Living Room. A centrally placed gas fireplace visually anchors the room, with an generous offering of storage cupboards & shelves above. The large-panel cupboard doors slide across the open shelving to reveal a hidden TV alcove.
Photo by Dave Kulesza.
 Tecnica Construcciones
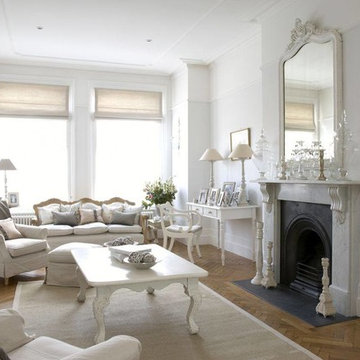
Inspiration for a medium sized traditional open plan living room in Madrid with white walls, medium hardwood flooring, a standard fireplace, a metal fireplace surround and no tv.
 Mia Karlsson Interior Design Ltd
Marco J Fazio

Inspiration for a medium sized contemporary grey and teal enclosed living room in London with beige walls, medium hardwood flooring, a standard fireplace, brown floors, a metal fireplace surround and no tv.
Inspiration for a medium sized contemporary grey and teal enclosed living room in London with beige walls, medium hardwood flooring, a standard fireplace, brown floors, a metal fireplace surround and no tv.
 Senna Developments Limited

Leading through from the master suite into the Ensuite via a curved wall of glass elegance. Gas Fire creates extra cozy feel.
Inspiration for an expansive contemporary enclosed living room in Christchurch with beige walls, dark hardwood flooring, a standard fireplace, a metal fireplace surround, a built-in media unit, brown floors, a drop ceiling and tongue and groove walls.
Inspiration for an expansive contemporary enclosed living room in Christchurch with beige walls, dark hardwood flooring, a standard fireplace, a metal fireplace surround, a built-in media unit, brown floors, a drop ceiling and tongue and groove walls.
 WHITE Studio • Design d'espaces & Décoration

Salon lumineux, chaleureux et naturel avec beau toit-cathédrale donnant à la pièce un caractère unique.
Rénovation complète
This is an example of a medium sized scandi open plan living room in Paris with a home bar, white walls, light hardwood flooring, a hanging fireplace, a metal fireplace surround, no tv, brown floors and exposed beams.
This is an example of a medium sized scandi open plan living room in Paris with a home bar, white walls, light hardwood flooring, a hanging fireplace, a metal fireplace surround, no tv, brown floors and exposed beams.
1