
Open Plan Living Room with Blue Walls and Orange Walls Ideas and Designs
Refine by:
Budget
Sort by:Popular Today
1 - 20 of 2,973 photos
Item 1 of 4
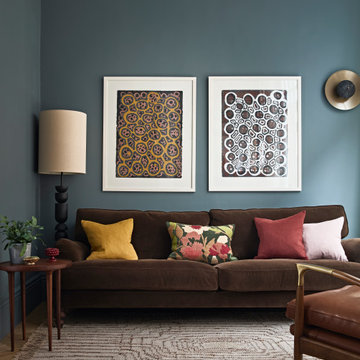
 Sally Conran Studio Ltd.
Sally was asked to design and oversee the complete refurbishment of this stunning yet poorly converted one bedroom apartment set in a handsome period mansion block on the outskirts of Covent Garden in Central London.
Enormously high ceilings give this apartment a New York lofty feel while large original windows flood the space with natural light. Sally discovered that original windows and decorative pillars had been boarded up and so immediately set about reinstating these unique period features. A streamlined kitchen with expansive lightly veined worktops and contemporary oak cabinetry was designed to compliment a classic oak parquet floor, giving the apartment a light, contemporary and natural feel.
Rich tones of walnut, brushed brass, shades of tobacco and forest green leather, chocolate velvet and earthy linens were all added to create a layered and eclectic palette set against a backdrop of atmospheric teal and interesting off-beat light fittings.

 Simpson & Voyle
The deep, inky-toned paint was used to wrap the whole room, creating drama and luxury. The period features from this double-fronted reception room were fully restored and the fireplace was restored. We chose a warm wood for the floor, in a herringbone pattern to add a sense of warmth and luxury. A 1920s sofa was reupholstered, alongside a vintage cocktail chair, keeping the palette consistent, and allowing the pops of colour to come from the artwork and feature lighting. The pink Murano glass chandelier is a dramatic focal point, both playful and theatrical. We introduced touches of brass to complement the colours and textures. The velvet on the furniture gives a sense of inviting comfort. Bespoke roman blinds, also in the colour palette of the space, allow lots of light into the room and do not intrude on the sofa placed against the window.

 Yinteriors
Blue colour drenched lounge with velvet sofas, exposed brich fireplace and art collection.
Photo of a medium sized eclectic open plan living room in London with blue walls, medium hardwood flooring, a wood burning stove, a brick fireplace surround, a corner tv, a chimney breast and brown floors.
Photo of a medium sized eclectic open plan living room in London with blue walls, medium hardwood flooring, a wood burning stove, a brick fireplace surround, a corner tv, a chimney breast and brown floors.
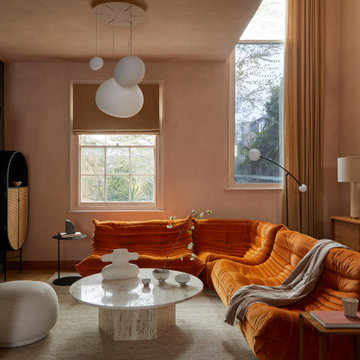
 Yoko Kloeden Design
Small contemporary open plan living room in London with orange walls, medium hardwood flooring, a plastered fireplace surround and a wall mounted tv.

 studio gamp!
Paolo Fusco
Contemporary open plan living room in Rome with a reading nook, blue walls, medium hardwood flooring and beige floors.
Contemporary open plan living room in Rome with a reading nook, blue walls, medium hardwood flooring and beige floors.
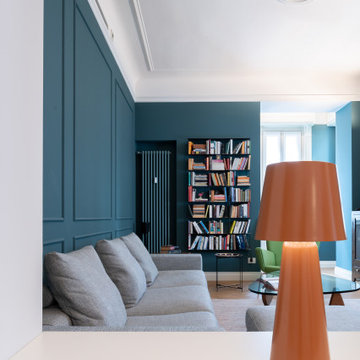
 Isabella Maruti e Paola Bonfante architette
La zona soggiorno , visivamente contigua alla sala da pranzo, ha diverse finestre e un bow window finale con tre finestre. E' dunque un locale pieno di luce. Le pareti blu con riquadri tipo boiserie non riducono la sua luminosità.
Il calorifero dello stesso colore è stato collocato in nicchia, a fianco della libreria.
 Ateliers YOMA
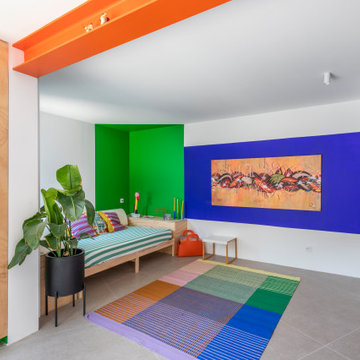
Design ideas for a medium sized bohemian open plan living room in Marseille with blue walls, ceramic flooring, no fireplace, a wall mounted tv and grey floors.
 Ivywell Interiors | Bristol

Living Room Design in Period Home
This sophisticated living room combines dark blue walls with a neutral-toned sofa, creating a striking balance of boldness and calm. The custom-built cabinetry adds a functional yet stylish touch, providing ample storage while maintaining the room's elegance. A large chandelier hangs from the ceiling, offering both grandeur and warmth to the space. The reeded glass and metal doors leading to the kitchen create a seamless transition between rooms, adding a modern element while maintaining the period charm of the home.
 Ardent Architects Pty Ltd

The TV is recessed into the wall above the fire place for subtlety. The joinery on the right is for display so has mirror backing and internal lighting. The bottom cabinets have mesh in them to conceal Cabasse speakers and subwoofer. All the AV gear is concealed in the middle row of cabinets on the left. The AV cabinet is internally ventilated and all the gear is controlled over the network removing the need for it to be visible.
Pam Morris - Spectral Modes
 Ameo Concept


Faire l’acquisition de surfaces sous les toits nécessite parfois une faculté de projection importante, ce qui fut le cas pour nos clients du projet Timbaud.
Initialement configuré en deux « chambres de bonnes », la réunion de ces deux dernières et l’ouverture des volumes a permis de transformer l’ensemble en un appartement deux pièces très fonctionnel et lumineux.
Avec presque 41m2 au sol (29m2 carrez), les rangements ont été maximisés dans tous les espaces avec notamment un grand dressing dans la chambre, la cuisine ouverte sur le salon séjour, et la salle d’eau séparée des sanitaires, le tout baigné de lumière naturelle avec une vue dégagée sur les toits de Paris.
Tout en prenant en considération les problématiques liées au diagnostic énergétique initialement très faible, cette rénovation allie esthétisme, optimisation et performances actuelles dans un soucis du détail pour cet appartement destiné à la location.
 Thomas Marquez
Thomas Marquez pour Marie-Anne Chapel - Une architecte
This is an example of a bohemian open plan living room in Lyon with blue walls, medium hardwood flooring, brown floors and feature lighting.
This is an example of a bohemian open plan living room in Lyon with blue walls, medium hardwood flooring, brown floors and feature lighting.
 Pilcher Residential
Pilcher Residential

This is an example of a contemporary open plan living room in Sydney with blue walls, medium hardwood flooring, brown floors, a ribbon fireplace and no tv.
This is an example of a contemporary open plan living room in Sydney with blue walls, medium hardwood flooring, brown floors, a ribbon fireplace and no tv.
 Philip Clay Kitchen Designs LTD
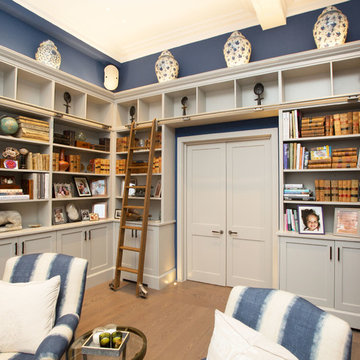
Bespoke fitted bookshelves and cabinets transform this Library space, custom made and handcrafted creating essential storage space in this Central London home. Hand painted in grey and with the clever addition of a custom made Oak ladder.
 Tommaso Giunchi Architetti

vista del salotto con terrazzo. Divano grigio e mobile Tv con libreria a continuazione della panca del soggiorno.
Medium sized contemporary open plan living room in Milan with a reading nook, blue walls, medium hardwood flooring, a freestanding tv and brown floors.
Medium sized contemporary open plan living room in Milan with a reading nook, blue walls, medium hardwood flooring, a freestanding tv and brown floors.
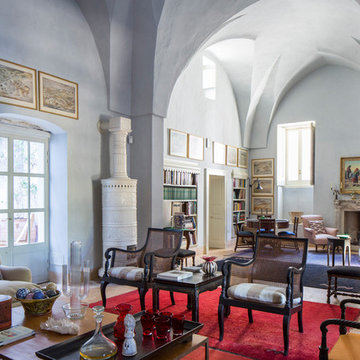
 Filotico and partners architetti
This is an example of an expansive mediterranean open plan living room in Other with blue walls, a standard fireplace, a stone fireplace surround and beige floors.

 Hygge and Cwtch Design Studio
Design ideas for a small scandi open plan living room feature wall in Cornwall with blue walls, light hardwood flooring, a standard fireplace, a metal fireplace surround, a freestanding tv and exposed beams.

 Simpson & Voyle
The deep, inky-toned paint was used to wrap the whole room, creating drama and luxury. The period features from this double-fronted reception room were fully restored and the fireplace was restored. We chose a warm wood for the floor, in a herringbone pattern to add a sense of warmth and luxury. A 1920s sofa was reupholstered, alongside a vintage cocktail chair, keeping the palette consistent, and allowing the pops of colour to come from the artwork and feature lighting. The pink Murano glass chandelier is a dramatic focal point, both playful and theatrical. We introduced touches of brass to complement the colours and textures. The velvet on the furniture gives a sense of inviting comfort. Bespoke roman blinds, also in the colour palette of the space, allow lots of light into the room and do not intrude on the sofa placed against the window.
 Jessie & Jones
Jessie Prince Photography

Inspiration for a bohemian open plan living room in Gold Coast - Tweed with blue walls, concrete flooring, a wood burning stove and a freestanding tv.
Inspiration for a bohemian open plan living room in Gold Coast - Tweed with blue walls, concrete flooring, a wood burning stove and a freestanding tv.
 Nicola Hicks Designs
Chris Snook
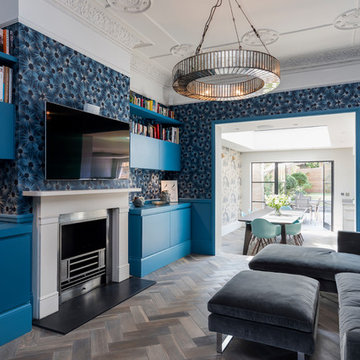
Design ideas for a medium sized eclectic open plan living room in London with blue walls, dark hardwood flooring, a standard fireplace, a metal fireplace surround, a wall mounted tv and brown floors.
Design ideas for a medium sized eclectic open plan living room in London with blue walls, dark hardwood flooring, a standard fireplace, a metal fireplace surround, a wall mounted tv and brown floors.
1