
Brown Open Plan Living Room with Blue Walls and Orange Walls Ideas and Designs
Refine by:
Budget
Sort by:Popular Today
1 - 20 of 278 photos
Item 1 of 5

 User
UserChris Snook
Inspiration for a medium sized eclectic open plan living room in London with blue walls, light hardwood flooring, beige floors and a dado rail.
Inspiration for a medium sized eclectic open plan living room in London with blue walls, light hardwood flooring, beige floors and a dado rail.
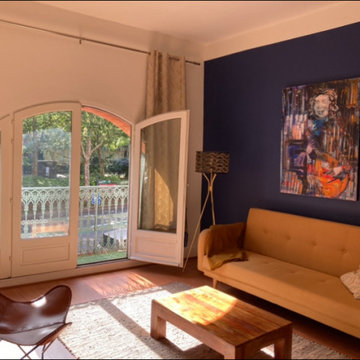
 Möbel Interior Design
Projet dans une location - l'objectif est de personnaliser et de donner plus de caractère à la pièce. Un mur est peint en bleu Klein, quelques notes dans un ton de bleu plus clair, mobilier de styles mixtes, mais principalement en cuir, en bois et en blanc.
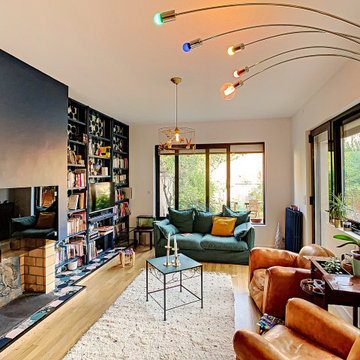
 POLKA
POLKAThis is an example of a medium sized eclectic open plan living room in Bordeaux with a reading nook, blue walls, light hardwood flooring, a wood burning stove, a plastered fireplace surround and a concealed tv.
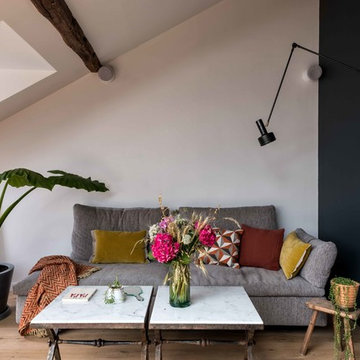
 Mélanie Gonin Architecte d'Intérieur
Inspiration for a medium sized contemporary open plan living room in Paris with blue walls, light hardwood flooring, a freestanding tv and beige floors.

 Finch Lockerbie
This is an example of an expansive traditional open plan living room in London with blue walls, a standard fireplace, a stone fireplace surround, no tv and medium hardwood flooring.

 Scandinavian Homes
Photo of a medium sized modern formal and grey and black open plan living room in Stockholm with blue walls, medium hardwood flooring, a corner fireplace and no tv.
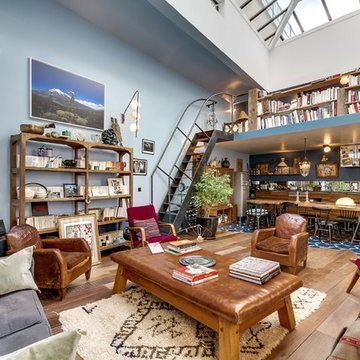 User
UserLarge bohemian open plan living room in Paris with a reading nook, blue walls, medium hardwood flooring, no fireplace and no tv.
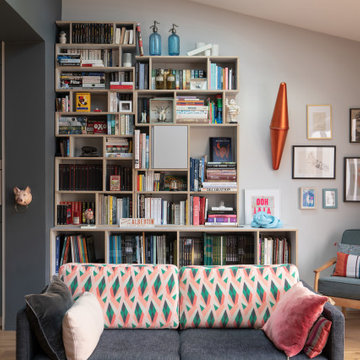
 JLV Design Ltd
A cosy space to either watch TV or relax whilst ready a comic book.
Photo of a medium sized contemporary formal open plan living room in London with blue walls, medium hardwood flooring, a freestanding tv and brown floors.
Photo of a medium sized contemporary formal open plan living room in London with blue walls, medium hardwood flooring, a freestanding tv and brown floors.

 Innenausbau Binder GmbH
Großzügiger Wohnbereich mit fließenden Übergang vom Wohnzimmer zur Küche.
Large scandi formal open plan living room in Cologne with blue walls, dark hardwood flooring, a corner fireplace, a plastered fireplace surround, a freestanding tv and brown floors.
Large scandi formal open plan living room in Cologne with blue walls, dark hardwood flooring, a corner fireplace, a plastered fireplace surround, a freestanding tv and brown floors.
 Marion Brodel Architecture Intérieure

Un salon de 20m² a été ingénieusement transformé avec l'intégration d'un coin nuit délimité par une élégante verrière, sublimée par une peinture bleu marine. Cette astucieuse combinaison ajoute une touche de sophistication à l'espace, créant une harmonie entre la délimitation fonctionnelle et l'esthétisme raffiné. La peinture bleu marine accentue la délicatesse de la verrière, offrant ainsi un équilibre subtil entre praticité et élégance dans ce lieu de vie multifonctionnel.
 Agence KP-Architecte d'intérieur

Aménagement d'une bibliothèque sur mesure dans la pièce principale.
photo@Karine Perez
http://www.karineperez.com
 CréA'SM - Conception et fabrication sur-mesure
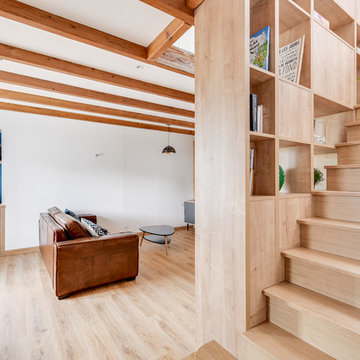
Création d'un escaliers avec marches et contre-marches en chêne massif.
This is an example of a medium sized rural open plan living room in Other with a reading nook, blue walls, light hardwood flooring and no tv.
This is an example of a medium sized rural open plan living room in Other with a reading nook, blue walls, light hardwood flooring and no tv.
 Bethencourt Gallardo Estudio
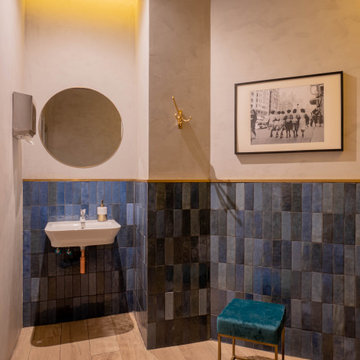
Ubicado en la Calle Ponzano de Madrid, una calle que se destaca por su amplia oferta gastronómica se trata de un bar-restaurante en busca de abrir su segunda sede, pero esta vez con una nueva imagen, una más moderna y enfocada hacia la vida nocturna que caracteriza a la zona.
Como lo dice su nombre, “neotaberna”, el concepto del local es el de la reinterpretación de la taberna tradicional española a la cual se le añade un toque moderno que garantiza a los usuarios un ambiente contemporáneo manteniendo la cocina tradicional: en la búsqueda de ese ambiente se utiliza una iluminación tenue con colores fríos y toques de latón.
El local se compone entonces de dos zonas, la primera de ellas destinada a la cena con mesas bajas y numerosas; y la segunda, el área de bar de mesas altas y área de baile, todo esto girando en torno a la gran barra en esquina a forma de dos volúmenes incrustados y coronada con el botellero hecho en madera de roble y latón.
 Comodoos Interiores

Como hemos aprovechado algunas piezas de la propiedad, el proyecto debía circular por ese condicionante, pero haciendo que el espacio ganara en luz, y vitalidad.
Si bien es cierto la base principal fueron los blancos y turquesas, quisimos que pinceladas materiales como el cristal y el dorado aportaran ese aire elegante de clásico renovado que tanto estiliza y da esencia.
 Liadesign
Liadesign
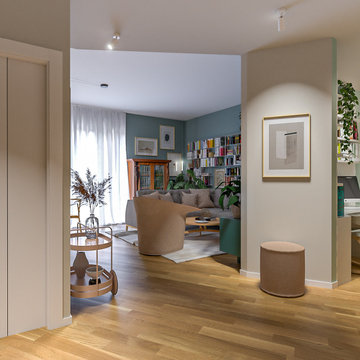
Photo of a medium sized contemporary open plan living room in Milan with a reading nook, blue walls, light hardwood flooring and a freestanding tv.
Photo of a medium sized contemporary open plan living room in Milan with a reading nook, blue walls, light hardwood flooring and a freestanding tv.
 Flore Huguet Intérieurs

Salon avec grand mural bleu et poêle au centre, avec écran de retro projection caché
Large traditional open plan living room in Paris with a reading nook, blue walls, light hardwood flooring, a wood burning stove, no tv, beige floors and brick walls.
Large traditional open plan living room in Paris with a reading nook, blue walls, light hardwood flooring, a wood burning stove, no tv, beige floors and brick walls.
 N.B. Interiors
N.B.Interiors/J.M.Edghill
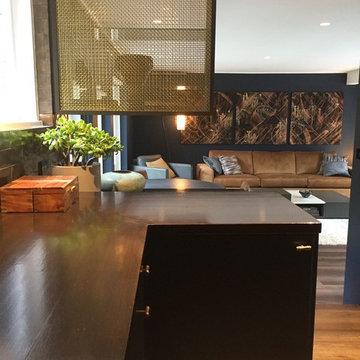
Small contemporary open plan living room in Sydney with blue walls, vinyl flooring and a wall mounted tv.
Small contemporary open plan living room in Sydney with blue walls, vinyl flooring and a wall mounted tv.
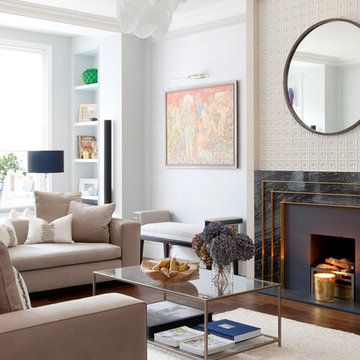
 Callender Howorth Interior & Architectural Design
Design ideas for a medium sized contemporary formal open plan living room in London with blue walls, dark hardwood flooring, a standard fireplace, a stone fireplace surround and brown floors.

 TLA Studio
Roly
Inspiration for a large scandi open plan living room in London with blue walls and light hardwood flooring.
Inspiration for a large scandi open plan living room in London with blue walls and light hardwood flooring.
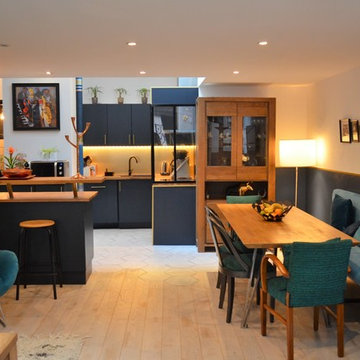
 Muda Créations
Le projet nécessitait en une seule pièce, vide à part le canapé déjà choisi auparavant, de faire un coin cuisine, un coin salle à manger, un coin salon et un coin musique. J'ai tout de suite aimé cet espace particulier, qui, en fait, est un ancien club de Jazz qui a été entièrement rénové en conservant un style rétro et cocooning comme le souhaitaient ses propriétaires
Tout a été réalisé par nos soins. Nous avons posé un tissu tendu au mur, crée la banquette, les sièges et les coussins. La cuisine a été déplacée afin de permettre une meilleure circulation et de pouvoir faire en sorte que le poteau ne soit plus gênant. Il a du reste été relooké. Nous avons également relooké les meubles existants et posé une cloison vitrée sur le côté latéral de la plaque de cuisson avec de créer une petite séparation légère entre la plaque de cuisson et le reste de la pièce. Une cloison en "verrière d'artiste" a été créée au fond à gauche ouvrant sur un nouvel espace crée "salle d'eau-toilette ". Une shopping liste a été faite pour l'achat de meubles et objets déco.
Réalisé par Véronique Ricci pour Muda Créations
1