
Contemporary Open Plan Living Room with Blue Walls and Orange Walls Ideas and Designs
Refine by:
Budget
Sort by:Popular Today
1 - 20 of 1,260 photos
Item 1 of 5
 Sally Conran Studio Ltd.
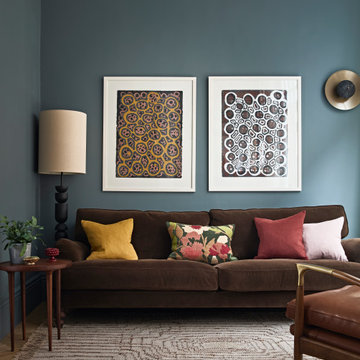
Sally was asked to design and oversee the complete refurbishment of this stunning yet poorly converted one bedroom apartment set in a handsome period mansion block on the outskirts of Covent Garden in Central London.
Enormously high ceilings give this apartment a New York lofty feel while large original windows flood the space with natural light. Sally discovered that original windows and decorative pillars had been boarded up and so immediately set about reinstating these unique period features. A streamlined kitchen with expansive lightly veined worktops and contemporary oak cabinetry was designed to compliment a classic oak parquet floor, giving the apartment a light, contemporary and natural feel.
Rich tones of walnut, brushed brass, shades of tobacco and forest green leather, chocolate velvet and earthy linens were all added to create a layered and eclectic palette set against a backdrop of atmospheric teal and interesting off-beat light fittings.

 Simpson & Voyle
The deep, inky-toned paint was used to wrap the whole room, creating drama and luxury. The period features from this double-fronted reception room were fully restored and the fireplace was restored. We chose a warm wood for the floor, in a herringbone pattern to add a sense of warmth and luxury. A 1920s sofa was reupholstered, alongside a vintage cocktail chair, keeping the palette consistent, and allowing the pops of colour to come from the artwork and feature lighting. The pink Murano glass chandelier is a dramatic focal point, both playful and theatrical. We introduced touches of brass to complement the colours and textures. The velvet on the furniture gives a sense of inviting comfort. Bespoke roman blinds, also in the colour palette of the space, allow lots of light into the room and do not intrude on the sofa placed against the window.
 Yoko Kloeden Design
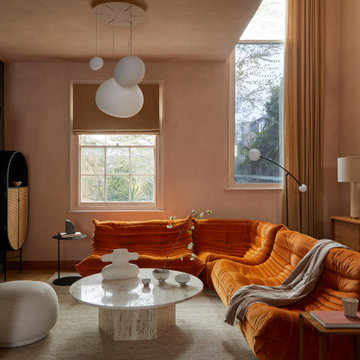
Small contemporary open plan living room in London with orange walls, medium hardwood flooring, a plastered fireplace surround and a wall mounted tv.
 studio gamp!
Paolo Fusco

Contemporary open plan living room in Rome with a reading nook, blue walls, medium hardwood flooring and beige floors.
Contemporary open plan living room in Rome with a reading nook, blue walls, medium hardwood flooring and beige floors.
 Ameo Concept

Faire l’acquisition de surfaces sous les toits nécessite parfois une faculté de projection importante, ce qui fut le cas pour nos clients du projet Timbaud.
Initialement configuré en deux « chambres de bonnes », la réunion de ces deux dernières et l’ouverture des volumes a permis de transformer l’ensemble en un appartement deux pièces très fonctionnel et lumineux.
Avec presque 41m2 au sol (29m2 carrez), les rangements ont été maximisés dans tous les espaces avec notamment un grand dressing dans la chambre, la cuisine ouverte sur le salon séjour, et la salle d’eau séparée des sanitaires, le tout baigné de lumière naturelle avec une vue dégagée sur les toits de Paris.
Tout en prenant en considération les problématiques liées au diagnostic énergétique initialement très faible, cette rénovation allie esthétisme, optimisation et performances actuelles dans un soucis du détail pour cet appartement destiné à la location.
 Pilcher Residential
Pilcher Residential

This is an example of a contemporary open plan living room in Sydney with blue walls, medium hardwood flooring, brown floors, a ribbon fireplace and no tv.
This is an example of a contemporary open plan living room in Sydney with blue walls, medium hardwood flooring, brown floors, a ribbon fireplace and no tv.
 Tommaso Giunchi Architetti

vista del salotto con terrazzo. Divano grigio e mobile Tv con libreria a continuazione della panca del soggiorno.
Medium sized contemporary open plan living room in Milan with a reading nook, blue walls, medium hardwood flooring, a freestanding tv and brown floors.
Medium sized contemporary open plan living room in Milan with a reading nook, blue walls, medium hardwood flooring, a freestanding tv and brown floors.
 Liadesign
Liadesign
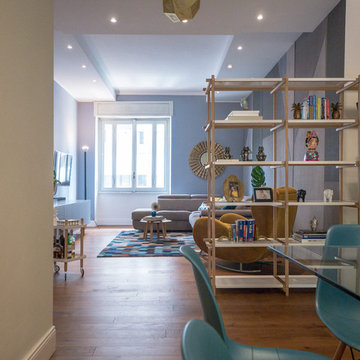
Design ideas for a medium sized contemporary open plan living room in Milan with a reading nook, blue walls, medium hardwood flooring, a wall mounted tv and brown floors.
Design ideas for a medium sized contemporary open plan living room in Milan with a reading nook, blue walls, medium hardwood flooring, a wall mounted tv and brown floors.
 Wellsat Déco
Crédits photos : Jérôme Pantalacci

Medium sized contemporary open plan living room in Lyon with a standard fireplace, a stone fireplace surround, beige floors, a reading nook, blue walls, light hardwood flooring and no tv.
Medium sized contemporary open plan living room in Lyon with a standard fireplace, a stone fireplace surround, beige floors, a reading nook, blue walls, light hardwood flooring and no tv.
 Sylvie Bagros
Yves Bagros

Design ideas for a medium sized contemporary open plan living room in Paris with a reading nook, blue walls, light hardwood flooring, a concealed tv and brown floors.
Design ideas for a medium sized contemporary open plan living room in Paris with a reading nook, blue walls, light hardwood flooring, a concealed tv and brown floors.
 Love Your Home
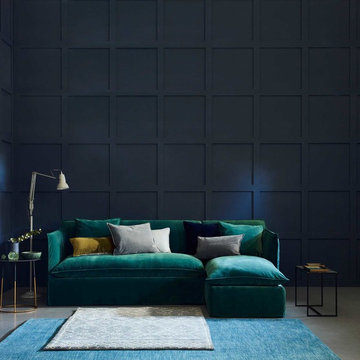
The Emily sofa bed is perfect if you don't want to compromise on style, but need a comfortable sofa bed, with memory foam mattress. I Also available as a corner sofa bed, t is the perfect modern classic sofa, upholstered in green velvet. Also available in bespoke sizes.
 Marion Dubost Décoratrice d'intérieur

This is an example of a small contemporary open plan living room in Paris with blue walls, light hardwood flooring and a freestanding tv.
 Yoko Kloeden Design
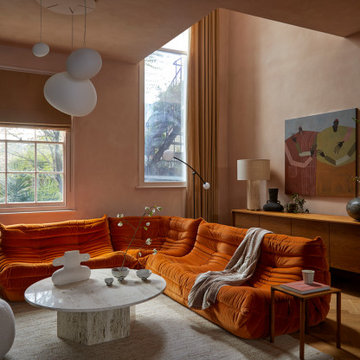
Inspiration for a small contemporary open plan living room in London with orange walls, medium hardwood flooring, a plastered fireplace surround and a wall mounted tv.
 Adam Scougall Design
Photographer :Yie Sandison

This is an example of a medium sized contemporary open plan living room feature wall in Sydney with white floors, blue walls, no fireplace and a wall mounted tv.
This is an example of a medium sized contemporary open plan living room feature wall in Sydney with white floors, blue walls, no fireplace and a wall mounted tv.
 Destination Living

Design ideas for a small contemporary open plan living room in Melbourne with blue walls, dark hardwood flooring, no tv and brown floors.
 Sally Conran Studio Ltd.
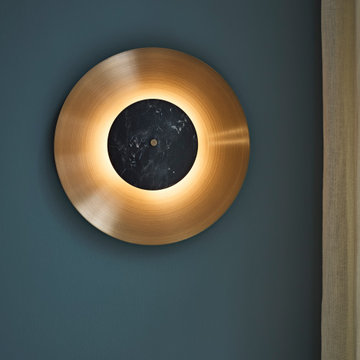
Sally was asked to design and oversee the complete refurbishment of this stunning yet poorly converted one bedroom apartment set in a handsome period mansion block on the outskirts of Covent Garden in Central London.
Enormously high ceilings give this apartment a New York lofty feel while large original windows flood the space with natural light. Sally discovered that original windows and decorative pillars had been boarded up and so immediately set about reinstating these unique period features. A streamlined kitchen with expansive lightly veined worktops and contemporary oak cabinetry was designed to compliment a classic oak parquet floor, giving the apartment a light, contemporary and natural feel.
Rich tones of walnut, brushed brass, shades of tobacco and forest green leather, chocolate velvet and earthy linens were all added to create a layered and eclectic palette set against a backdrop of atmospheric teal and interesting off-beat light fittings.
 Ameo Concept
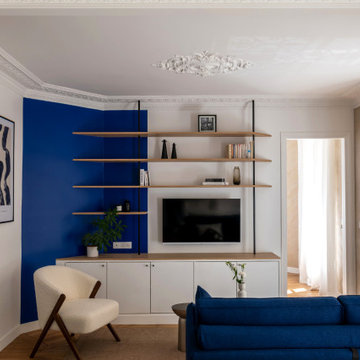
Tous les attributs de l’ancien étaient présents dans cet appartement : cheminée, miroir d’époque, parquet en chêne massif et corniches. Néanmoins, comme dans la plupart des biens de type Haussmannien, il n’existait aucun rangements, et les espaces salle d’eau cuisine étaient rudimentaires.
Pour ce projet clé en main, il fut donc question de ré-optimiser les volumes, redonner de la fonctionnalité et de la convivialité à l’appartement, tout en lui apportant un caractère affirmé.
Une entrée compacte dessert les sanitaires, la pièce à vivre et la salle d’eau. Cette dernière se loge à présent dans l’ancienne cuisine et salle de bain réunies pour y créer un espace généreux, où se tient une buanderie dissimulée ainsi qu’une douche magistrale.
La cuisine prend place dans la pièce de réception de l’appartement où le linéaire bicolore donne le ton ! Il s’associe à un plan de travail en granit ainsi qu’à une composition de zelliges géométriques mêlant bleu klein et inserts argentés créant une crédence d’exception.
L’espace dînatoire est quant à lui séparé du salon par un agencement sur mesure où les miroirs intégrés transforment la perspective. Ce dernier permet également d’habiller le dos du canapé convertible faisant face a un ensemble bibliothèque télévision où le bleu profond dynamise l’espace.
Enfin, l’espace nuit intègre un lit escamotable encadré d’un dressing pont, et un espace de travail pour une optimisation complète de cet espace à la surface atypique.
Un projet coup de cœur pour l’équipe d’Ameo Concept, où cet appartement de 46,5m2 combine détails classiques et pop tout en optimisant le moindre mètre carré
 POËSIS STUDIO

L’élégant séjour, baigné de lumière est un refuge pour l’esprit avec la création d’une nouvelle bibliothèque sur-mesure.
Medium sized contemporary open plan living room in Paris with a reading nook, blue walls, light hardwood flooring, no fireplace, a concealed tv and feature lighting.
Medium sized contemporary open plan living room in Paris with a reading nook, blue walls, light hardwood flooring, no fireplace, a concealed tv and feature lighting.
 INTO interior design

Design ideas for a large contemporary formal open plan living room feature wall in London with blue walls, light hardwood flooring, a wall mounted tv and beige floors.
 Wilding & Wolfe
Nick Smith Photography

Design ideas for a contemporary open plan living room in Other with blue walls, carpet, a standard fireplace, no tv and multi-coloured floors.
Design ideas for a contemporary open plan living room in Other with blue walls, carpet, a standard fireplace, no tv and multi-coloured floors.
1