
Living Room with Grey Walls, a Standard Fireplace and Beige Floors Ideas and Designs
Refine by:
Budget
Sort by:Popular Today
1 - 20 of 298 photos
Item 1 of 4

 Simpson & Voyle
This image features the main reception room, designed to exude a sense of formal elegance while providing a comfortable and inviting atmosphere. The room’s interior design is a testament to the intent of the company to blend classic elements with contemporary style.
At the heart of the room is a traditional black marble fireplace, which anchors the space and adds a sense of grandeur. Flanking the fireplace are built-in shelving units painted in a soft grey, displaying a curated selection of decorative items and books that add a personal touch to the room. The shelves are also efficiently utilized with a discreetly integrated television, ensuring that functionality accompanies the room's aesthetics.
Above, a dramatic modern chandelier with cascading white elements draws the eye upward to the detailed crown molding, highlighting the room’s high ceilings and the architectural beauty of the space. Luxurious white sofas offer ample seating, their clean lines and plush cushions inviting guests to relax. Accent armchairs with a bold geometric pattern introduce a dynamic contrast to the room, while a marble coffee table centers the seating area with its organic shape and material.
The soft neutral color palette is enriched with textured throw pillows, and a large area rug in a light hue defines the seating area and adds a layer of warmth over the herringbone wood flooring. Draped curtains frame the window, softening the natural light that enhances the room’s airy feel.
This reception room reflects the company’s design philosophy of creating spaces that are timeless and refined, yet functional and welcoming, showcasing a commitment to craftsmanship, detail, and harmonious design.
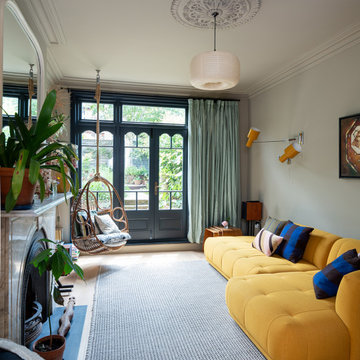
 Ahrberg Jackson Design
This is an example of a bohemian living room in London with grey walls, light hardwood flooring, a standard fireplace and beige floors.
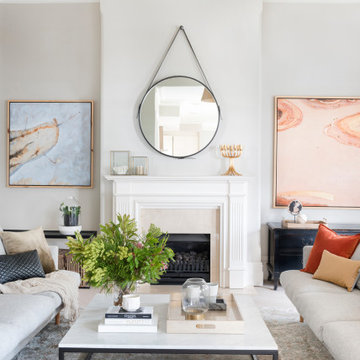
 Gabrielle Reinhardt Interiors
Classic open plan living room in Brisbane with grey walls, a standard fireplace and beige floors.

 STEPHEN FLETCHER ARCHITECTS
New painted timber French windows and shutters, at one end of the living room, open onto a roof terrace situated atop the rear extension. This overlooks and provides access to the rear garden.
Photographer: Nick Smith

 Gunter & Co Interiors Ltd
Medium sized traditional formal enclosed living room in London with grey walls, a standard fireplace, a stone fireplace surround, beige floors and medium hardwood flooring.

 User
UserLiving room at Coates Place, with rug designed by Mr Buckley for cc-tapis. Artwork by Joram Roukes, Parra & Damien Hirst. Lamp shades from Hay, fabrics from LeLievre, Romo & Dedar.

 Studio LUPO
Dramatic living room and dining space with sourced furniture, antiques and artwork to curate the space.
Inspiration for a medium sized bohemian formal enclosed living room in Sussex with grey walls, light hardwood flooring, a standard fireplace, a metal fireplace surround, a built-in media unit and beige floors.
Inspiration for a medium sized bohemian formal enclosed living room in Sussex with grey walls, light hardwood flooring, a standard fireplace, a metal fireplace surround, a built-in media unit and beige floors.

 Imperfect Interiors
Chris Snook
Photo of a medium sized traditional open plan living room in London with grey walls, a reading nook, light hardwood flooring, beige floors, a standard fireplace and a stone fireplace surround.
Photo of a medium sized traditional open plan living room in London with grey walls, a reading nook, light hardwood flooring, beige floors, a standard fireplace and a stone fireplace surround.

 Carlotta Turini
Inspiration for a medium sized country open plan living room in Florence with grey walls, light hardwood flooring, a standard fireplace, a metal fireplace surround, beige floors and a reading nook.
 User

UserBuilt in cupboards and back lit book cases around the fireplace. Small seating area by the fireplace and he baby grand piano.
This is an example of a medium sized traditional living room in London with a music area, grey walls, light hardwood flooring, a standard fireplace, no tv and beige floors.
This is an example of a medium sized traditional living room in London with a music area, grey walls, light hardwood flooring, a standard fireplace, no tv and beige floors.
 Go Modern Furniture

Furnish were instructed to initiate a complete design and source for a beautiful Regency apartment in Cheltenham.
The open plan kitchen, dining & sitting room was a delight to work with and the original Georgian architecture offered high ceilings, hand sculpted coving and working shutters. Recognising the need for consistency of design throughout the three separate areas the client requested a balanced combination of luxury and calm with an injection of edginess and colour.
Accent mustard yellows and punches of blues and pinks were chosen carefully to work with the other rooms in the apartment.
Seen here are the Saba New York Suite Sofa, Bonaldo Nikos Armchair & Bonaldo Lars Sofa.
Also seen here is a large-scale sculptural pendant by MARTIN HUXFORD that floats elegantly over the living area, grounding the symmetry and proportions of the overall space. A rug by RIVIERE RUGS and artwork by MIRANDA CARTER were also commissioned by Furnish. The calm and softness of the living space deliberately juxtaposes with the monotone, angular dining and kitchen area with its geometric dining table, chairs and floor lamp by TOM FAULKNER whilst subtly drawing on similar visual queues between the three areas.
For further information on the Bonaldo Sofa & Armchairs & the Saba Italia Sofa please contact Go Modern on 020 7731 9540.
Or, for full details of this beautiful project please contact Furnish Interior Design on 01242 323 828.
 Design 2 Finish

Inspiration for a medium sized traditional living room in London with grey walls, carpet, a standard fireplace, a stone fireplace surround and beige floors.
 Kia Designs
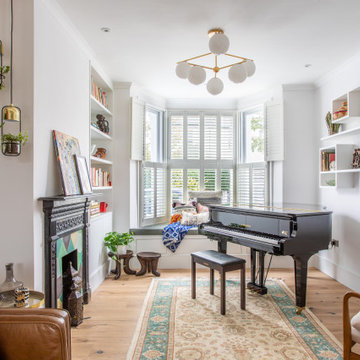
Medium sized contemporary enclosed living room in London with a music area, grey walls, light hardwood flooring, a standard fireplace, no tv, beige floors and a chimney breast.

 EGG GROUP Limited
Daniel Swallow
Photo of a modern living room in London with grey walls, light hardwood flooring, a standard fireplace and beige floors.
Photo of a modern living room in London with grey walls, light hardwood flooring, a standard fireplace and beige floors.

 Thompson Clarke Interiors
Tenement home in Dublin renovation and interior design project.
Inspiration for a traditional formal and grey and brown enclosed living room in Dublin with grey walls, carpet, a standard fireplace, a stone fireplace surround, no tv and beige floors.
Inspiration for a traditional formal and grey and brown enclosed living room in Dublin with grey walls, carpet, a standard fireplace, a stone fireplace surround, no tv and beige floors.

 Refresh Property Styling
Photo of a large nautical formal living room in Brisbane with light hardwood flooring, a standard fireplace, a plastered fireplace surround, beige floors and grey walls.

 Alexander James Interiors
The elegant drawing room in our Whitelands project, graceful in its subtle natural colours and soft aubergine accents, crowned by this bespoke gold leaf painting and punctuated by the beautiful Julian Chichester vellum leather cabinet - all in the embrace of this silk effect wallpaper with subtle horizontal lines by Casamance
 M&Y Interiors

Inspiration for a small traditional living room in Hertfordshire with grey walls, a standard fireplace, a brick fireplace surround, no tv and beige floors.
 STEPHEN FLETCHER ARCHITECTS

New painted timber French windows and shutters, at one end of the living room, open onto a roof terrace situated atop the rear extension. This overlooks and provides access to the rear garden.
Photographer: Nick Smith
 ZAC and ZAC - Photography
© ZAC and ZAC

Photo of a bohemian formal living room in London with grey walls, light hardwood flooring, a standard fireplace and beige floors.
Photo of a bohemian formal living room in London with grey walls, light hardwood flooring, a standard fireplace and beige floors.
1