
Living Room with Grey Walls, Green Walls and Multi-coloured Walls Ideas and Designs
Refine by:
Budget
Sort by:Popular Today
1 - 20 of 20,360 photos
Item 1 of 4

 Studio JKL
Full Interior design of Ground Floor - concepts, mood boards, furniture plans. Sourcing and designing of all joinery, furniture, fixtures and soft furnishings. Completed with full installation and styling.
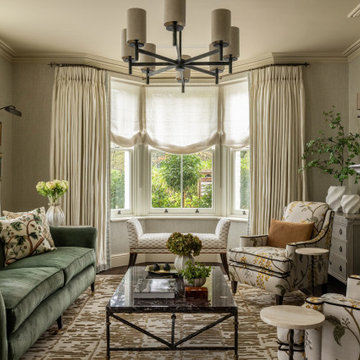
 Joel Azevedo Interiors
Photo of a traditional formal living room in London with grey walls, dark hardwood flooring, a standard fireplace, brown floors and wallpapered walls.
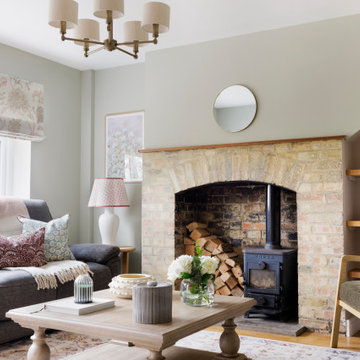
 Georgina Robertson Interiors
Farmhouse living room in Other with green walls, medium hardwood flooring, a wood burning stove and brown floors.
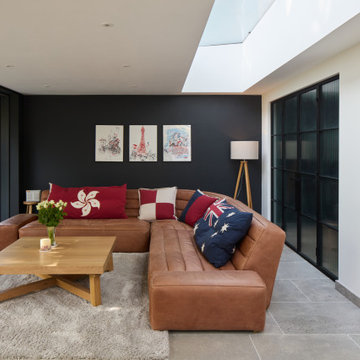
 VORBILD Architecture
Photo of a large contemporary grey and white open plan living room feature wall in Kent with grey walls, porcelain flooring and grey floors.
 My Bespoke Room
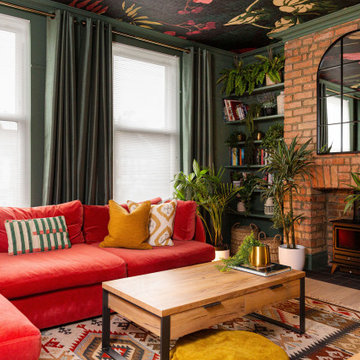
Cosy living room with a bold raspberry sofa, dramatic ceiling wallpaper, and botanical pieces.
This is an example of a bohemian living room in London with green walls, a wood burning stove and a brick fireplace surround.
This is an example of a bohemian living room in London with green walls, a wood burning stove and a brick fireplace surround.
 Thompson Clarke Interiors
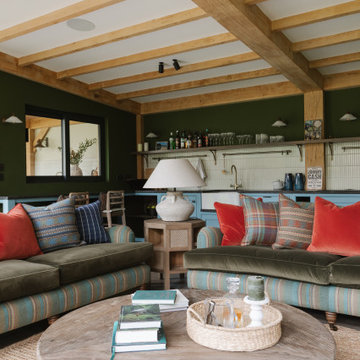
Garden Room Living Room
Design ideas for a rustic open plan living room in Belfast with green walls, dark hardwood flooring, brown floors and exposed beams.
Design ideas for a rustic open plan living room in Belfast with green walls, dark hardwood flooring, brown floors and exposed beams.
 Woodford Architecture and Interiors
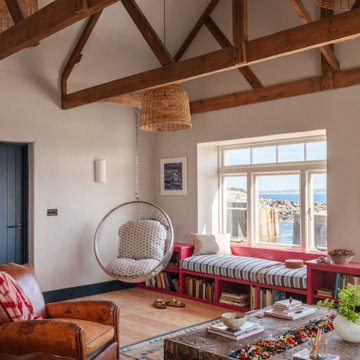
Photo of an eclectic living room in Cornwall with grey walls, light hardwood flooring, beige floors, exposed beams and a vaulted ceiling.
 Clark Design Group Ltd
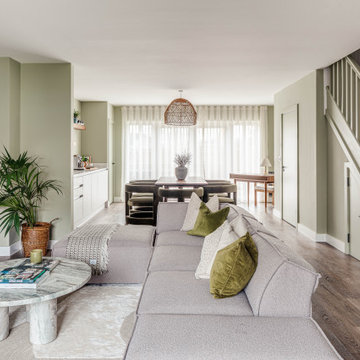
Photo of a classic open plan living room in Buckinghamshire with green walls, dark hardwood flooring and brown floors.

 Snug Kitchens
The drawing room cabinetry was finished in Little Greene Windmill Lane and featured tongue & groove paneling around the fireplace and in the back of the shelving units. We ran the coving around the front of the cabinetry, as well as using the same skirting throughout the room to create a built-in effect.

 JLV Design Ltd
To brighten and warm the room, the ceiling between the lower ground floor and the ground floor was removed, allowing the south-facing light to flow through the front of the house. A sculptural staircase was added to connect the living room and the hallway.

 Imperfect Interiors
The living room in our Wandsworth Common Family Home is painted in a soft green which feels elegant & cosy, and is joined by a velvet sofa, a pair of mid-century leather armchairs & alcove cupboards with reeded door fronts
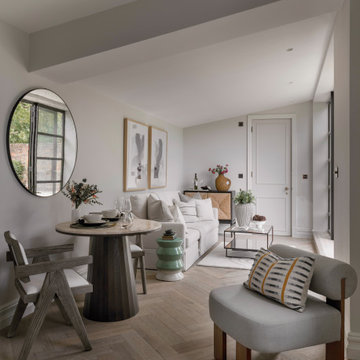
 Tamas Toth Photography
Inspiration for a classic living room in London with grey walls, medium hardwood flooring, brown floors and a vaulted ceiling.
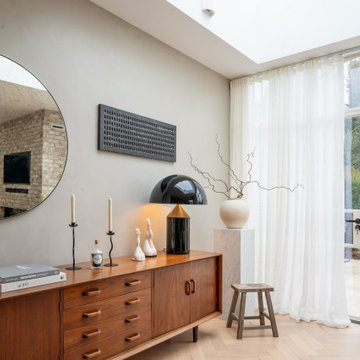
 Venestre
Photo of a contemporary living room in London with grey walls, light hardwood flooring, no tv and beige floors.
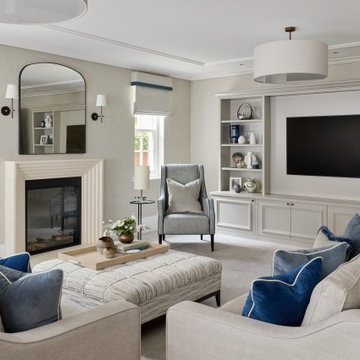
 SWITCH INTERIOR DESIGN
Inspiration for a classic living room in Surrey with grey walls, carpet, a standard fireplace, a wall mounted tv and grey floors.
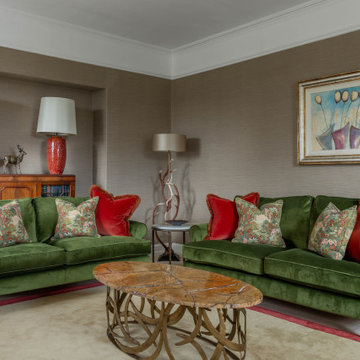
 Jane Perfect Interiors Ltd
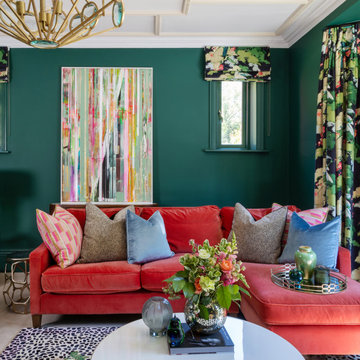
A richly layered living room that combines classic elegance with bold colour and texture to create a warm and inviting space. Two deep green velvet sofas form a balanced and symmetrical layout, offering both comfort and a strong visual statement. The seating is styled with a mix of vibrant red and patterned cushions, introducing contrast and enhancing the room’s cosy, country-inspired character.
The neutral textured walls provide a calm backdrop, allowing the furniture and accessories to take centre stage, while the artwork adds a soft, artistic focal point above the sofa. A sculptural coffee table with a marble top and intricate metal base anchors the seating area, bringing in a sense of craftsmanship and visual interest. Layered lighting, including table and floor lamps, adds warmth and depth, creating a relaxed yet refined atmosphere. The combination of traditional forms, rich materials and contemporary styling results in a timeless and sophisticated living space designed for both entertaining and everyday comfort.

 SE Interiors
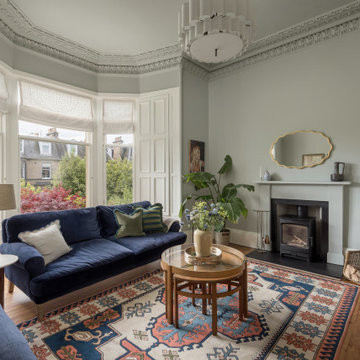
This is an example of a traditional living room in Other with grey walls, medium hardwood flooring, a wood burning stove and brown floors.
 Roundwood Interiors

The client fell in love with this colour green so we decided to fully lean in and envelop the space in its cosy embrace. As with so many projects a key thing for this client was storage so we created some built-in cupboards and shelves in the existing alcoves and painted these in a complementary green satin paint to bounce the light around. There are quirky objects and art aplenty in this room, the lighting is a nod to the client’s childhood favourite author, P G Wodehouse, others are displayed with the client’s large collection of interior design books.
The client felt that using sustainable options was important, so I sourced all the furniture from second hand sources. The sideboard was a bargain from Facebook Marketplace that was stripped back, paint washed and given new hardware. The footstool provides extra seating, was reupholstered to complement the scheme and doubles as a coffee table with a tray on top.
The antique display cupboard came from the client’s childhood home and houses more treasured objects.
 Decorbuddi

Design ideas for a classic enclosed living room in Kent with green walls, dark hardwood flooring, a wood burning stove, a built-in media unit, brown floors and wallpapered walls.
 Jam Bespoke Furniture
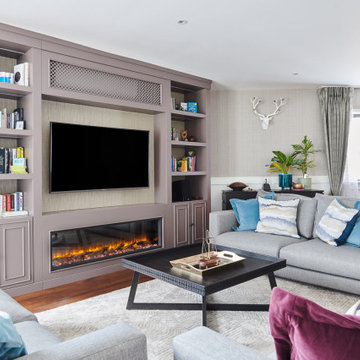
Inspiration for a classic open plan living room in Sussex with grey walls, dark hardwood flooring, a ribbon fireplace, a wall mounted tv, brown floors, wainscoting and wallpapered walls.
1