
Living Room with Orange Walls, Red Walls and All Types of Fireplace Ideas and Designs
Refine by:
Budget
Sort by:Popular Today
1 - 20 of 403 photos
Item 1 of 4

 LEIVARS
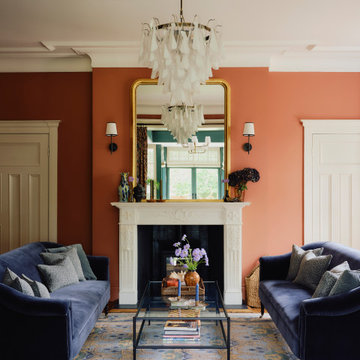
We are delighted to reveal our recent ‘House of Colour’ Barnes project.
We had such fun designing a space that’s not just aesthetically playful and vibrant, but also functional and comfortable for a young family. We loved incorporating lively hues, bold patterns and luxurious textures. What a pleasure to have creative freedom designing interiors that reflect our client’s personality.
 Imperfect Interiors
We redecorated, refinished the existing floor then added new lighting, furniture, rug and curtains to the sitting room of our Dulwich Village Family Home project. Interior Design by Imperfect Interiors, photo Dean Hearne
 Forbes Rix Design

This is an example of a bohemian enclosed living room in London with red walls, dark hardwood flooring, a wood burning stove and brown floors.
 NODE

NODEInspiration for a medium sized contemporary formal open plan living room feature wall in Dublin with red walls, carpet, a ribbon fireplace and white floors.
 Adelina Iliev Photography
Adelina Iliev Photography

Photo of a medium sized traditional enclosed living room in London with red walls, light hardwood flooring, a standard fireplace, a stone fireplace surround, no tv and beige floors.
Photo of a medium sized traditional enclosed living room in London with red walls, light hardwood flooring, a standard fireplace, a stone fireplace surround, no tv and beige floors.
 Chris Snook
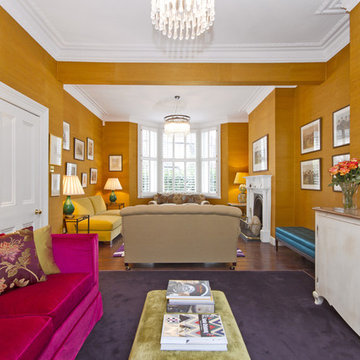
Photo of a contemporary open plan living room in London with orange walls, dark hardwood flooring, a standard fireplace and a wall mounted tv.
 Mia Karlsson Interior Design Ltd
Marco Joe Fazio

Medium sized classic formal open plan living room in London with light hardwood flooring, a standard fireplace, a stone fireplace surround, no tv and red walls.
Medium sized classic formal open plan living room in London with light hardwood flooring, a standard fireplace, a stone fireplace surround, no tv and red walls.
 YOUNG + DENGEL

Statement Alcove Units, Hammersmith
- Fluted posts
- Modern shaker doors
- Pre-finished EGGER carcasses
- Brass picture lights
- Boutique cabinet knobs
- Socket access through cupboards
- Colour matched skirting
- Period cornice
- Spray finished in white
 User

UserRénovation & aménagement d'une grange en salle de cinéma
Crédit: Julien Aupetit & Rose Houillon
Design ideas for a large formal open plan living room with red walls, light hardwood flooring, a wood burning stove, a metal fireplace surround, a concealed tv and beige floors.
Design ideas for a large formal open plan living room with red walls, light hardwood flooring, a wood burning stove, a metal fireplace surround, a concealed tv and beige floors.
 Quadrant Design Architects

Photo of a classic enclosed living room in Melbourne with a reading nook, red walls, medium hardwood flooring, a standard fireplace, a brick fireplace surround and no tv.

Large contemporary formal open plan living room in Other with red walls, medium hardwood flooring and a hanging fireplace.
 CHRISTOPHER COOK DESIGNS LIMITED

Inspiration for a medium sized victorian formal open plan living room in Surrey with orange walls, light hardwood flooring, a standard fireplace and a built-in media unit.
 Desjoconception
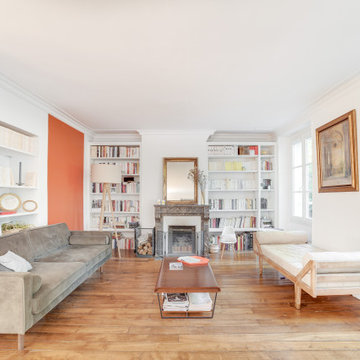

Inspiration for a classic open plan living room in Paris with a reading nook, orange walls, light hardwood flooring, a standard fireplace, a stacked stone fireplace surround, no tv and beige floors.
 Aezu Studio
Inspiration for a medium sized classic living room in Paris with a reading nook, red walls, light hardwood flooring, a standard fireplace and a stone fireplace surround.
 EMMA B. HOME

This is an example of an expansive retro formal open plan living room in Hamburg with red walls, medium hardwood flooring, a standard fireplace, a wooden fireplace surround, a concealed tv, brown floors and a drop ceiling.
 Arq-A Interiors Limited

The 1st Floor reception room & study, designed to contrast against the view of the countryside through the large sash windows.
Photographer: Simon Maxwell Photography

Photo of a mediterranean formal living room in Florence with red walls, a standard fireplace and exposed beams.

 London Mosaic
Let's take a closer look at the tiles in the Reception area of AtSloane.
The interior design was conceived by François-Joseph Graf and executed by his select circle of trusted craftsmen.
We are immensely proud to have contributed to his decorative vision, embellishing this boutique hotel.
Over five years, our design team provided an in-depth consultancy, supplying over 500 sq metres of bespoke geometric tile designs for the hotel.
Installed by the expert team at megamarble.co.uk, the resulting flooring plays an authentic role in a charming evocation of a British Victorian mansion in the 21st century.
Like and follow us as we reveal more of this elegant project in the coming months.
 DOTS & POINTS
living room
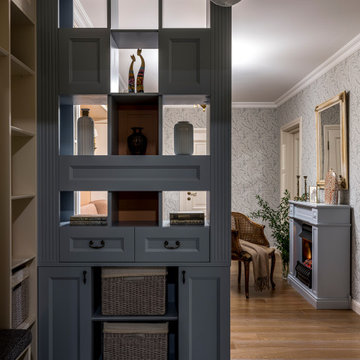
Photo of a medium sized traditional formal open plan living room in London with orange walls, light hardwood flooring, a standard fireplace, a plastered fireplace surround, beige floors, a drop ceiling and wallpapered walls.
Photo of a medium sized traditional formal open plan living room in London with orange walls, light hardwood flooring, a standard fireplace, a plastered fireplace surround, beige floors, a drop ceiling and wallpapered walls.
 YOUNG + DENGEL
Statement Alcove Units, Hammersmith
- Fluted posts
- Modern shaker doors
- Pre-finished EGGER carcasses
- Brass picture lights
- Boutique cabinet knobs
- Socket access through cupboards
- Colour matched skirting
- Period cornice
- Spray finished in white
1