
Brown Enclosed Living Room with All Types of Fireplace Surround Ideas and Designs
Refine by:
Budget
Sort by:Popular Today
1 - 20 of 1,236 photos
Item 1 of 4
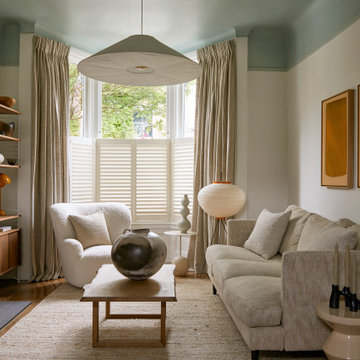
 Yoko Kloeden Design
Design ideas for a medium sized traditional enclosed living room in London with medium hardwood flooring and a tiled fireplace surround.

 Emilie Fournet Interiors
The drawing room and library with striking Georgian features such as full height sash windows, marble fireplace and tall ceilings. Bespoke shelves for book, desk and sofa make it a social yet contemplative space.

 Warren French Interiors
A full re-design and style of a Georgian stone house in Cornwall. In this living room we added Feature panelling, along with cornicing and ceiling roses, to give the formal living room some oppulence.
We added large glass pendants and a mirror above the fireplace mantel. There are 4 large blue coral artworks which compliment the blue sofas and soft furnishings.

 Newhey interiors
Lancashire
Farmhouse style
GIA: 330m² / GEA: 433m²
£865,260 interior £250,000
Self-build
Philip and Judi's oak-framed home is a perfect blend of traditional craftsmanship and modern interior design. The double-height entrance hall, framed with honey oak beams, features a sleek walnut staircase with glass balustrades, setting a luxurious tone upon arrival. The heart of the home, an open-plan Shaker-style kitchen and dining room, offers a warm, cosy atmosphere with exposed oak ceiling joists, large islands with induction hobs, double ovens, and a spacious fridge freezer, ideal for family living.
The mezzanine landing provides panoramic views of the surrounding countryside and leads to five en-suite bedrooms, each with vaulted ceilings, creating a bright and airy feel. The master en-suite boasts a stunning gable window, framing the exact view Philip fell in love with, while the bold statement bathrooms throughout the house add a sense of modern luxury.
A hidden entrance leads to Philip’s contemporary man cave, a contrasting retreat that looks out over the serene lake and stables. With three walls of floor-to-ceiling glazing, the garden room offers a tranquil space to relax while keeping an eye on the horses in the fields below.
The living room features oak floor joists, adding warmth and character, while the impressive fireplace, built using the door jams from the original longhouse, serves as a striking centrepiece. French doors open out to the fields, making it the perfect space to unwind in the evenings.
The home’s design harmonises perfectly with the natural landscape. The eastern elevation captures the sun, while panoramic honey oak apex windows allow light to flood into the cosy bedrooms, creating a luxurious hotel-like ambiance with a countryside twist. The bespoke chandelier, commissioned specifically for the double-height entrance hall, adds a touch of grandeur and is perfectly framed by the surrounding oak and glass.
Every detail has been meticulously considered, from the lighting choices and colour schemes to the hidden man cave and feature walls, creating a home that is both practical and aesthetically stunning. The home’s natural honey-coloured stone exterior blends seamlessly with the landscape, giving the appearance of a property that has stood in its location for centuries.
This oak-framed masterpiece combines modern luxury with timeless charm, making it the perfect countryside retreat.

 My-Studio Ltd
This is an example of a large scandinavian grey and pink enclosed living room in London with pink walls, a standard fireplace, a stone fireplace surround, medium hardwood flooring, a freestanding tv and brown floors.

 Born & Bred Studio
Large modern formal enclosed living room in London with green walls, medium hardwood flooring, a standard fireplace, a stone fireplace surround, a wall mounted tv and brown floors.

 Flow Property Services
Photo of a medium sized classic enclosed living room in London with grey walls, dark hardwood flooring, a standard fireplace, a stone fireplace surround, a wall mounted tv, brown floors and a dado rail.
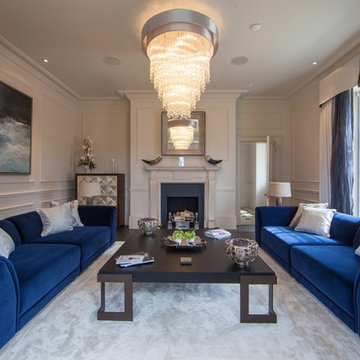
 UBER Interiors
Formal living room with luxurious bespoke made sofas and large statement coffee table. Please contact us for pricing and information on any piece.
Inspiration for a medium sized contemporary formal enclosed living room in Cheshire with beige walls, carpet, a standard fireplace and a stone fireplace surround.
Inspiration for a medium sized contemporary formal enclosed living room in Cheshire with beige walls, carpet, a standard fireplace and a stone fireplace surround.

 Amberth
The seamless blend of styles in this sitting space conveys a contemporary feel with an organic mix of vintage, rustic and glamour. Sophisticated drama would probably be the best way to describe the arrangement of this gorgeous room, where every detail has been accounted for. David Giles

Photo of a medium sized farmhouse formal enclosed living room in Gloucestershire with yellow walls, limestone flooring, a wood burning stove, a stone fireplace surround and beige floors.
 Our House Architectural

Photo of a medium sized contemporary enclosed living room in Wellington with white walls, carpet, a two-sided fireplace, a brick fireplace surround, a built-in media unit and grey floors.
 Bare Space

This is an example of a medium sized traditional formal enclosed living room in London with white walls, medium hardwood flooring, a standard fireplace, a wooden fireplace surround, no tv, brown floors and panelled walls.
 Studio Savoir
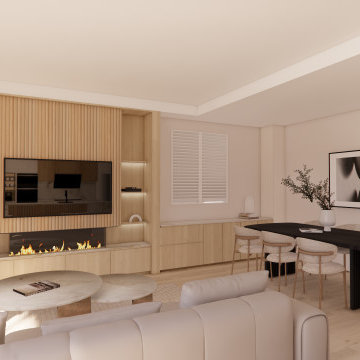
Photo of a large contemporary formal enclosed living room in Sydney with beige walls, vinyl flooring, a standard fireplace, a stone fireplace surround, brown floors, a coffered ceiling and wainscoting.
 Jean Lozada

Photo of a contemporary formal enclosed living room in Barcelona with white walls, light hardwood flooring, a ribbon fireplace, a plastered fireplace surround, a built-in media unit and beige floors.

 Architekt Stefan Schramm
Daniela Polak und Wolf Lux
Design ideas for a rustic formal and grey and brown enclosed living room in Munich with brown walls, dark hardwood flooring, a ribbon fireplace, a stone fireplace surround, a wall mounted tv and brown floors.
Design ideas for a rustic formal and grey and brown enclosed living room in Munich with brown walls, dark hardwood flooring, a ribbon fireplace, a stone fireplace surround, a wall mounted tv and brown floors.
 Fiona Bateman Interiors

The client brief was to create a cosy and atmospheric space, fit for evening entertaining, but bright enough to be enjoyed in the day. We achieved this by using a linen effect wallcovering which adds texture and interest.
The large chaise sofa has been upholstered in a dark herringbone weave wool for practical reasons and also provides a contrast against the wall colour. A gallery wall behind the sofa has been framed by two bronze Porta Romana wall lights which provide soft, ambient lighting, perfect for a relaxing evening.
The armchair and ottoman have been upholstered in the same fabric to tie the two seating zones together and a bespoke calacatta viola marble coffee table wraps around the ottoman, providing a flat surface for drinks.
To give the room a focal point, we built a chimney breast with a gas letterbox fire and created a recess for the large screen television. Bespoke fitted cabinets with fluted doors either side of the chimney provides ample storage for media equipment and the oak shelves, complete with LED lighting display a collection of decorative objects. In between the shelves we fitted beautifully patinated antique mirror to give the illusion of space.
 Gary Quigg Photography
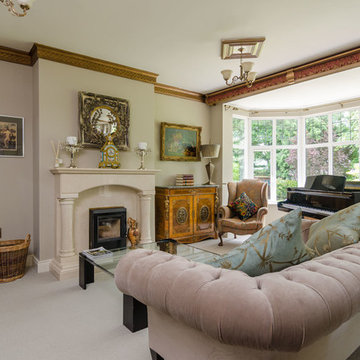
Inspiration for a classic enclosed living room in Belfast with a music area, grey walls, carpet, a standard fireplace, a stone fireplace surround, no tv and grey floors.
 User

UserGracious living room in a beautiful Victorian Home, South Devon. Colin Cadle Photography, photo styling Jan Cadle
Expansive victorian formal enclosed living room in Devon with beige walls, carpet, a stone fireplace surround, no tv, a standard fireplace and feature lighting.
Expansive victorian formal enclosed living room in Devon with beige walls, carpet, a stone fireplace surround, no tv, a standard fireplace and feature lighting.
 April Hamilton Interiors LLP

Beautiful silk swags for cream based living room design. Glad pendant with swirl mantle mirror and large silk jacaranda rug
Medium sized modern formal enclosed living room in London with beige walls, dark hardwood flooring, a wood burning stove, a stone fireplace surround, a concealed tv and brown floors.
Medium sized modern formal enclosed living room in London with beige walls, dark hardwood flooring, a wood burning stove, a stone fireplace surround, a concealed tv and brown floors.
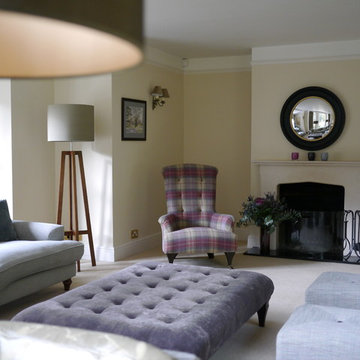
 Isabel Ballardie Interiors Limited
A formal sitting room used for entertaining family and friends on special occasions. A colour palette of heather, silver, soft greens and gentle blues works well in this Surrey home.
1