
Living Room Feature Wall with a Stone Fireplace Surround and All Types of Wall Treatment Ideas and Designs
Refine by:
Budget
Sort by:Popular Today
1 - 20 of 88 photos
Item 1 of 4

 Warren French Interiors
A full re-design and style of a Georgian stone house in Cornwall. In this living room we added Feature panelling, along with cornicing and ceiling roses, to give the formal living room some oppulence.
We added large glass pendants and a mirror above the fireplace mantel. There are 4 large blue coral artworks which compliment the blue sofas and soft furnishings.
 Michelle Marsden Design
Soft Furnishings by Molecule.
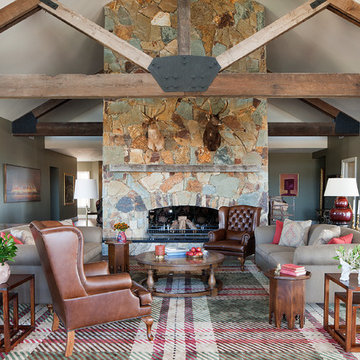
Photo of a large rustic formal living room feature wall in Melbourne with green walls, medium hardwood flooring, a standard fireplace and a stone fireplace surround.
Photo of a large rustic formal living room feature wall in Melbourne with green walls, medium hardwood flooring, a standard fireplace and a stone fireplace surround.
 INTO interior design

Large contemporary formal and cream and black enclosed living room feature wall in London with light hardwood flooring, a stone fireplace surround, a wall mounted tv, beige floors, panelled walls, white walls and a standard fireplace.
 STEPHEN FLETCHER ARCHITECTS

This close up of the end-elevation of the extension shows the zinc-clad bay window with Crittall windows which neatly frames the freestanding log-burning stove.
 SASI Studio
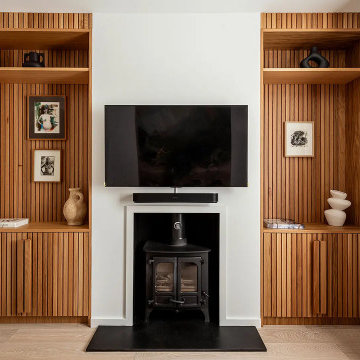
The living room at House CN by SASI Studio centres around a restored fireplace framed by bespoke timber joinery. Vertical wood slat detailing, integrated shelving and concealed storage bring warmth, texture and craftsmanship to the space, while the pale walls and neutral curtains create a calm, contemporary backdrop.
 Newhey interiors
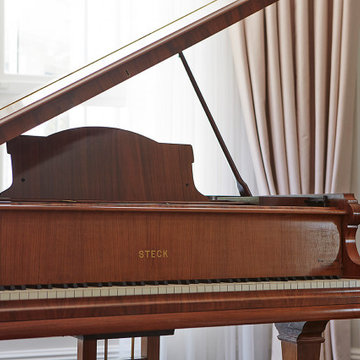
This expansive drawing room exudes elegance and grandeur, featuring a dark wood engineered floor that adds warmth and sophistication. The space is anchored by bespoke sofas, a grand fireplace, and a piano, making it perfect for both entertaining and relaxation. Large bay windows allow natural light to flood the room, complemented by soft pastel curtains that create a serene, inviting atmosphere. Great for entertaining, this luxurious living room combines classic design with modern comfort, showcasing timeless refinement and serving as the perfect center piece for any home. Hosting feature designer lighting,
 Peach Studio

Inspiration for a large classic formal and grey and pink enclosed living room feature wall in Essex with pink walls, carpet, a wood burning stove, a stone fireplace surround, a wall mounted tv, beige floors and panelled walls.
 Philippa Rae Interiors

Family TV room/ snug with bespoke shelving to minimise the impact of the TV in the space. Bright pops of colour
Inspiration for a medium sized farmhouse enclosed living room feature wall in Essex with blue walls, medium hardwood flooring, a wood burning stove, a stone fireplace surround, a built-in media unit, brown floors and wainscoting.
Inspiration for a medium sized farmhouse enclosed living room feature wall in Essex with blue walls, medium hardwood flooring, a wood burning stove, a stone fireplace surround, a built-in media unit, brown floors and wainscoting.
 Bayith

This photo is an internal view of the living/dining room as part of a new-build family house. The oak cabinetry was designed and constructed by our specialist team. LED lighting was integrated into the shelving and acoustic oak slatted panels were used to combat the noise of open plan family living.
 DOTS & POINTS
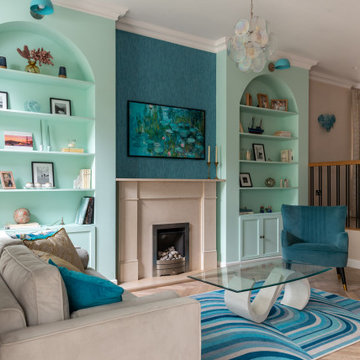
This is a refurbishment of a terraced house in Teddington. Very vibrant and fresh colours are chosen for the living room. Here we embraced the power of colour. We combined bold shades of blues and pink colours and created a space with a real wow-factor and an element of surprise. Despite of this bold colour palette the client and her guests find these colours put together surprisingly calming and very inviting.
 Casa More Interiors
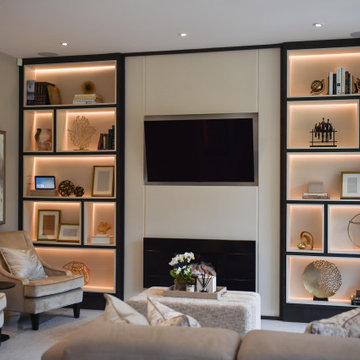
The fireplace was updated with a dark, modern frame.
A bespoke TV unit adds visual intrigue, using contrasting black and cream tones for a layered, dynamic focal point.
Flexible and multifunctional, the custom-designed furniture enhances both form and function. A versatile bench, which doubles as a coffee table or extra seating, can be split into two pieces, optimising the room's flexibility.
 STEPHEN FLETCHER ARCHITECTS

Inspiration for a large farmhouse formal and grey and brown enclosed living room feature wall in London with grey walls, medium hardwood flooring, a standard fireplace, a stone fireplace surround, a built-in media unit, brown floors and panelled walls.
 Casa More Interiors
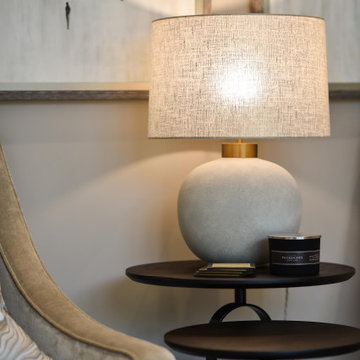
The fireplace was updated with a dark, modern frame.
A bespoke TV unit adds visual intrigue, using contrasting black and cream tones for a layered, dynamic focal point.
Flexible and multifunctional, the custom-designed furniture enhances both form and function. A versatile bench, which doubles as a coffee table or extra seating, can be split into two pieces, optimising the room's flexibility.
 Newhey interiors
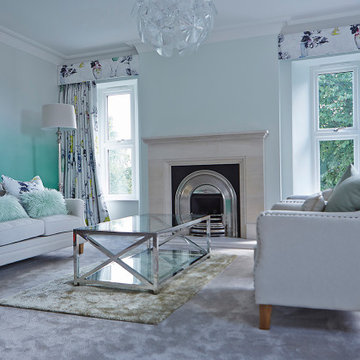
The luxurious master suite features an elegant blend of bespoke design and comfort. A large upholstered bed takes center stage, complemented by plush carpeting and a cozy fireplace. The suite includes a stylish sofa lounge area, perfect for relaxation, with Artemide lighting adding a modern touch. Large windows draped in Designer Guild floral curtains flood the space with natural light, while matching Designer Guild wallpaper enhances the room's sophisticated ambiance. This master retreat is the perfect blend of elegance and warmth, offering both style and comfort.
 DOTS & POINTS
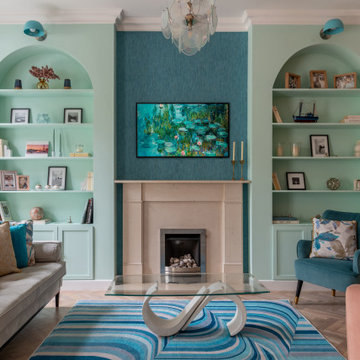
This is a refurbishment of a terraced house in Teddington. Very vibrant and fresh colours are chosen for the living room. Here we embraced the power of colour. We combined bold shades of blues and pink colours and created a space with a real wow-factor and an element of surprise. Despite of this bold colour palette the client and her guests find these colours put together surprisingly calming and very inviting.
 Felicia Foreman Interior Design
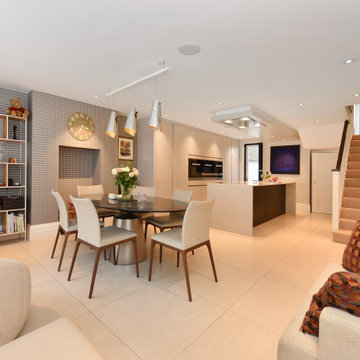
An old dark terrace house was transformed. We removed the solid wall in the entrance hall, which was dark and narrow and installed original crittall doors and glass panels, to open up the space and allow a much more light & airy feel. It also makes the house feel wider. In addition, we removed old cupboards and installed a fully fitted bespoke study with integrated lighting and re-designed the remainder of the house with new furniture, rugs, soft furnishings and lighting.
 DGK Architects

Reflections of art deco styling can be seen throughout the property to give a newfound level of elegance and class.
– DGK Architects
Medium sized contemporary formal open plan living room feature wall in Perth with black walls, a wall mounted tv, concrete flooring, a ribbon fireplace, a stone fireplace surround and grey floors.
Medium sized contemporary formal open plan living room feature wall in Perth with black walls, a wall mounted tv, concrete flooring, a ribbon fireplace, a stone fireplace surround and grey floors.
 INTO interior design
Inspiration for a large contemporary formal and cream and black enclosed living room feature wall in London with beige walls, light hardwood flooring, a ribbon fireplace, a stone fireplace surround, a wall mounted tv, beige floors and panelled walls.

 Sara Slade | Interior Design
Design ideas for a modern living room feature wall in Essex with beige walls, dark hardwood flooring, a corner fireplace, a stone fireplace surround and panelled walls.

 Cura Design
Exposed beams and fireplace in refurbished and extended fishermans cottage.
Design ideas for a small nautical formal and grey and white enclosed living room feature wall in Devon with white walls, light hardwood flooring, a standard fireplace, a stone fireplace surround, a wall mounted tv, yellow floors, exposed beams and wood walls.
Design ideas for a small nautical formal and grey and white enclosed living room feature wall in Devon with white walls, light hardwood flooring, a standard fireplace, a stone fireplace surround, a wall mounted tv, yellow floors, exposed beams and wood walls.
1