
Pink, Red, Purple Living Room Ideas and Designs
Refine by:
Budget
Sort by:Popular Today
81 - 100 of 3,560 photos
Item 1 of 4
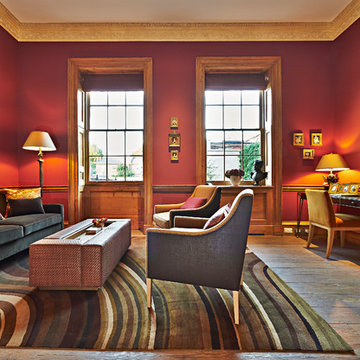
 space + style by Marco Joe Fazio Ltd
photography :: Marco Joe Fazio
© mjfstudio photographic bureau
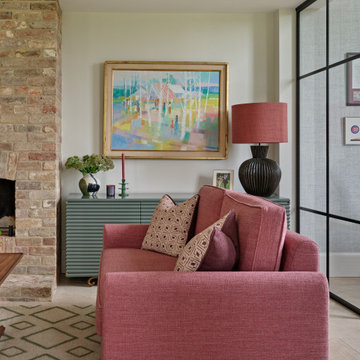
Photo of a bohemian living room in Surrey.
Photo of a bohemian living room in Surrey.
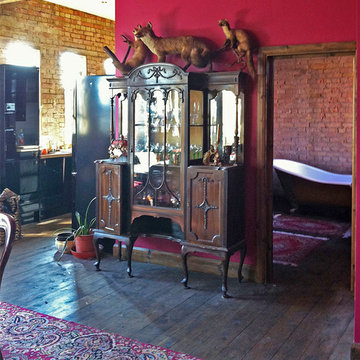


 Scandinavian Homes
Photo of a medium sized modern formal and grey and black open plan living room in Stockholm with blue walls, medium hardwood flooring, a corner fireplace and no tv.
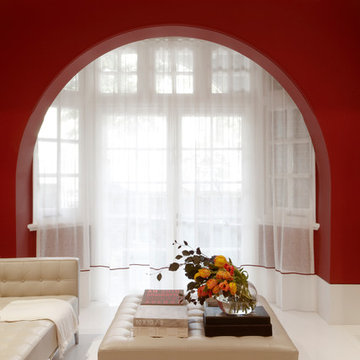
 Smart Design Studio
Tusculum Residence living room in original part of house. Architect William Smart
Photo of a contemporary living room in Sydney.
Photo of a contemporary living room in Sydney.
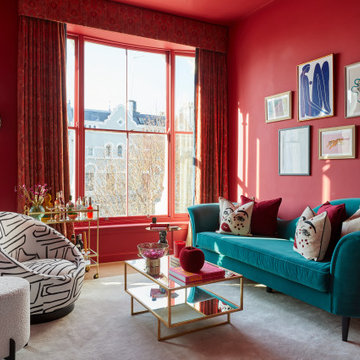
 Burbeck Interiors ltd
Inspiration for a medium sized bohemian living room in London with a home bar, pink walls, medium hardwood flooring and a wall mounted tv.

 Nexus Designs
Jonny Valiant
Large contemporary grey and purple living room in New York with white walls.
Large contemporary grey and purple living room in New York with white walls.

 Anna Wilson Interiors
This is an example of a medium sized contemporary enclosed living room in Surrey with white walls, dark hardwood flooring, brown floors and a ribbon fireplace.

 Francesco Pierazzi Architects
To dwell and establish connections with a place is a basic human necessity often combined, amongst other things, with light and is performed in association with the elements that generate it, be they natural or artificial. And in the renovation of this purpose-built first floor flat in a quiet residential street in Kennington, the use of light in its varied forms is adopted to modulate the space and create a brand new dwelling, adapted to modern living standards.
From the intentionally darkened entrance lobby at the lower ground floor – as seen in Mackintosh’s Hill House – one is led to a brighter upper level where the insertion of wide pivot doors creates a flexible open plan centred around an unfinished plaster box-like pod. Kitchen and living room are connected and use a stair balustrade that doubles as a bench seat; this allows the landing to become an extension of the kitchen/dining area - rather than being merely circulation space – with a new external view towards the landscaped terrace at the rear.
The attic space is converted: a modernist black box, clad in natural slate tiles and with a wide sliding window, is inserted in the rear roof slope to accommodate a bedroom and a bathroom.
A new relationship can eventually be established with all new and existing exterior openings, now visible from the former landing space: traditional timber sash windows are re-introduced to replace unsightly UPVC frames, and skylights are put in to direct one’s view outwards and upwards.
photo: Gianluca Maver
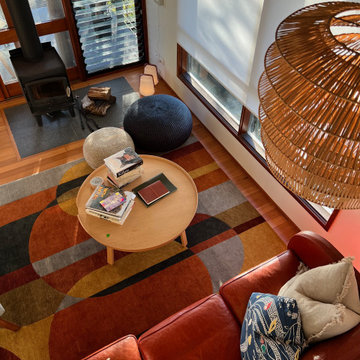
 Kate Mountstephens Architecture+Heritage
Living Room: After
The wood-burning stove was moved to a much better location in the living area.
Inspiration for a medium sized retro open plan living room in Central Coast with white walls, light hardwood flooring and exposed beams.
Inspiration for a medium sized retro open plan living room in Central Coast with white walls, light hardwood flooring and exposed beams.

 ABACO | architecture et design
Située en région parisienne, Du ciel et du bois est le projet d’une maison éco-durable de 340 m² en ossature bois pour une famille.
Elle se présente comme une architecture contemporaine, avec des volumes simples qui s’intègrent dans l’environnement sans rechercher un mimétisme.
La peau des façades est rythmée par la pose du bardage, une stratégie pour enquêter la relation entre intérieur et extérieur, plein et vide, lumière et ombre.
-
Photo: © David Boureau

 LC INTERIORES
This is an example of a contemporary open plan living room in Madrid with white walls, light hardwood flooring, a wall mounted tv and beige floors.
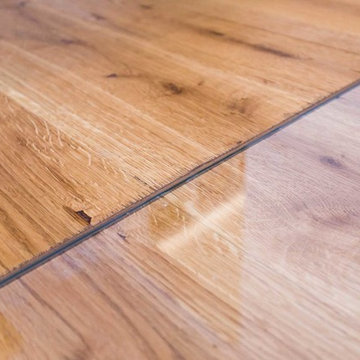
 Die Wohnkomplizen
Realisierung durch WerkraumKüche, Fotos Frank Schneider
Photo of a contemporary living room in Nuremberg.
Photo of a contemporary living room in Nuremberg.



 Schmitt Bergmann Architekten Part GmbB
Foto: Jens Bergmann / KSB Architekten
Design ideas for an expansive contemporary formal open plan living room in Frankfurt with white walls and light hardwood flooring.
Design ideas for an expansive contemporary formal open plan living room in Frankfurt with white walls and light hardwood flooring.

 Kasha Paris
photographer : Idha Lindhag
Inspiration for a medium sized classic formal enclosed living room in Paris with red walls, medium hardwood flooring, no tv and no fireplace.
Inspiration for a medium sized classic formal enclosed living room in Paris with red walls, medium hardwood flooring, no tv and no fireplace.
 User

UserDesign ideas for a medium sized contemporary open plan living room in Sydney with white walls, medium hardwood flooring, no fireplace and a music area.
 Sweet William
Paula Mills

Design ideas for a medium sized eclectic living room in Melbourne with painted wood flooring and a wooden fireplace surround.
Design ideas for a medium sized eclectic living room in Melbourne with painted wood flooring and a wooden fireplace surround.
 User

UserThis is an example of a medium sized retro enclosed living room in Other with blue walls, laminate floors, no fireplace, a wall mounted tv and brown floors.
 Svensk Fastighetsförmedling
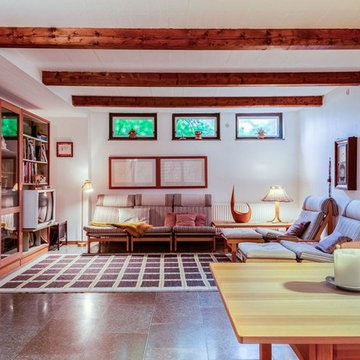
Photo of a medium sized midcentury enclosed living room in Stockholm with white walls, a freestanding tv and grey floors.

5