
Red, Beige Living Room with Feature Lighting Ideas and Designs
Refine by:
Budget
Sort by:Popular Today
1 - 20 of 352 photos
Item 1 of 4

 JLV Design Ltd
To brighten and warm the room, the ceiling between the lower ground floor and the ground floor was removed, allowing the south-facing light to flow through the front of the house. A sculptural staircase was added to connect the living room and the hallway.
 Imperfect Interiors

We added oak herringbone parquet, new fire surrounds, wall lights, velvet sofas & vintage lighting to the double aspect living room in this Isle of Wight holiday home
 Lomax & Chi
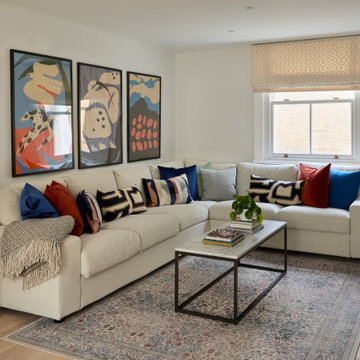
Sitting Room, London
Inspiration for a traditional living room in London with light hardwood flooring, beige floors, feature lighting and white walls.
Inspiration for a traditional living room in London with light hardwood flooring, beige floors, feature lighting and white walls.

 Plus Rooms
The brief for this project was to create a multifunctional space that included a kitchen, dining and living area.
The property did not benefit from a large garden so it was important that the depth of the extension did not significantly compromise the outdoor space. We therefore extended the kitchen into the rear reception room, which created a much larger open planned area and allowed for the installation of a small WC. Open planning the kitchen to the rear reception room also provided this area with some much need natural light via the skylights and doors in the new extension.
The fact the extension was not excessively deep enabled us to obtain planning permission for a good external wall height, which is complimented internally by the vaulted ceiling. The back of the extension has been finished with a large set of slim profile sliding doors, providing uninterrupted views of the beautifully designed garden. The final result is a light and airy space which accommodates the kitchen, living and dining areas that the client required.

 GZ Homes
Kensington Drawing Room, with purple swivel club chairs and antique mirror coffee table. Mirror panels in the alcoves are medium antiqued. The silver accessories maintain the neutral scheme with accents of deep purple.
For all interior design and product information, please contact us at info@gzid.co.uk

 Amberth
The seamless blend of styles in this sitting space conveys a contemporary feel with an organic mix of vintage, rustic and glamour. Sophisticated drama would probably be the best way to describe the arrangement of this gorgeous room, where every detail has been accounted for. David Giles
 John Lewis & Partners

This is an example of a scandinavian grey and brown living room in London with feature lighting.
 HONEYandSPICE innenarchitektur + design
honeyandspice

Photo of an expansive contemporary open plan living room in Frankfurt with white walls, light hardwood flooring, a hanging fireplace and feature lighting.
Photo of an expansive contemporary open plan living room in Frankfurt with white walls, light hardwood flooring, a hanging fireplace and feature lighting.
 Found Associates
Hufton & Crow

This is an example of a traditional grey and brown living room in London with a standard fireplace and feature lighting.
This is an example of a traditional grey and brown living room in London with a standard fireplace and feature lighting.

 Alison Hammond Photography
This is an example of a midcentury grey and brown living room in London with grey walls, dark hardwood flooring and feature lighting.
 Rendall & Wright
Images by Rachael Smith www.rachaelsmith.net

Medium sized country formal open plan living room in London with grey walls, light hardwood flooring, a wood burning stove and feature lighting.
Medium sized country formal open plan living room in London with grey walls, light hardwood flooring, a wood burning stove and feature lighting.
 Nash Baker Architects

The living room at the house in Chelsea with a bespoke fireplace surround designed by us and supplied and installed by Marble Hill Fireplaces with a gas stove from interfocos. George Sharman Photography
 Charlotte Fequet

Création d'une verrière originale coulissante au centre du séjour permettant de garder une pièce bureau à l'arrière tout en gardant la profondeur et la luminosité de l'ensemble du volume.
Réalisation d'une bibliothèque sur-mesure laquée avec partie basse en chêne.
Anthony Delanoix
 Lisette Voute Designs

We sanded down the original hardwood floorboards throughout the property and added a lovely rich dark stain, making it both chic and cosy. The tongue and groove panelling really adds to the cosy cottage feel of the space. We replaced the fireplace hearth with warm limestone - both fresh and light. The furniture is mostly antiques. We opened up the wall between the living room and kitchen and created an archway with double pocket doors.
 Portfolio Kitchens
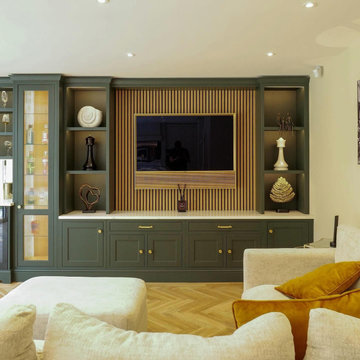
TV Media Unit and Home Entertainment Area
As part of a stunning open-plan living project, this beautiful in-frame style media unit perfectly complements the adjoining kitchen and home bar. Finished in a striking blue colour, it creates a bold focal point, while slatted wood walls and integrated lighting add warmth and texture to the space, elevating the overall design.
 English Fireplaces

This is one of our most popular fire surrounds - a Bolection in marble. Contrasting with the slate hearth and slips, its a fine centrepiece to the room. A brushed steel Universal basket completes the look.
Edwardian House, Wandsworth.
By Oliver Bea Design.
Photo by William Goddard Photography.
 Jonathan Little Photography

Modern living room with striking furniture, black walls and floor, and garden access. Photo by Jonathan Little Photography.
This is an example of a large contemporary formal and grey and black enclosed living room in Hampshire with black walls, dark hardwood flooring, a standard fireplace, a stone fireplace surround, no tv, black floors and feature lighting.
This is an example of a large contemporary formal and grey and black enclosed living room in Hampshire with black walls, dark hardwood flooring, a standard fireplace, a stone fireplace surround, no tv, black floors and feature lighting.
 User

UserDesign ideas for a medium sized contemporary formal open plan living room in Perth with beige walls, light hardwood flooring, beige floors and feature lighting.
 Villa Cap Ouest
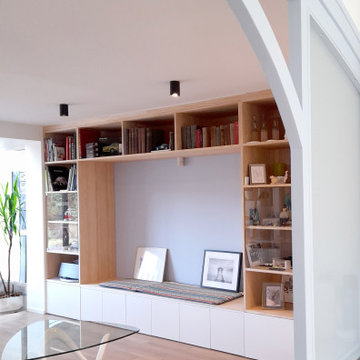
Restructuration intérieure d'une maison familiale
Photo of a medium sized contemporary open plan living room in Bordeaux with a reading nook, blue walls, feature lighting, light hardwood flooring, no fireplace, a freestanding tv and beige floors.
Photo of a medium sized contemporary open plan living room in Bordeaux with a reading nook, blue walls, feature lighting, light hardwood flooring, no fireplace, a freestanding tv and beige floors.
1