
Grey Living Room with Black Floors Ideas and Designs
Refine by:
Budget
Sort by:Popular Today
1 - 20 of 115 photos
Item 1 of 4

 Rebel Walls
This is an example of a contemporary formal enclosed living room in Gothenburg with grey walls, black floors and dark hardwood flooring.

 Jonathan Little Photography
Modern living room with striking furniture, black walls and floor, and garden access. Photo by Jonathan Little Photography.
This is an example of a large contemporary formal and grey and black enclosed living room in Hampshire with black walls, dark hardwood flooring, a standard fireplace, a stone fireplace surround, no tv, black floors and feature lighting.
This is an example of a large contemporary formal and grey and black enclosed living room in Hampshire with black walls, dark hardwood flooring, a standard fireplace, a stone fireplace surround, no tv, black floors and feature lighting.

 Studio Dean
Dark and dramatic living room featuring this stunning bay window seat.
Built in furniture makes the most of the compact space whilst sumptuous textures, rich colours and black walls bring drama a-plenty.
Photo Susie Lowe

 Yoko Kloeden Design
This is an example of a large contemporary open plan living room in London with dark hardwood flooring, no fireplace, a home bar, grey walls and black floors.

 Dublin Design Studio
Medium sized traditional formal living room in Dublin with grey walls, a standard fireplace, a metal fireplace surround and black floors.

 Olivier Chabaud Architecte - Paris & Luberon
Olivier Chabaud
This is an example of an eclectic open plan living room in Paris with white walls, a standard fireplace, a stone fireplace surround and black floors.
This is an example of an eclectic open plan living room in Paris with white walls, a standard fireplace, a stone fireplace surround and black floors.
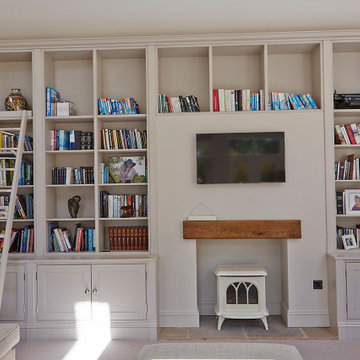
 Newhey interiors
This Georgian manor has undergone a complete refurbishment, transforming it from a former hotel back into a grand private residence across five floors. The property now boasts a stunning master suite with a luxurious en suite, bespoke wardrobes, and a spacious dressing room. The elegant drawing room features bespoke furniture and reinstated fireplaces, while the basement houses a sophisticated bar and wine cellar. The Tom Howley kitchen showcases top-tier craftsmanship, and the study is furnished with Andrew Martin pieces. Bathrooms are exquisitely finished with CP Hart fixtures, including a large chandelier in the master bathroom, and all bedrooms have their own en suite, including a guest room and a beautifully designed little girl's room. The home also features a gym, sauna, steam room, playroom, and a lounge link leading to a hot tub. Original bay windows have been reinstated, and finishes include Havwood engineered boards, tumbled tiled floors, and marble tiling in the bathrooms. Comar carpets with stair runners and stair rods, along with designer lighting by Flos and Atriumide, complete the luxurious feel. Every detail has been meticulously crafted, including bespoke wardrobes and custom furniture throughout.

 DIADE
DIADEPhoto of a contemporary living room in Other with white walls, painted wood flooring, a freestanding tv, black floors and feature lighting.

 The SpaceMaker Interiors
Design ideas for a medium sized classic formal enclosed living room curtain in Cheshire with beige walls, medium hardwood flooring, a wood burning stove, a wooden fireplace surround, a concealed tv and black floors.

 Design by UBER
The unexpected accents of copper, gold and peach work beautifully with the neutral corner sofa suite.
This is an example of a medium sized classic living room in West Midlands with beige walls, black floors, a stone fireplace surround and a coffered ceiling.
This is an example of a medium sized classic living room in West Midlands with beige walls, black floors, a stone fireplace surround and a coffered ceiling.

 Highgate House
Classic cream and black enclosed living room in Brisbane with white walls, dark hardwood flooring, a standard fireplace, a plastered fireplace surround and black floors.

 Designer Sparks Interiors
A view from the dinning room through to the formal lounge
Victorian open plan living room in Sydney with white walls, dark hardwood flooring, a stone fireplace surround and black floors.
Victorian open plan living room in Sydney with white walls, dark hardwood flooring, a stone fireplace surround and black floors.
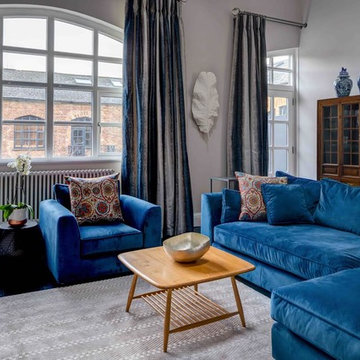
 Catherine White Interiors
Design ideas for a contemporary formal enclosed living room in London with grey walls and black floors.
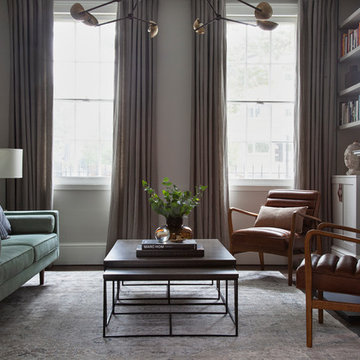
 Run for the Hills
This is an example of a traditional living room in London with beige walls, dark hardwood flooring, a standard fireplace and black floors.
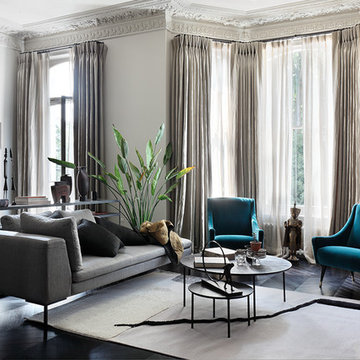
 Janine Stone & Co.
This is an example of a classic grey and teal living room in London with beige walls, dark hardwood flooring and black floors.

 BALDASSO CORTESE
Tom Blachford
Contemporary living room in Melbourne with a standard fireplace, a concrete fireplace surround and black floors.
Contemporary living room in Melbourne with a standard fireplace, a concrete fireplace surround and black floors.

 Belle Homes Design & Construction
Hamptons family living at its best. This client wanted a beautiful Hamptons style home to emerge from the renovation of a tired brick veneer home for her family. The white/grey/blue palette of Hamptons style was her go to style which was an imperative part of the design brief but the creation of new zones for adult and soon to be teenagers was just as important. Our client didn't know where to start and that's how we helped her. Starting with a design brief, we set about working with her to choose all of the colours, finishes, fixtures and fittings and to also design the joinery/cabinetry to satisfy storage and aesthetic needs. We supplemented this with a full set of construction drawings to compliment the Architectural plans. Nothing was left to chance as we created the home of this family's dreams. Using white walls and dark floors throughout enabled us to create a harmonious palette that flowed from room to room. A truly beautiful home, one of our favourites!

 Mcmahon and Nerlich
Simple yet textural materials, with a new view to the garden from deep within the house and abundant natural light. IMAGES BY LUXICO.COM.AU
Photo of a large contemporary living room in Melbourne with dark hardwood flooring and black floors.
Photo of a large contemporary living room in Melbourne with dark hardwood flooring and black floors.
 The SpaceMaker Interiors
Photo of a medium sized classic formal enclosed living room curtain in Cheshire with beige walls, medium hardwood flooring, a wood burning stove, a wooden fireplace surround, a concealed tv and black floors.
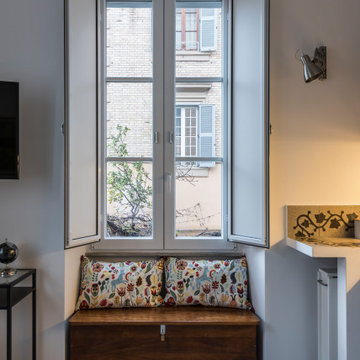
 MOPA Architettura
Soggiorno con angolo cottura. Finiture: pavimento in gress porcellanato effetto cementine e pareti in tinta color bianco opaco. Illuminazione: con applique da parete e punti luce da terra. Arredo: riciclo dei materiali e cucina in muratura con il piano realizzato con mattonelle di riuso del vecchio pavimento.
1