
Modern Living Room with a Timber Clad Ceiling and a Vaulted Ceiling Ideas and Designs
Refine by:
Budget
Sort by:Popular Today
1 - 20 of 268 photos
Item 1 of 4
 Edwards White Architects

Inspiration for a small modern open plan living room in Other with black walls, medium hardwood flooring, brown floors, a timber clad ceiling and wood walls.
 SDA Architects

Design ideas for an expansive modern formal open plan living room in Sydney with white walls, ceramic flooring, no fireplace, a freestanding tv, grey floors, a timber clad ceiling and brick walls.
 SOS Architects

Photo of a modern living room in Other with grey walls, porcelain flooring, a freestanding tv and a timber clad ceiling.
 Westbury Garden Rooms

The homeowners’ love of the outdoors flows throughout their home, through the exquisite diptych landscapes painted by Jane Rist, end tables artistically crafted from solid slabs of petrified wood, and the enchanting sea-blue of the stoneware bowls by Emma Hiles. The most striking connection of all being the vibrant natural light and views of the passing clouds above the large rectangular roof lanterns.
Descending gracefully from one of the roof lanterns are delicate glass droplets that twinkle melodically in the breeze that moves gently through the automatic roof vents. Enabling warm air to escape in the summer months and alleviating heat build-up.
 Mayhem Construction Ltd
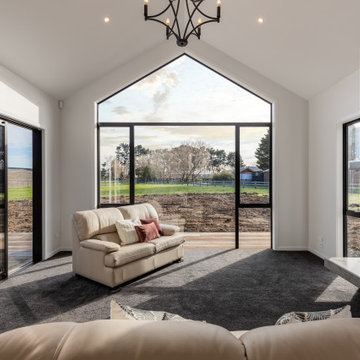
The living room at Garrick Lane captures the essence of modern rural luxury, framed by soaring cathedral ceilings and expansive glazing that invites the outside in. The full-height gable window forms a dramatic focal point, offering uninterrupted views of the countryside while flooding the space with natural light. A combination of plush carpet underfoot and neutral-toned furnishings creates a warm, welcoming atmosphere, perfect for relaxing or entertaining. A sliding door provides seamless indoor-outdoor flow to future landscaping and decking areas. The feature fireplace, set within a textured concrete surround, anchors the space with a touch of industrial elegance and offers both warmth and visual interest. A wrought iron chandelier overhead adds a subtle nod to traditional styling, tying together the high-end yet homely feel of this beautifully crafted living space.
 David Olmos Arquitectos

Design ideas for a modern open plan living room in Other with brown walls, grey floors, a vaulted ceiling and wood walls.
 Poodle Studio
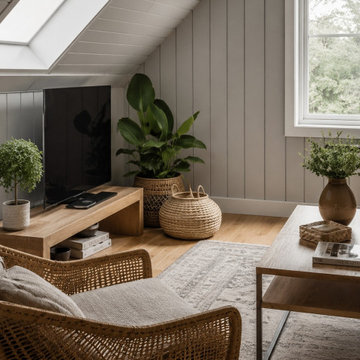
Modern living room for holiday guest accommodation, Scandi style and hard stylish performing finishes.
Inspiration for a small modern grey and white enclosed living room in Oxfordshire with grey walls, light hardwood flooring, a wall mounted tv, beige floors, a vaulted ceiling and panelled walls.
Inspiration for a small modern grey and white enclosed living room in Oxfordshire with grey walls, light hardwood flooring, a wall mounted tv, beige floors, a vaulted ceiling and panelled walls.
 The House Architects
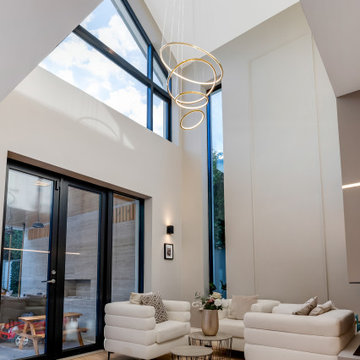
A striking double-height space designed to flood the reading area with natural light, enhanced by statement lighting features
Large modern open plan living room in Dublin with a reading nook, light hardwood flooring, a two-sided fireplace, a vaulted ceiling and panelled walls.
Large modern open plan living room in Dublin with a reading nook, light hardwood flooring, a two-sided fireplace, a vaulted ceiling and panelled walls.
 iBuild Group Pty Ltd

Photo of a large modern open plan living room in Sydney with white walls, vinyl flooring, a two-sided fireplace, a plastered fireplace surround, a wall mounted tv, brown floors and a vaulted ceiling.
 Andrea Visco

Soggiorno progettato su misura in base alle richieste del cliente. Scelta minuziosa dell'arredo correlata al materiale, luci ed allo stile richiesto.
This is an example of an expansive modern formal open plan living room in Milan with white walls, marble flooring, a ribbon fireplace, a wooden fireplace surround, a wall mounted tv, black floors, a timber clad ceiling and wood walls.
This is an example of an expansive modern formal open plan living room in Milan with white walls, marble flooring, a ribbon fireplace, a wooden fireplace surround, a wall mounted tv, black floors, a timber clad ceiling and wood walls.
 Mon Concept Habitation

L'objectif de ce projet était de réaménager l'espace et d'apporter des touches de couleur pour le personnaliser, tout en valorisant le charme de l'ancien. Le parquet rénové dans le double séjour amène de la chaleur à cette grande pièce de vie.
La nouvelle salle de bain est très graphique grâce à la mosaïque blanche @casaluxhomedesign et son grand miroir qui agrandit la pièce.
On a opté pour une cuisine toute en contraste, avec un plan de travail
@easyplan en quartz noir, réhaussé par une robinetterie en laiton.
L'entrée se démarque avec sa teinte chaude @argilepeinture et l'arche menant à la cuisine.
Le résultat : Un appartement chaleureux et dans l'air du temps ✨
 Solarlux Systems Ltd

This Akzent Plus wintergarden room extension with an SL60 bi-folding doors was installed at a property in London. The glass extension measures 6 x 4 m with a 0.5 m overhang at the front, roof sloping to the rear; the colour is DB703 dark grey
It was important to the customer to create additional living space, which is naturally thermally insulated and of high quality. From a constructional point of view, the extension had to be connected to an existing tiled roof at the back and avoid the balcony and drain pipes at the front. In the end the balcony unfortunately had to make way for the wintergarden. The formation of a cold bridge is avoided by means of heavy-duty stainless steel fixings. The glass is specially made to keep the temperature stable in all seasons. Double glazing has been installed according to EN1297 guidelines, which leads to 63% less heat loss in winter compared to conventional glazing. Up to 71% of heat is reflected in summer, reducing the maximum temperature by 13 degrees Celsius on average. The construction has the potential to halve the energy requirements of the room. The glass achieves a U-value of 1.0 x/m2k.
 HARO Flooring New Zealand

Photo of a small modern mezzanine living room in Other with white walls, light hardwood flooring, a wall mounted tv, beige floors and a timber clad ceiling.
 DMAC Architects Ltd
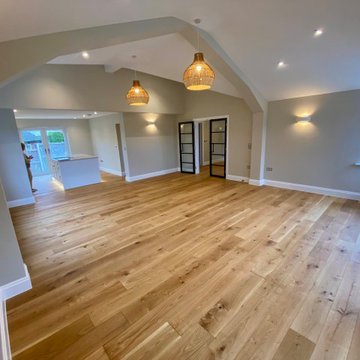
Open plan living room with vaulted feature ceiling looking towards the kitchen
This is an example of a medium sized modern formal and cream and black open plan living room in Essex with beige walls, medium hardwood flooring, no fireplace, a freestanding tv, multi-coloured floors, a vaulted ceiling and feature lighting.
This is an example of a medium sized modern formal and cream and black open plan living room in Essex with beige walls, medium hardwood flooring, no fireplace, a freestanding tv, multi-coloured floors, a vaulted ceiling and feature lighting.
 David Reid Homes

This stunning home showcases the signature quality workmanship and attention to detail of David Reid Homes.
Architecturally designed, with 3 bedrooms + separate media room, this home combines contemporary styling with practical and hardwearing materials, making for low-maintenance, easy living built to last.
Positioned for all-day sun, the open plan living and outdoor room - complete with outdoor wood burner - allow for the ultimate kiwi indoor/outdoor lifestyle.
The striking cladding combination of dark vertical panels and rusticated cedar weatherboards, coupled with the landscaped boardwalk entry, give this single level home strong curbside appeal.
 Macfie Architecture
The subdivision of an existing bungalow site and new-build design of a contemporary seaside residence.
Our innovative clients had a vision to subdivide their existing property and create a modern low-maintenance home for their retirement years. The brief called for a two-storey design that maximised city and sea views, while seamlessly harmonising with the preexisting bungalow.
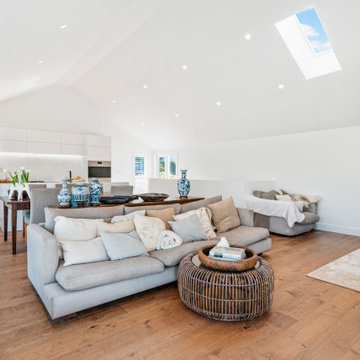
Northcote Point House presents a minimalist form that fuses traditional elements as a homage to the area's architectural heritage. Adorned in white weatherboards and painted brick, the living area features soaring vaulted ceilings, instilling a sense of spaciousness and openness within the 70-square-meter floor plan.
Strategically positioned skylights above the lounge and kitchen bathe the interiors in natural light, while the upper-level balcony provides a sweeping vantage point overlooking the harbour and the Auckland city skyline.
Unveiled in 2023, this contemporary seaside new-build project underscores Macfie Architecture's unyielding commitment to crafting distinctive, refined environments that encapsulate the essence of contemporary living while honouring historical roots.
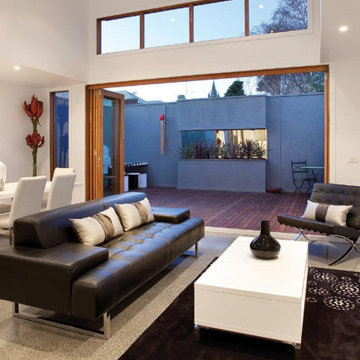
 Anderson Homes Pty Ltd
Photo of a medium sized modern open plan living room in Melbourne with white walls, concrete flooring, a freestanding tv, multi-coloured floors and a vaulted ceiling.
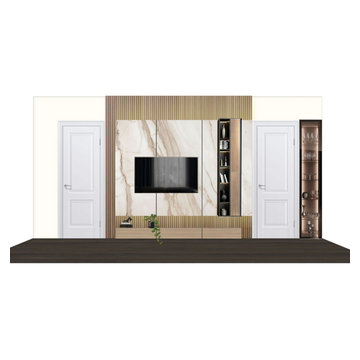
 Oraanj Interior Design
Give your house a facelift with the renovation of a luxurious living room, using a perfect blend of luxury and sophistication. Discover how luxury living room designs feature personalised living room furniture to your taste and space. Create a modern and sophisticated ambiance with thoughtfully selected colour schemes and high-end finishes, oozing refinement. Create a bright room with statement lighting pieces that impress, transitioning into seamless flow with open-concept living room arrangements. Add comfort in style with high-end flooring options on display in custom cabinetry for a flawless, functional presentation. Make it yours with luxurious decor accents that speak to your taste and infuse high-tech home technology to make life easier. Finally, go ahead and optimise spaces with solutions that will make every inch in your living room count, balancing luxury with practicality. This renovation will render your living room breathtakingly comfortable and highly functioning.

 CM Interior Design Studio
Proceso de montaje de mobiliario a falta de los detalles finales
This is an example of a medium sized modern open plan living room in Malaga with grey walls, porcelain flooring, a ribbon fireplace, a tiled fireplace surround, a wall mounted tv, beige floors and a vaulted ceiling.
This is an example of a medium sized modern open plan living room in Malaga with grey walls, porcelain flooring, a ribbon fireplace, a tiled fireplace surround, a wall mounted tv, beige floors and a vaulted ceiling.
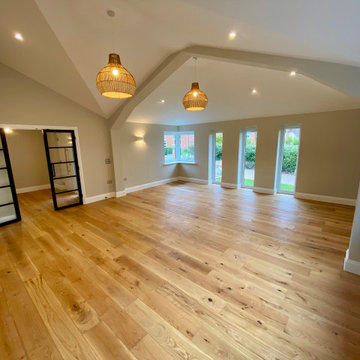 DMAC Architects Ltd
Open plan living room with vaulted feature ceiling
Medium sized modern formal and cream and black open plan living room in Essex with beige walls, medium hardwood flooring, no fireplace, a freestanding tv, multi-coloured floors, a vaulted ceiling and feature lighting.
Medium sized modern formal and cream and black open plan living room in Essex with beige walls, medium hardwood flooring, no fireplace, a freestanding tv, multi-coloured floors, a vaulted ceiling and feature lighting.
1