
Traditional Living Room with Orange Walls and All Types of Fireplace Ideas and Designs
Refine by:
Budget
Sort by:Popular Today
1 - 20 of 67 photos
Item 1 of 4
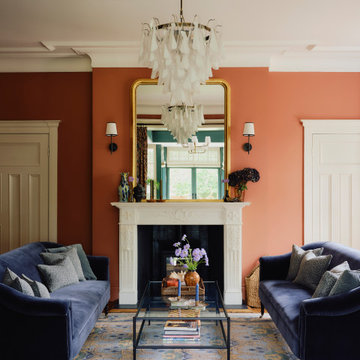
 Imperfect Interiors
We redecorated, refinished the existing floor then added new lighting, furniture, rug and curtains to the sitting room of our Dulwich Village Family Home project. Interior Design by Imperfect Interiors, photo Dean Hearne

 LEIVARS
We are delighted to reveal our recent ‘House of Colour’ Barnes project.
We had such fun designing a space that’s not just aesthetically playful and vibrant, but also functional and comfortable for a young family. We loved incorporating lively hues, bold patterns and luxurious textures. What a pleasure to have creative freedom designing interiors that reflect our client’s personality.
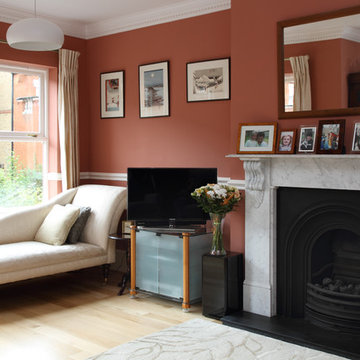
 Balance Design Ltd
The wallcolour and colour palette for other rooms was taken from the Japanese prints the client owned.
Photos: Tony Timmington

Design ideas for a medium sized traditional formal enclosed living room in London with orange walls, light hardwood flooring, a standard fireplace, a stone fireplace surround and a freestanding tv.
Design ideas for a medium sized traditional formal enclosed living room in London with orange walls, light hardwood flooring, a standard fireplace, a stone fireplace surround and a freestanding tv.

 Kia Designs
Anna Stathaki
Inspiration for a medium sized classic living room in London with orange walls, a wood burning stove, a plastered fireplace surround, a freestanding tv and brown floors.
Inspiration for a medium sized classic living room in London with orange walls, a wood burning stove, a plastered fireplace surround, a freestanding tv and brown floors.

 YOUNG + DENGEL
Statement Alcove Units, Hammersmith
- Fluted posts
- Modern shaker doors
- Pre-finished EGGER carcasses
- Brass picture lights
- Boutique cabinet knobs
- Socket access through cupboards
- Colour matched skirting
- Period cornice
- Spray finished in white
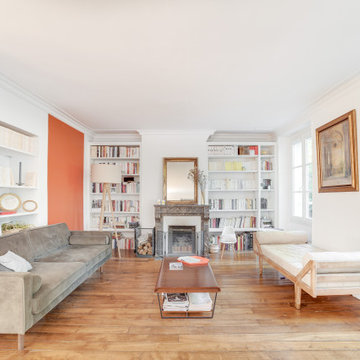
 Desjoconception
Inspiration for a classic open plan living room in Paris with a reading nook, orange walls, light hardwood flooring, a standard fireplace, a stacked stone fireplace surround, no tv and beige floors.

 Patrick Lewis Architects
Simon Kennedy
Design ideas for a large traditional formal enclosed living room in London with orange walls, dark hardwood flooring, a standard fireplace, a metal fireplace surround and no tv.
Design ideas for a large traditional formal enclosed living room in London with orange walls, dark hardwood flooring, a standard fireplace, a metal fireplace surround and no tv.

 Martino Tirelli
Martino Tirelli
Design ideas for an expansive classic living room in Venice with orange walls, a standard fireplace, brown floors and a reading nook.
Design ideas for an expansive classic living room in Venice with orange walls, a standard fireplace, brown floors and a reading nook.

 BOH DECO
Design ideas for a medium sized traditional open plan living room in Bordeaux with orange walls, travertine flooring and a standard fireplace.
 Anna Stathaki | Photography
©AnnaStathaki
Inspiration for a traditional enclosed living room in London with orange walls, light hardwood flooring, a wood burning stove, a metal fireplace surround, a freestanding tv and brown floors.
Inspiration for a traditional enclosed living room in London with orange walls, light hardwood flooring, a wood burning stove, a metal fireplace surround, a freestanding tv and brown floors.
 YOUNG + DENGEL
Statement Alcove Units, Hammersmith
- Fluted posts
- Modern shaker doors
- Pre-finished EGGER carcasses
- Brass picture lights
- Boutique cabinet knobs
- Socket access through cupboards
- Colour matched skirting
- Period cornice
- Spray finished in white

 Robertson Lindsay Interiors
Bringing a warm and cosy ambience to a traditional Scottish living room with a bespoke made cabinetry, sofa, chair, footstool, curtains with pelmet box, soft furnishings and log-effect fireplace.

 Delion tapissier décorateur
Photo of a medium sized classic open plan living room with orange walls, light hardwood flooring, a wood burning stove, no tv, beige floors and brick walls.
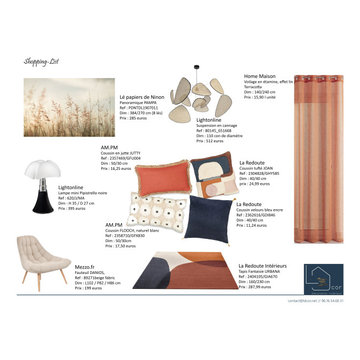
 ldcor
ldcorDesign ideas for a medium sized traditional open plan living room in Paris with orange walls, ceramic flooring, a standard fireplace, a plastered fireplace surround, a freestanding tv and grey floors.
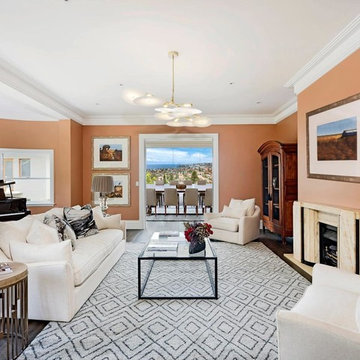
 Coloured Pencil
Design ideas for a traditional enclosed living room in Sydney with a reading nook, orange walls, dark hardwood flooring, a standard fireplace and brown floors.
 Desjoconception
Classic open plan living room in Paris with a reading nook, orange walls, light hardwood flooring, a standard fireplace, a stacked stone fireplace surround, no tv and beige floors.
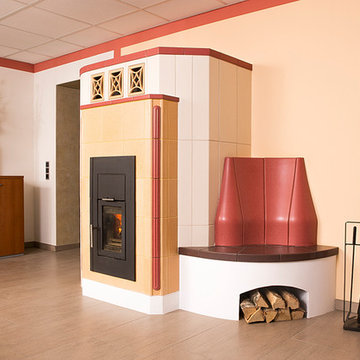
 MONARI Arts GmbH
Dieser Ofen Steht in unserer Ausstellung in Schlieben und wird täglich beheizt. Er ist mit einem Leda Diamant H300 Einsatz ausgestattet und speist einen 2000 Liter Pufferspeicher der mit Hilfe eines Pelletofens unser Haus mit 280qm Wohnfläche beheizt. Durch eine zuschaltbare Nachheizfläche wird zusätzlich Wärme an unser Büro und die Ausstellung abgegeben. Die Kacheln sind von Zehendner mit "Granulat-Effekt-Glasur". Die Automatische Abbrandsteuerung macht ihn sehr bedienungsfreundlich.
Fotoghrafin: Janine Wienick
 Carabox

La réunification des 2 pièces originelles a permis de créer un grand séjour traversant avec vue d'un côté sur la charmante rue qui fait le charme de ce quartier et de l'autre sur le jardin plein sud et les toits de Paris.
 DOTS & POINTS
living room
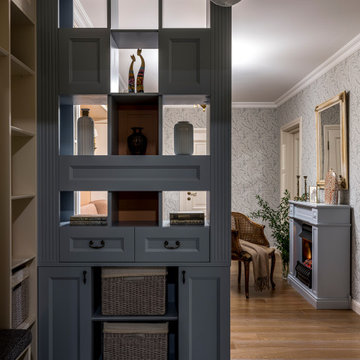
Photo of a medium sized traditional formal open plan living room in London with orange walls, light hardwood flooring, a standard fireplace, a plastered fireplace surround, beige floors, a drop ceiling and wallpapered walls.
Photo of a medium sized traditional formal open plan living room in London with orange walls, light hardwood flooring, a standard fireplace, a plastered fireplace surround, beige floors, a drop ceiling and wallpapered walls.
 User

UserIl s'agit ici d'un projet de réaménagement d'un ensemble entrée, salle à manger, salon. Les clients avait pour souhait de réchauffer l'espace et de composer un nouvel aménagement avec une partie du mobilier existant.
1