
Living Room with Orange Walls and All Types of Fireplace Ideas and Designs
Refine by:
Budget
Sort by:Popular Today
1 - 20 of 152 photos
Item 1 of 3

 LEIVARS
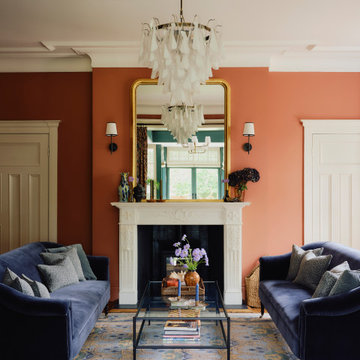
We are delighted to reveal our recent ‘House of Colour’ Barnes project.
We had such fun designing a space that’s not just aesthetically playful and vibrant, but also functional and comfortable for a young family. We loved incorporating lively hues, bold patterns and luxurious textures. What a pleasure to have creative freedom designing interiors that reflect our client’s personality.
 Imperfect Interiors
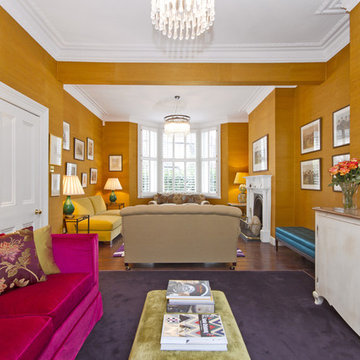
We redecorated, refinished the existing floor then added new lighting, furniture, rug and curtains to the sitting room of our Dulwich Village Family Home project. Interior Design by Imperfect Interiors, photo Dean Hearne
 Chris Snook
Photo of a contemporary open plan living room in London with orange walls, dark hardwood flooring, a standard fireplace and a wall mounted tv.
 YOUNG + DENGEL

Statement Alcove Units, Hammersmith
- Fluted posts
- Modern shaker doors
- Pre-finished EGGER carcasses
- Brass picture lights
- Boutique cabinet knobs
- Socket access through cupboards
- Colour matched skirting
- Period cornice
- Spray finished in white
 CHRISTOPHER COOK DESIGNS LIMITED

Inspiration for a medium sized victorian formal open plan living room in Surrey with orange walls, light hardwood flooring, a standard fireplace and a built-in media unit.
 Desjoconception
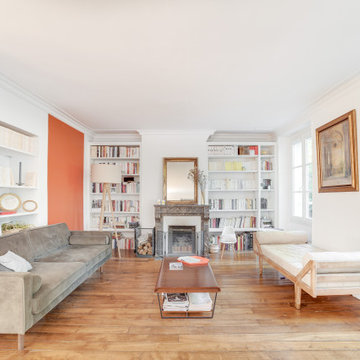
Inspiration for a classic open plan living room in Paris with a reading nook, orange walls, light hardwood flooring, a standard fireplace, a stacked stone fireplace surround, no tv and beige floors.
 DOTS & POINTS
living room
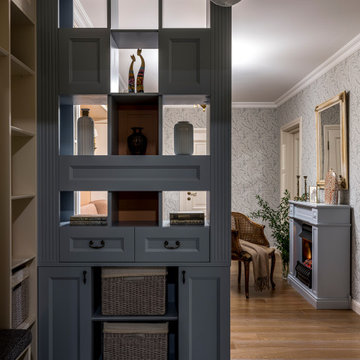
Photo of a medium sized traditional formal open plan living room in London with orange walls, light hardwood flooring, a standard fireplace, a plastered fireplace surround, beige floors, a drop ceiling and wallpapered walls.
Photo of a medium sized traditional formal open plan living room in London with orange walls, light hardwood flooring, a standard fireplace, a plastered fireplace surround, beige floors, a drop ceiling and wallpapered walls.
 Balance Design Ltd
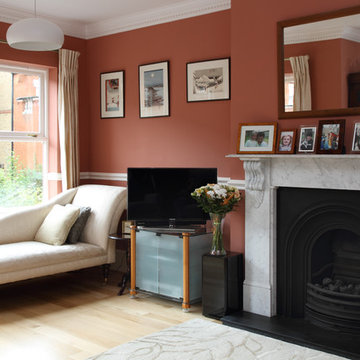
The wallcolour and colour palette for other rooms was taken from the Japanese prints the client owned.
Photos: Tony Timmington
Design ideas for a medium sized traditional formal enclosed living room in London with orange walls, light hardwood flooring, a standard fireplace, a stone fireplace surround and a freestanding tv.
Design ideas for a medium sized traditional formal enclosed living room in London with orange walls, light hardwood flooring, a standard fireplace, a stone fireplace surround and a freestanding tv.
 TME Interiors
we completely revised this space. everything was ripped out from tiles to windows to floor to heating. we helped the client by setting up and overseeing this process, and by adding ideas to his vision to really complete the spaces for him. the results were pretty perfect.
 George Smith

Warm colours suited perfectly to this cosy room. Featuring our George Smith Signature Sofa covered in Kilim.
Inspiration for a medium sized vintage enclosed living room in London with orange walls, dark hardwood flooring and a standard fireplace.
Inspiration for a medium sized vintage enclosed living room in London with orange walls, dark hardwood flooring and a standard fireplace.
 LEIVARS

We are delighted to reveal our recent ‘House of Colour’ Barnes project.
We had such fun designing a space that’s not just aesthetically playful and vibrant, but also functional and comfortable for a young family. We loved incorporating lively hues, bold patterns and luxurious textures. What a pleasure to have creative freedom designing interiors that reflect our client’s personality.
 TME Interiors

we completely revised this space. everything was ripped out from tiles to windows to floor to heating. we helped the client by setting up and overseeing this process, and by adding ideas to his vision to really complete the spaces for him. the results were pretty perfect.
 Martino Tirelli
Martino Tirelli

Design ideas for an expansive classic living room in Venice with orange walls, a standard fireplace, brown floors and a reading nook.
Design ideas for an expansive classic living room in Venice with orange walls, a standard fireplace, brown floors and a reading nook.

Photo of a large contemporary formal enclosed living room in Lyon with orange walls, light hardwood flooring, a standard fireplace and no tv.

 uniquehomestays
Large eclectic open plan living room in Cornwall with orange walls, medium hardwood flooring, a standard fireplace, a wall mounted tv and beige floors.
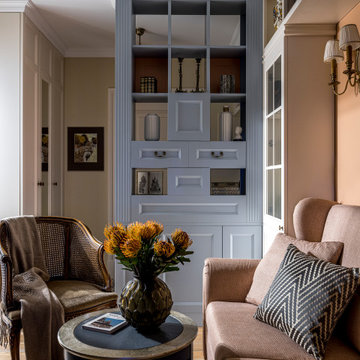 DOTS & POINTS
living room
Medium sized classic formal open plan living room in London with orange walls, light hardwood flooring, a standard fireplace, a plastered fireplace surround, beige floors and a drop ceiling.
Medium sized classic formal open plan living room in London with orange walls, light hardwood flooring, a standard fireplace, a plastered fireplace surround, beige floors and a drop ceiling.
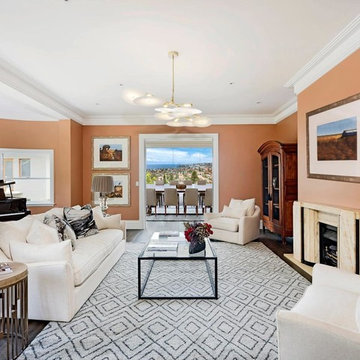
 Coloured Pencil
Design ideas for a traditional enclosed living room in Sydney with a reading nook, orange walls, dark hardwood flooring, a standard fireplace and brown floors.
 Anca Rotaru Design Studio

Design ideas for a medium sized modern formal enclosed living room in London with orange walls, dark hardwood flooring, a standard fireplace, a stone fireplace surround, no tv, brown floors and wallpapered walls.
 Marie Verthuy

Photo du salon ouvert sur la cuisine; La table basse est un ensemble de 3 tables rondes gigognes dans un dégradé orange
Design ideas for a large bohemian open plan living room in Paris with orange walls, grey floors, a reading nook, ceramic flooring, a wood burning stove, a metal fireplace surround and no tv.
Design ideas for a large bohemian open plan living room in Paris with orange walls, grey floors, a reading nook, ceramic flooring, a wood burning stove, a metal fireplace surround and no tv.
 Perfect Integration Ltd
Photography: Peer Lindgreen
Designer: Design Research Studio
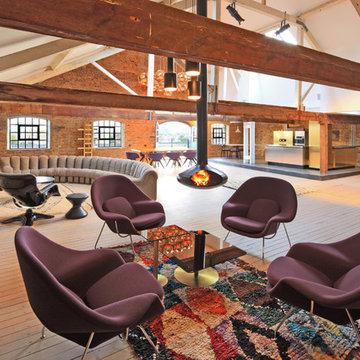
Inspiration for an expansive contemporary open plan living room in London with light hardwood flooring, a hanging fireplace, a wall mounted tv and orange walls.
Inspiration for an expansive contemporary open plan living room in London with light hardwood flooring, a hanging fireplace, a wall mounted tv and orange walls.
1