
Black Open Plan Living Room with Beige Walls and Orange Walls Ideas and Designs
Refine by:
Budget
Sort by:Popular Today
1 - 20 of 170 photos
Item 1 of 5
 Studio_Tartaglia
Gianni Franchellucci

Photo of a large traditional open plan living room in Rome with beige walls and light hardwood flooring.
Photo of a large traditional open plan living room in Rome with beige walls and light hardwood flooring.
 Woodford Architecture and Interiors

Photo of a medium sized contemporary open plan living room in Devon with beige walls, dark hardwood flooring, a standard fireplace, a stone fireplace surround and brown floors.
 DirectDoors

Our all new Ermetika interior double pocket door systems have a free delivery as standard, these pocket doors come with full fitting instructions and the door system allows you to slide the doors straight in to a cavity in a preformed wall aperture, the system incorporates a galvanised steel cassette section and a track set with all fittings and the door may be supplied with full decoration but no decor is included to the cassette system parts or its frame, check each door as you browse for the exact details.
See our "Dimensions PDF" for all sizes but use as a guide only.
The Ermetika pockets are available in two standard widths for a finished wall thickness of 125mm.
Email info@directdoors.com to receive a quote for any special sizes.
The idea is to build the pocket to the same thickness as the studwork - 100mm (4") - which is one the standard studwork sizes generally in use, so that you can directly continue the standard 12.5mm plasterboard over the pocket providing the finished wall thickness of 125mm (5").
Further layers of plasterboard can be added to increase the overall wall thickness, but other joinery work may be required. The inner door cavity (where the door slides in to the cassette pocket) is therefore 79mm.
A Soft Close accessories to close the doors slowly are included.
Other items such as Simultaneous Openers for pocket door pairs and flush door pulls can all be purchased separately, doors will require a routered channel to be created in the bottom of each door to accommodate the supplied track guides.
The double pocket door frame must be concealed with your own wall and architraves when installing.
Note: These are two individual doors put together as two pairs and as such we cannot guarantee a perfect colour match.
 Spazio Progetto
All furniture: Bruno Zampa Italy
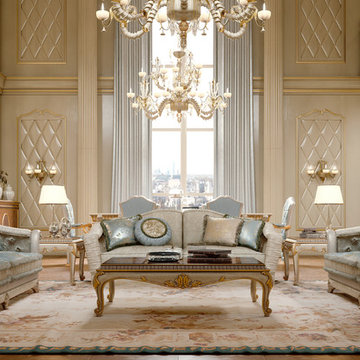
Design ideas for a traditional formal open plan living room in Paris with beige walls, medium hardwood flooring, brown floors and feature lighting.
Design ideas for a traditional formal open plan living room in Paris with beige walls, medium hardwood flooring, brown floors and feature lighting.
 Mon Concept Habitation

Dans le séjour, la superbe bibliothèque sur mesure peinte en « Gris Persée » habille avec élégance la cheminée en marbre, créant ainsi un contraste harmonieux avec les murs « Blanc Meribel » et le mobilier.
 Cheville Parquet

Cheville versailles tiles finished in colour Grey Mist, a grey & white colour which varies in tone across the blocks.
Parquet de Versailles is traditionally a French parquet design, and the washed out grey has a very Parisian feel to it. It is hugely popular with our clients.
Each block is hand finished in a hard wax oil.
All the blocks are engineered, bevel edged, tongue and grooved on all 4 sides Compatible with under floor heating.
 Cristina Tacchi
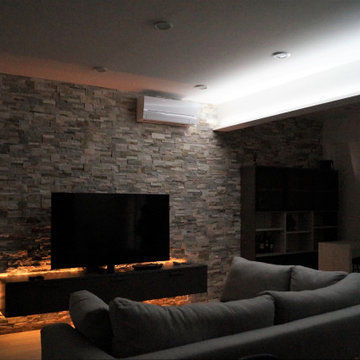
Photo of a medium sized modern open plan living room in Other with a home bar, beige walls, laminate floors, no fireplace, a wall mounted tv and beige floors.
 Charles Slowikowsky
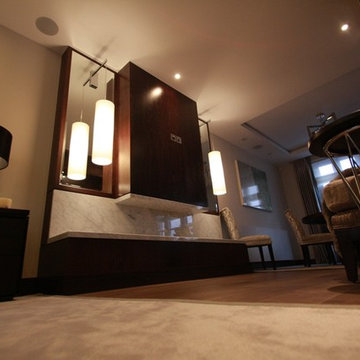
Medium sized contemporary open plan living room in Essex with a reading nook, beige walls, dark hardwood flooring, a standard fireplace, a stone fireplace surround and a wall mounted tv.
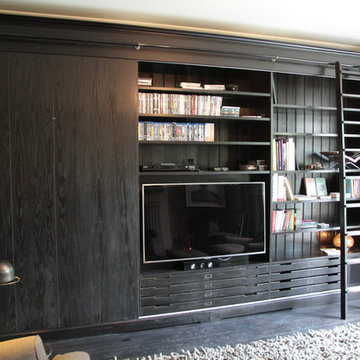
 Ian Dunn Woodwork & Design
The whole unit actually can be covered by the sliding doors on the left. To conceal the bookcase and TV behind.
Photo of a small modern open plan living room in London with a reading nook, beige walls, dark hardwood flooring, no fireplace and a concealed tv.
Photo of a small modern open plan living room in London with a reading nook, beige walls, dark hardwood flooring, no fireplace and a concealed tv.

 Black and Milk | Interior Design | London
See https://blackandmilk.co.uk/interior-design-portfolio/ for more details.

 blackStones
Inspiration for a large urban open plan living room in Paris with a reading nook, beige walls, dark hardwood flooring, a hanging fireplace, a freestanding tv and black floors.
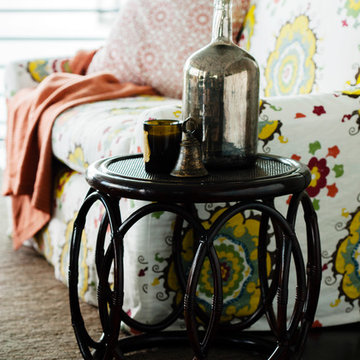
 Marylou Sobel Interior Design
Photography by Maree Homer
Medium sized eclectic open plan living room in Sydney with beige walls and dark hardwood flooring.
Medium sized eclectic open plan living room in Sydney with beige walls and dark hardwood flooring.
 TOTUS

TOTUSInspiration for a contemporary open plan living room in Surrey with beige walls, light hardwood flooring, beige floors, a corner fireplace, a plastered fireplace surround and a wall mounted tv.
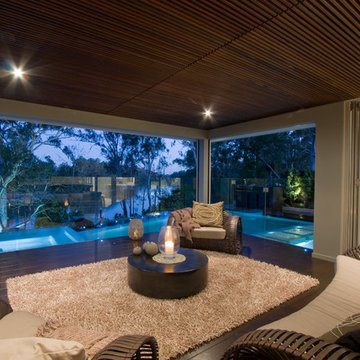

 The Demeure
Valérie Dubois-Le Roux
Photo of a medium sized scandi open plan living room in Paris with a reading nook, beige walls, concrete flooring, no fireplace, a wall mounted tv and beige floors.
Photo of a medium sized scandi open plan living room in Paris with a reading nook, beige walls, concrete flooring, no fireplace, a wall mounted tv and beige floors.
 Lewisham Interiors
Photography: Deena Peacock
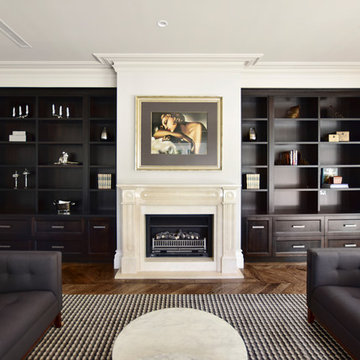
Design ideas for a large traditional open plan living room in Melbourne with beige walls, medium hardwood flooring, a standard fireplace, a stone fireplace surround, a built-in media unit and brown floors.
Design ideas for a large traditional open plan living room in Melbourne with beige walls, medium hardwood flooring, a standard fireplace, a stone fireplace surround, a built-in media unit and brown floors.
 Helen Griffen

Design ideas for a small contemporary open plan living room in New York with beige walls, dark hardwood flooring, a wall mounted tv and brown floors.
 DirectDoors
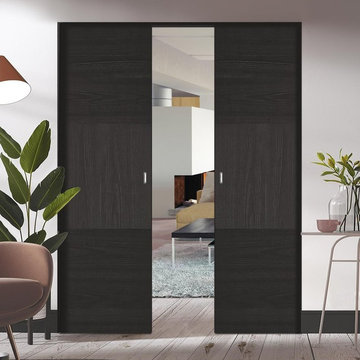
Our all new Ermetika interior double pocket door systems have a free delivery as standard, these pocket doors come with full fitting instructions and the door system allows you to slide the doors straight in to a cavity in a preformed wall aperture, the system incorporates a galvanised steel cassette section and a track set with all fittings and the door may be supplied with full decoration but no decor is included to the cassette system parts or its frame, check each door as you browse for the exact details.
See our "Dimensions PDF" for all sizes but use as a guide only.
The Ermetika pockets are available in two standard widths for a finished wall thickness of 125mm.
Email info@directdoors.com to receive a quote for any special sizes.
The idea is to build the pocket to the same thickness as the studwork - 100mm (4") - which is one the standard studwork sizes generally in use, so that you can directly continue the standard 12.5mm plasterboard over the pocket providing the finished wall thickness of 125mm (5").
Further layers of plasterboard can be added to increase the overall wall thickness, but other joinery work may be required. The inner door cavity (where the door slides in to the cassette pocket) is therefore 79mm.
A Soft Close accessories to close the doors slowly are included.
Other items such as Simultaneous Openers for pocket door pairs and flush door pulls can all be purchased separately, doors will require a routered channel to be created in the bottom of each door to accommodate the supplied track guides.
The double pocket door frame must be concealed with your own wall and architraves when installing.
Note: These are two individual doors put together as two pairs and as such we cannot guarantee a perfect colour match.
 BA | INTERIORISMO Y HOMESTAGING
salon sofa sillon lampara alfombra mesa centro

This is an example of a large traditional open plan living room in Alicante-Costa Blanca with beige walls, medium hardwood flooring, brown floors and exposed beams.
This is an example of a large traditional open plan living room in Alicante-Costa Blanca with beige walls, medium hardwood flooring, brown floors and exposed beams.
 Superforma Architecture Studio
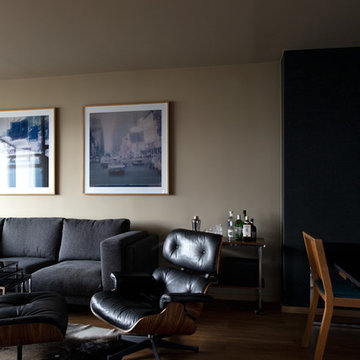
Design ideas for a medium sized contemporary open plan living room in Berlin with beige walls, light hardwood flooring and a freestanding tv.
1