
Open Plan Living Room with Beige Walls and Orange Walls Ideas and Designs
Refine by:
Budget
Sort by:Popular Today
1 - 20 of 7,734 photos
Item 1 of 4
 Studio Fabbri

An open and minimal space—perfect for family life, where the kids can pull out their toys and stay connected to the kitchen. By evening, it transforms into a cosy retreat for music and relaxation. A bespoke wall unit houses the owners’ extensive vinyl collection.
The deep plywood window seat invites you to pause and take in the view, with built-in drawers providing smart storage for toys and everyday clutter. A natural material palette, accented with pops of colour, keeps the space warm and inviting, while slatted panels enhance acoustic comfort in this open-plan setting.
 Sue Ellinas
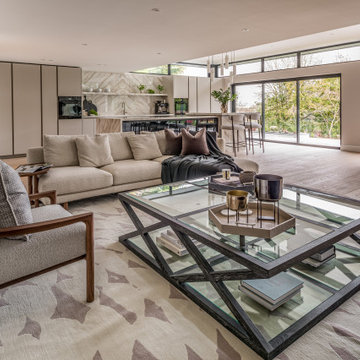
The perfect space for living and entertaining! Kitchen, diner, lounge and formal dining all in one room with a fabulous view. The new extension bringing light to the space and framing the garden. The bespoke kitchen and furniture making this space unique to the clients for a timeless look.
 Interiors By Chloe

This is an example of a large farmhouse open plan living room in Wiltshire with a wood burning stove, a vaulted ceiling, beige walls and grey floors.
 Yoko Kloeden Design
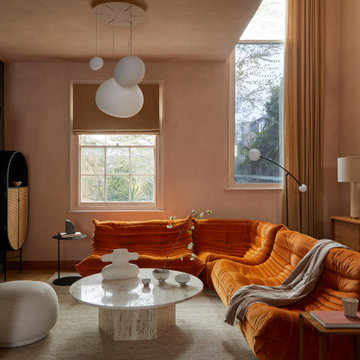
Small contemporary open plan living room in London with orange walls, medium hardwood flooring, a plastered fireplace surround and a wall mounted tv.
 DOTS & POINTS
living room
Inspiration for a medium sized classic formal open plan living room feature wall in London with beige walls, cork flooring, a wall mounted tv, beige floors and a drop ceiling.
Inspiration for a medium sized classic formal open plan living room feature wall in London with beige walls, cork flooring, a wall mounted tv, beige floors and a drop ceiling.

 Nathalie Priem Photography
Inspiration for a large traditional formal open plan living room in London with beige walls, light hardwood flooring, a standard fireplace, a stone fireplace surround, brown floors, panelled walls and a chimney breast.
 Resi Design Ltd.
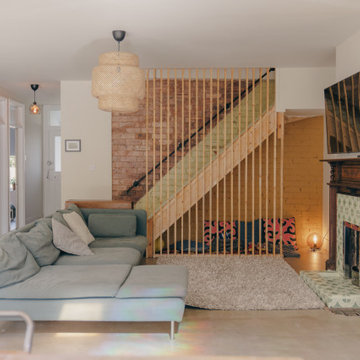
The living room forms a key part of the new open-plan ground floor, designed as a generous, flexible family space within the wraparound extension. Positioned to flow seamlessly from the kitchen and dining areas, the living space is designed for everyday family life—relaxing, playing and spending time together. Its scale allows it to comfortably accommodate the needs of a busy household, from quiet evenings to more active, shared use.
 Godrich Interiors
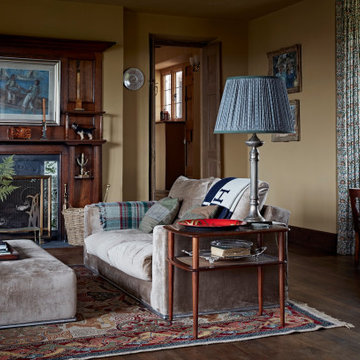
The original fireplace has gorgeous William de Morgan mythical animal tiles and has been lovingly restored and adorned as the focal point in the room.

 Coral Interiors
Inspiration for a contemporary open plan living room in Surrey with beige walls, carpet, a ribbon fireplace, a wall mounted tv, grey floors and a drop ceiling.
 Grove Design Ltd
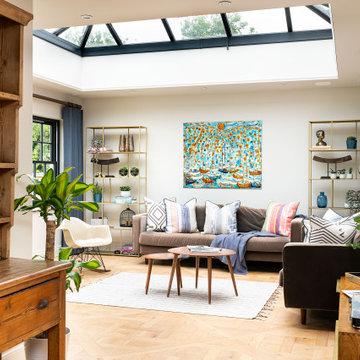
This is an example of a farmhouse open plan living room in Other with beige walls, light hardwood flooring, beige floors and a vaulted ceiling.

 Studio 212 ltd
This living room, part of the New England & Cape Cod–inspired home by Studio212 Ltd, blends calm comfort with carefully detailed design.
At the centre, a bespoke media wall with integrated fireplace and floating cabinetry is framed by illuminated shelving, providing both display and storage. The shelving composition is styled with layered artwork, ceramics, and greenery to create a curated yet relaxed atmosphere.
Above, a Lira Lighting circular pendant anchors the space and highlights the architectural ceiling recess. The layout is grounded by sofas from Camerich, paired with a nested marble-and-glass coffee table that adds sculptural elegance. A soft New King carpet completes the scheme, adding warmth and texture underfoot.
The result is a family living space that feels sophisticated, comfortable, and deeply connected to its architectural setting.
 Reyne Design
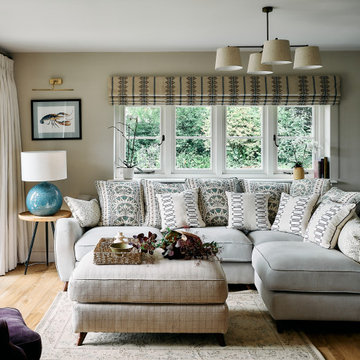
A bright and inviting living room, an extension of the modern kitchen in a beautiful 400-year-old thatch cottage. This family-friendly space offers comfort and style with a large corner sofa adorned with patterned cushions, a versatile ottoman, and stunning garden views through bi-fold doors. Designed for relaxation and seamless indoor-outdoor living, it perfectly blends contemporary design with the charm of a period property
 Studio 29 Architects
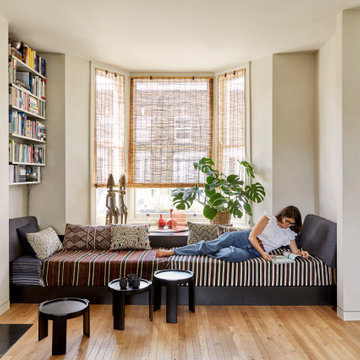
Built-in window seat for storage and sitting in the living room with ivory walls and tall openings
Inspiration for a medium sized contemporary cream and black open plan living room in London with beige walls, medium hardwood flooring, a plastered fireplace surround and brown floors.
Inspiration for a medium sized contemporary cream and black open plan living room in London with beige walls, medium hardwood flooring, a plastered fireplace surround and brown floors.
 Images Of Interiors // Photography
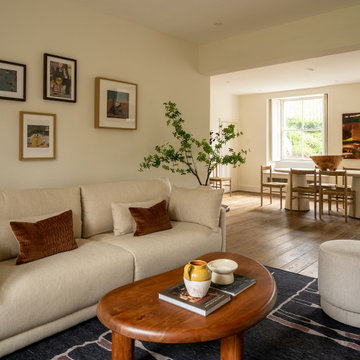
Photo of a contemporary open plan living room in London with beige walls, medium hardwood flooring and brown floors.
 THE INNER HOUSE
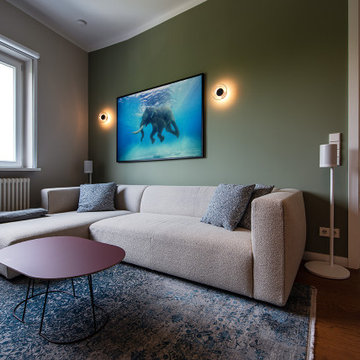
Ein Grundriss radikal verändert: Aus der ursprünglichen Anfrage für die Renovierung eines Bades und den Austausch des Küchenfußbodens wurde eine Komplettsanierung und Umgestaltung von zwei Apartments mit insgesamt 135 Quadratmetern.
Der Kunde lebte bereits seit einigen Jahren in zwei aneinandergrenzenden Wohnungen und war mit der räumlichen Situation nicht zufrieden. Eine Säule verhinderte zudem, eine großzügig dimensionierte Küche einbauen zu können. THE INNER HOUSE erarbeitete einen Entwurf, beide Apartments zu verbinden, weitere Wände zu entfernen und allen Räumen eine neue Funktion zuzuweisen. Der neue Grundriss ermöglicht nun eine geräumige Küche mit Essbereich, ein offenes Wohnzimmer, ein Hauptschlafzimmer mit Ensuite-Bad, ein Home Office und ein Gästezimmer mit integriertem Fitnessraum, Sauna und einem weiteren Duschbad.
Das Design wurde modern und wohnlich gestaltet, mit goldenem Eichenparkett, neutralen Tönen und Akzenten in Blau und Grün.
Zu den Highlights gehören eine begehbare Dusche mit beheizter Sitzbank, eine kompakte Heimsauna, eine Gourmet-Küche und maßgefertigte Einbauten.
English version: https://innerhouse.de/en/portfolio-item/apartment-berlin-x/
INTERIOR DESIGN & STYLING: THE INNER HOUSE
LEISTUNGEN: Grundrissänderung, Elektroplanung, Badezimmerentwurf, Farbkonzept, Koordinierung Gewerke und Baubegleitung, Möbelentwurf und Möblierung
FOTOS: © THE INNER HOUSE, Fotograf: Manuel Strunz, www.manuu.eu
 Poliform Australia

Inspiration for a large contemporary open plan living room in Sydney with beige walls, medium hardwood flooring and feature lighting.
 Designs Australia
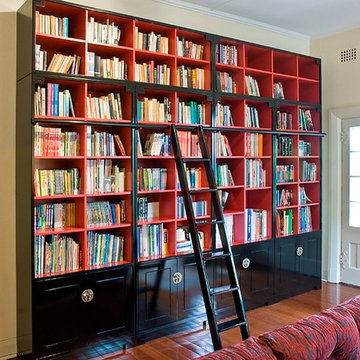
Timber ladder and rail. Oriental style ornamentation. 8 cupboards. 40 adjustable and 16 fixed open shelves.
Size: 3.6m wide x 2.9m high x 0.4m deep
Material: Paint finish, Satin Black exterior with red backing, interior and shelving.
 Daniel Lomma Design
Ron Tan Photographer

Inspiration for a contemporary open plan living room in Perth with beige walls, a built-in media unit and brown floors.
Inspiration for a contemporary open plan living room in Perth with beige walls, a built-in media unit and brown floors.
 Willow Grey Interiors
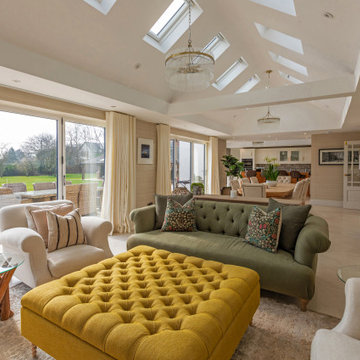
Inspiration for a traditional open plan living room in Hampshire with beige walls, beige floors, a vaulted ceiling and wallpapered walls.
 User

UserPhoto of a medium sized rural open plan living room in Paris with beige walls, terracotta flooring, a standard fireplace, a plastered fireplace surround and no tv.
1