
Enclosed and Open Plan Living Room with Beige Walls and Orange Walls Ideas and Designs
Refine by:
Budget
Sort by:Popular Today
1 - 20 of 10,908 photos
Item 1 of 5
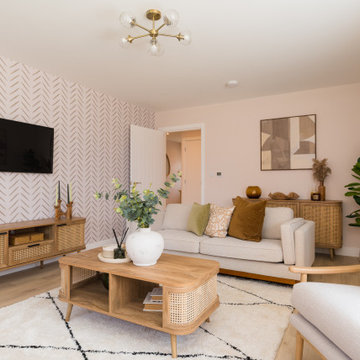
 Staged Spaces
Photo of a scandi enclosed living room in Other with beige walls, medium hardwood flooring, a wall mounted tv, brown floors and wallpapered walls.
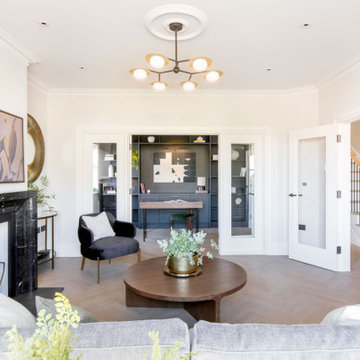
 Randa Kort Interior Architecture & Design
classically inspired yet modern living space.
This is an example of a traditional enclosed living room in Hertfordshire with beige walls, medium hardwood flooring, a standard fireplace, a wall mounted tv and brown floors.
This is an example of a traditional enclosed living room in Hertfordshire with beige walls, medium hardwood flooring, a standard fireplace, a wall mounted tv and brown floors.

 Studio Fabbri
An open and minimal space—perfect for family life, where the kids can pull out their toys and stay connected to the kitchen. By evening, it transforms into a cosy retreat for music and relaxation. A bespoke wall unit houses the owners’ extensive vinyl collection.
The deep plywood window seat invites you to pause and take in the view, with built-in drawers providing smart storage for toys and everyday clutter. A natural material palette, accented with pops of colour, keeps the space warm and inviting, while slatted panels enhance acoustic comfort in this open-plan setting.
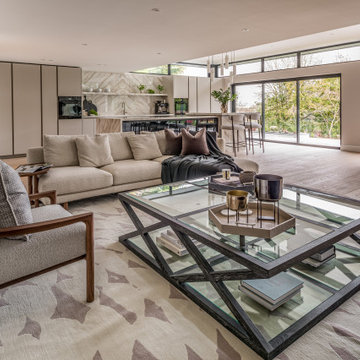
 Sue Ellinas
The perfect space for living and entertaining! Kitchen, diner, lounge and formal dining all in one room with a fabulous view. The new extension bringing light to the space and framing the garden. The bespoke kitchen and furniture making this space unique to the clients for a timeless look.
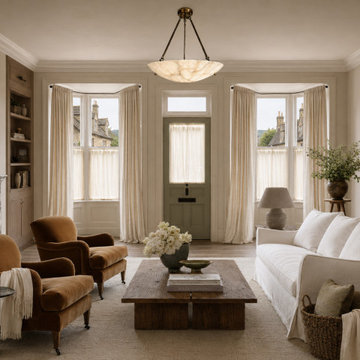
 VCO Studio
Traditional formal enclosed living room in Other with beige walls, medium hardwood flooring, a standard fireplace and brown floors.

 Interiors By Chloe
This is an example of a large farmhouse open plan living room in Wiltshire with a wood burning stove, a vaulted ceiling, beige walls and grey floors.
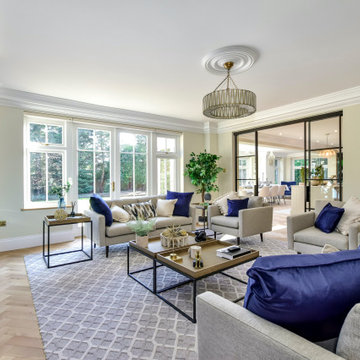
 The Property Presenters Ltd
Design ideas for a classic enclosed living room in Hertfordshire with beige walls and light hardwood flooring.
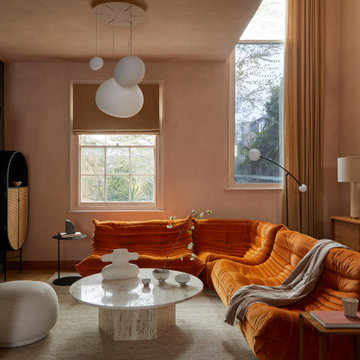
 Yoko Kloeden Design
Small contemporary open plan living room in London with orange walls, medium hardwood flooring, a plastered fireplace surround and a wall mounted tv.
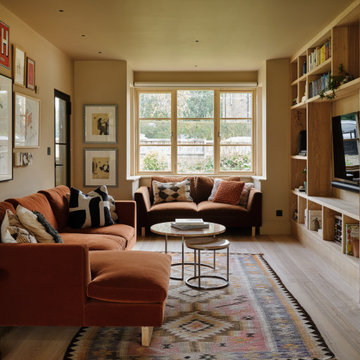
 Littlewood Architecture
Design ideas for a contemporary enclosed living room in Kent with beige walls, light hardwood flooring, a standard fireplace, a stone fireplace surround, a wall mounted tv and beige floors.

 DOTS & POINTS
living room
Inspiration for a medium sized classic formal open plan living room feature wall in London with beige walls, cork flooring, a wall mounted tv, beige floors and a drop ceiling.
Inspiration for a medium sized classic formal open plan living room feature wall in London with beige walls, cork flooring, a wall mounted tv, beige floors and a drop ceiling.
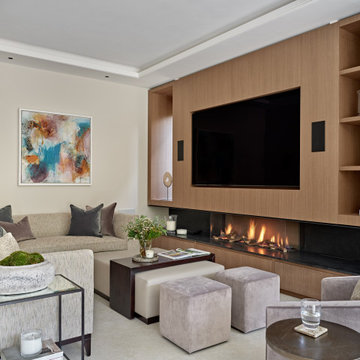
 Nikki Rees Interior Design
Classic formal enclosed living room in London with beige walls, ceramic flooring, no fireplace, a wooden fireplace surround and a built-in media unit.
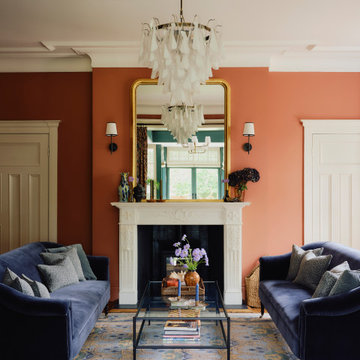
 Imperfect Interiors
We redecorated, refinished the existing floor then added new lighting, furniture, rug and curtains to the sitting room of our Dulwich Village Family Home project. Interior Design by Imperfect Interiors, photo Dean Hearne

 Nathalie Priem Photography
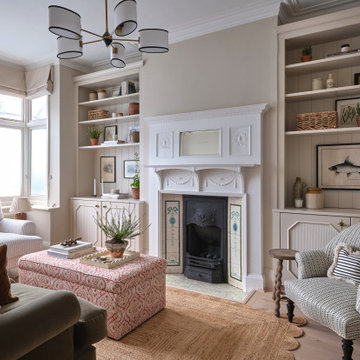
Inspiration for a large traditional formal open plan living room in London with beige walls, light hardwood flooring, a standard fireplace, a stone fireplace surround, brown floors, panelled walls and a chimney breast.
 Studio 18 Interiors
Design ideas for a classic enclosed living room in London with beige walls, light hardwood flooring, a standard fireplace and beige floors.
 Resi Design Ltd.
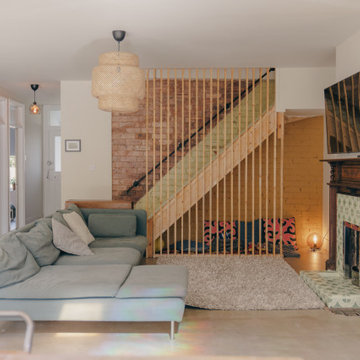
The living room forms a key part of the new open-plan ground floor, designed as a generous, flexible family space within the wraparound extension. Positioned to flow seamlessly from the kitchen and dining areas, the living space is designed for everyday family life—relaxing, playing and spending time together. Its scale allows it to comfortably accommodate the needs of a busy household, from quiet evenings to more active, shared use.
 Studio 212 ltd
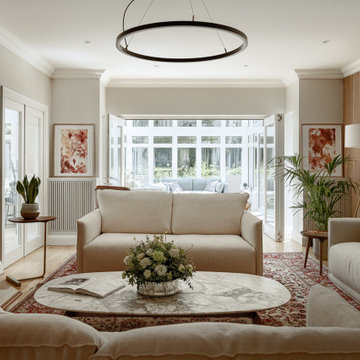
The formal lounge blends classic character with refined modern details, creating a welcoming yet sophisticated atmosphere. A pair of soft linen sofas arranged around a marble coffee table form the central seating area, set atop a richly patterned rug that anchors the space with warmth and tradition.
Natural light pours in from the adjoining conservatory, where glass doors open to an additional sitting area overlooking the garden. Contemporary elements — such as the timber slatted feature wall, circular pendant light, and bespoke illuminated shelving — bring balance and texture, while curated artworks and plants add a personal, homely touch.
The room flows effortlessly between old and new, formal and casual, making it ideal for both quiet retreats and family gatherings.
 FRAHER Architects Ltd

Photo of a traditional enclosed living room in London with beige walls, medium hardwood flooring, a standard fireplace, no tv and brown floors.
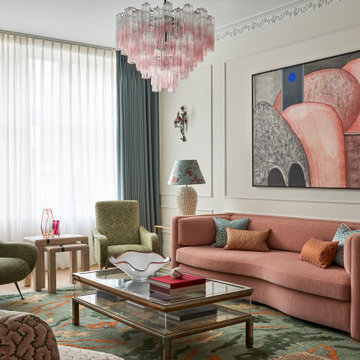
 Studio Ogee London
A Parisian inspired elegant sitting room, with pink sofa, green Italian vintage arm chairs, mid century display coffee table, Studio Ashby rug, pink chandelier, mid century artwork
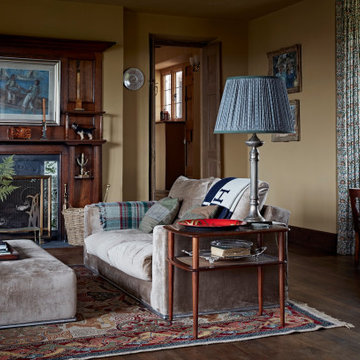
 Godrich Interiors
The original fireplace has gorgeous William de Morgan mythical animal tiles and has been lovingly restored and adorned as the focal point in the room.

 Coral Interiors
Inspiration for a contemporary open plan living room in Surrey with beige walls, carpet, a ribbon fireplace, a wall mounted tv, grey floors and a drop ceiling.
1