
Brown, Yellow, Green, Grey Living Room with Beige Walls Ideas and Designs
Refine by:
Budget
Sort by:Popular Today
1 - 20 of 4,579 photos
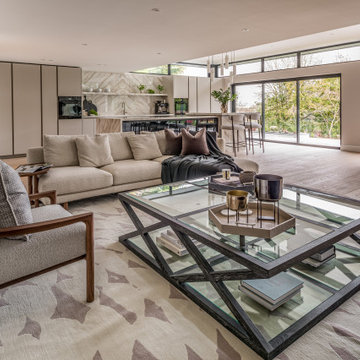
 Sue Ellinas
The perfect space for living and entertaining! Kitchen, diner, lounge and formal dining all in one room with a fabulous view. The new extension bringing light to the space and framing the garden. The bespoke kitchen and furniture making this space unique to the clients for a timeless look.

 Lydia Allen Interiors
Photo of a small eclectic living room in Cornwall with beige walls, medium hardwood flooring, a wood burning stove, a brick fireplace surround, a wall mounted tv, brown floors, exposed beams and a chimney breast.
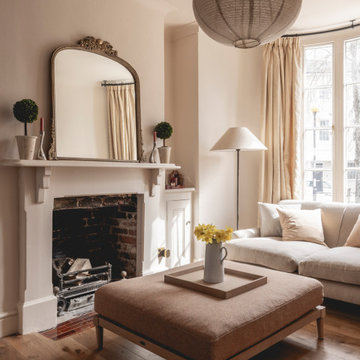
 Sketch Architects
The renovation of the living has delivered a calm and relaxing interior.
Inspiration for a traditional living room in Hampshire with beige walls, medium hardwood flooring, a standard fireplace and brown floors.
Inspiration for a traditional living room in Hampshire with beige walls, medium hardwood flooring, a standard fireplace and brown floors.

 Sara Slade | Interior Design
It is a luxury to have two sitting rooms, but with a house with many floors and a family it really helps! This room was designed to have a calmer area for the family to sit together and for this reason we calmed the colours down o give it a softer feel. A large rug in the room and floor to ceiling curtains really elevates the space, whilst taking the textured wallpaper around the room ensures the room feels luxurious and warm.
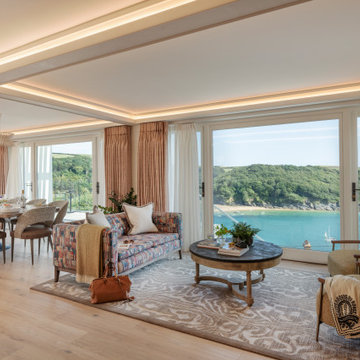
 Woodford Architecture and Interiors
Inspiration for a nautical living room in Devon with beige walls, light hardwood flooring, beige floors and exposed beams.

 Country Knole Interiors
Photo of a farmhouse living room in Other with beige walls, carpet, a wood burning stove, no tv and beige floors.
 McLean Quinlan

Designed in 1805 by renowned architect Sir John Nash, this Grade II listed former coach house in the Devon countryside, sits on a south-facing hill, with uninterrupted views to the River Dart.
Though retaining its classical appeal and proportions, the house had previously been poorly converted and needed significant repair and internal reworking to transform it into a modern and practical family home. The brief – and the challenge – was to achieve this while retaining the essence of Nash’s original design.
We had previously worked with our clients and so we had a good understanding of their needs and requirements. Together, we assessed the features that had first attracted them to the property and advised on which elements would need to be altered or rebuilt.
Preserving and repairing where appropriate, interior spaces were reconfigured and traditional details reinterpreted. Nash’s original building was based on Palladian principals, and we emphasised this further by creating axial views through the building from one side to the other and beyond to the garden.
The work was undertaken in three phases, beginning with the conversion and restoration of the existing building. This was followed by the addition of two unashamedly contemporary elements: to the west, a glazed light-filled living space with views across the garden and, echoing the symmetry of Nash’s original design, an open pergola and pool to the east.
The main staircase was repositioned and redesigned to improve flow and to sit more comfortable with the building’s muted classical aesthetic. Similarly, new panelled and arched door and window linings were designed to accord with the original arched openings of the coach house.
Photographing the property again, twenty years after our conversion, it was interesting to see how once-new additions and changes have long settled into the character of the house. Outside, the stone walls and hard landscaping we added, are softened by time and nature with mosses and ferns. Inside, hardwearing limestone floors and the crafted joinery elements, particularly the staircase, are improving with the patina of wear and time.
 Studio Seferlis

Photo of a bohemian living room in London with beige walls, medium hardwood flooring, a standard fireplace, brown floors and panelled walls.
 Jane Perfect Interiors Ltd
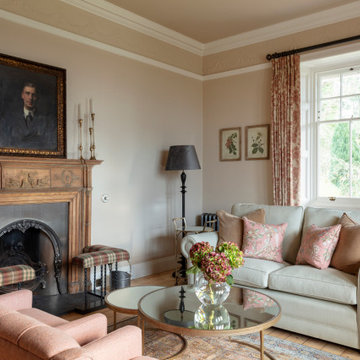
A beautifully composed sitting room blending heritage charm with soft, floral-inspired hues. The traditional fireplace, botanical artwork, and elegant furniture pieces offer a warm and graceful atmosphere, ideal for a classic countryside retreat.
 Heathfield & Co

The clients of this luxury residence tasked Atelier Interior Design to create a space that balances sophistication and elegance whilst also being suitable for a young and energetic family. Our lighting makes several appearances throughout this refined, yet comfortable interior.
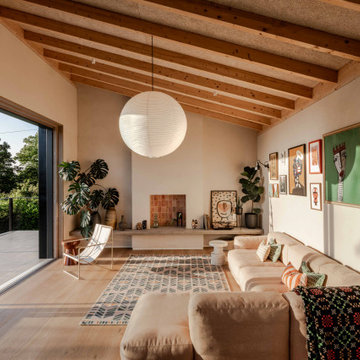
 Forgeworks Architects Ltd
Design ideas for a contemporary living room in Other with beige walls, light hardwood flooring, a standard fireplace, beige floors, exposed beams and a vaulted ceiling.
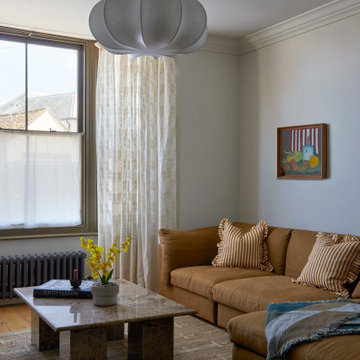
 FIONA DUKE INTERIORS
Inspiration for an eclectic living room in Essex with beige walls, medium hardwood flooring and brown floors.

 Pepe Castro
Photo of a medium sized contemporary enclosed living room in Madrid with a reading nook, beige walls, no fireplace, a built-in media unit and carpet.

 Poliform Australia
Inspiration for a large contemporary open plan living room in Sydney with beige walls, medium hardwood flooring and feature lighting.
 Daniel Lomma Design
Ron Tan Photographer

Inspiration for a contemporary open plan living room in Perth with beige walls, a built-in media unit and brown floors.
Inspiration for a contemporary open plan living room in Perth with beige walls, a built-in media unit and brown floors.
 Plaza Design Studio
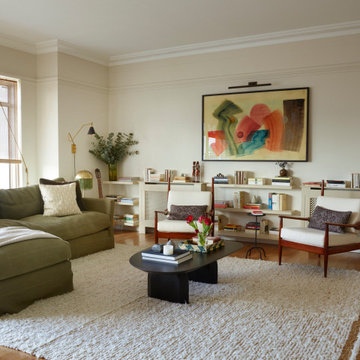
Eclectic living room in London with beige walls, medium hardwood flooring and brown floors.

 LA Hally Architect
Living Room with Facing Sofas, Coffee Table, and a Fire Place with a Wood Burning Stove and Mirror Above in Home in Itchen Abbas, Winchester.
This is an example of a medium sized classic formal enclosed living room in Hampshire with beige walls, carpet, a wood burning stove, a stone fireplace surround, a freestanding tv and grey floors.
This is an example of a medium sized classic formal enclosed living room in Hampshire with beige walls, carpet, a wood burning stove, a stone fireplace surround, a freestanding tv and grey floors.
 Willow Grey Interiors
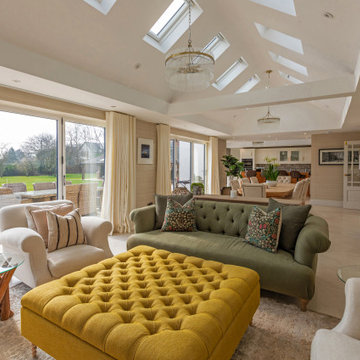
Inspiration for a traditional open plan living room in Hampshire with beige walls, beige floors, a vaulted ceiling and wallpapered walls.
 BRADSHAW DESIGNS LLC

Casual comfortable family living is the heart of this home! Organization is the name of the game in this fast paced yet loving family! Between school, sports, and work everyone needs to hustle, but this casual comfortable family room encourages family gatherings and relaxation! Photography: Stephen Karlisch
 Tollgard Design Group
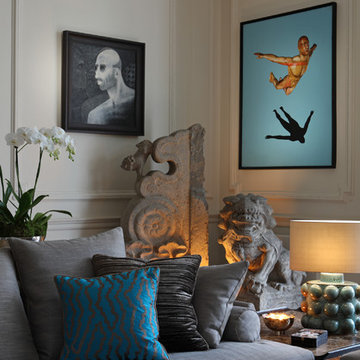
Inspiration for a large contemporary open plan living room in London with beige walls, medium hardwood flooring, a standard fireplace, a stone fireplace surround and brown floors.
1