
Living Room with Grey Walls, Orange Walls, Light Hardwood Flooring, Dark Hardwood Flooring and Concrete Flooring Ideas and Designs
Refine by:
Budget
Sort by:Popular Today
1 - 20 of 5,600 photos
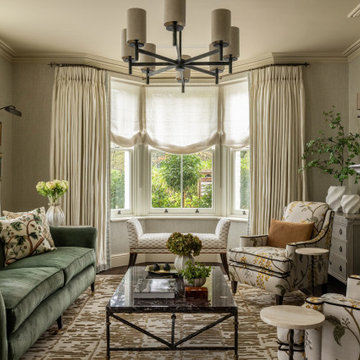
 Joel Azevedo Interiors
Photo of a traditional formal living room in London with grey walls, dark hardwood flooring, a standard fireplace, brown floors and wallpapered walls.
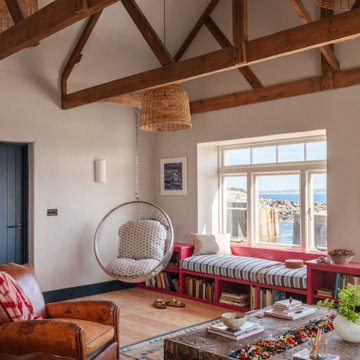
 Woodford Architecture and Interiors
Photo of an eclectic living room in Cornwall with grey walls, light hardwood flooring, beige floors, exposed beams and a vaulted ceiling.
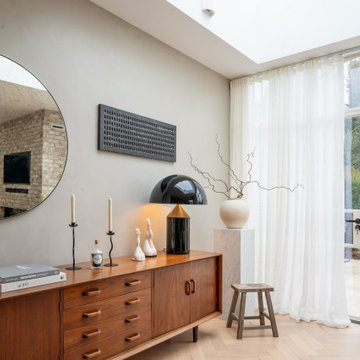
 Venestre
Photo of a contemporary living room in London with grey walls, light hardwood flooring, no tv and beige floors.
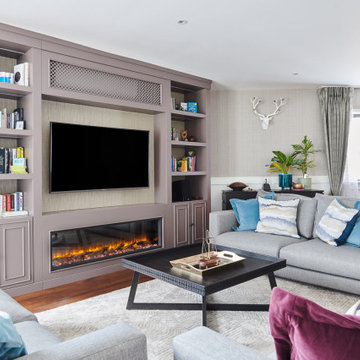
 Jam Bespoke Furniture
Inspiration for a classic open plan living room in Sussex with grey walls, dark hardwood flooring, a ribbon fireplace, a wall mounted tv, brown floors, wainscoting and wallpapered walls.

 Akita Komar Architects
,
This is an example of a contemporary grey and black open plan living room in London with grey walls, a wood burning stove, light hardwood flooring and beige floors.
This is an example of a contemporary grey and black open plan living room in London with grey walls, a wood burning stove, light hardwood flooring and beige floors.
 Aquarius Home Staging
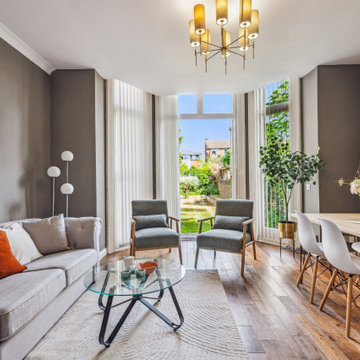
It was a great pleasure to dress and style this spacious ground-floor flat. It has a direct access to a beautiful communal garden with floor-to-ceiling bay widows and French doors. The ceilings are really high - this allows the light to flood in without making it dark so we did not advise that the owner changes the wall colour, it could stay dark grey, it suited the living room. We brightened it with some eye catching modern art and white carpet and dining chairs. Sage green boucle armchairs and a large plant help connect to the outside. there are 2 bedrooms, we used beds with high headboards and made use of a large mirror in ornate white frame by placing it in the main bedroom.
 Singer Design

Photo of a medium sized contemporary living room in London with wallpapered walls, a music area, grey walls, dark hardwood flooring, a ribbon fireplace, a wall mounted tv and brown floors.
 Emilie Fournet Interiors

Double reception room with Georgian features such as sash windows and shutters, marble fireplace, wooden floor boards, coving. Warm neutral wall colours layered with fabric patterns and rust and green accents
 Interiorsat58
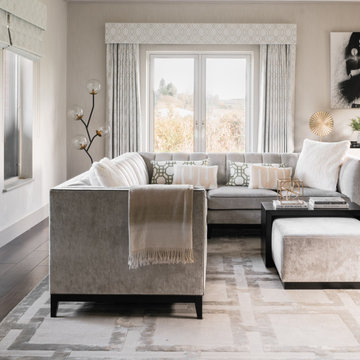
Inspiration for a contemporary living room in Other with grey walls, dark hardwood flooring and brown floors.
 Birch House
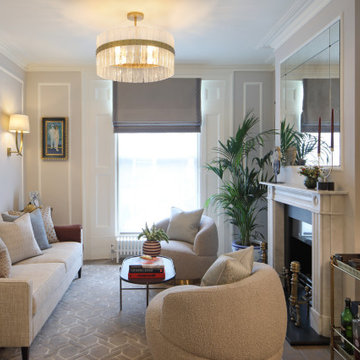
Traditional enclosed living room in London with grey walls, dark hardwood flooring, a standard fireplace, a stone fireplace surround and brown floors.
 Ahrberg Jackson Design
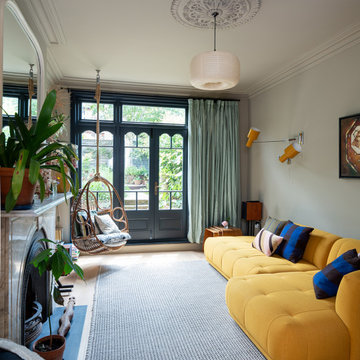
This is an example of a bohemian living room in London with grey walls, light hardwood flooring, a standard fireplace and beige floors.
 EL&A INTERIORS
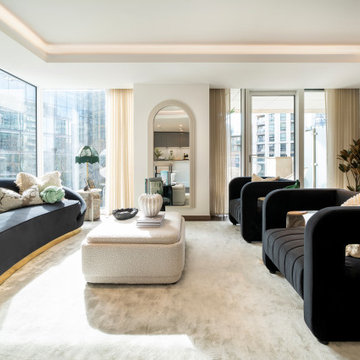
Photo of a contemporary living room in London with grey walls, dark hardwood flooring, a freestanding tv, brown floors, a drop ceiling and wallpapered walls.

 Simpson & Voyle
This image features the main reception room, designed to exude a sense of formal elegance while providing a comfortable and inviting atmosphere. The room’s interior design is a testament to the intent of the company to blend classic elements with contemporary style.
At the heart of the room is a traditional black marble fireplace, which anchors the space and adds a sense of grandeur. Flanking the fireplace are built-in shelving units painted in a soft grey, displaying a curated selection of decorative items and books that add a personal touch to the room. The shelves are also efficiently utilized with a discreetly integrated television, ensuring that functionality accompanies the room's aesthetics.
Above, a dramatic modern chandelier with cascading white elements draws the eye upward to the detailed crown molding, highlighting the room’s high ceilings and the architectural beauty of the space. Luxurious white sofas offer ample seating, their clean lines and plush cushions inviting guests to relax. Accent armchairs with a bold geometric pattern introduce a dynamic contrast to the room, while a marble coffee table centers the seating area with its organic shape and material.
The soft neutral color palette is enriched with textured throw pillows, and a large area rug in a light hue defines the seating area and adds a layer of warmth over the herringbone wood flooring. Draped curtains frame the window, softening the natural light that enhances the room’s airy feel.
This reception room reflects the company’s design philosophy of creating spaces that are timeless and refined, yet functional and welcoming, showcasing a commitment to craftsmanship, detail, and harmonious design.
 Souq.Studio
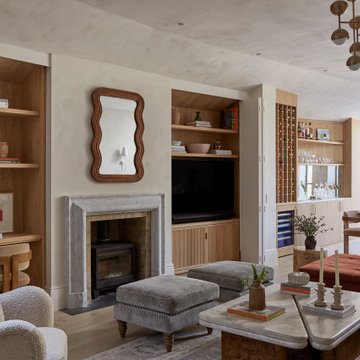
Photo of a traditional living room in Kent with grey walls, light hardwood flooring, a wood burning stove, a built-in media unit and beige floors.
 Victoria Cox Design Studio

Photo of a traditional formal living room in London with grey walls, dark hardwood flooring, a standard fireplace and brown floors.
 M&Y Interiors
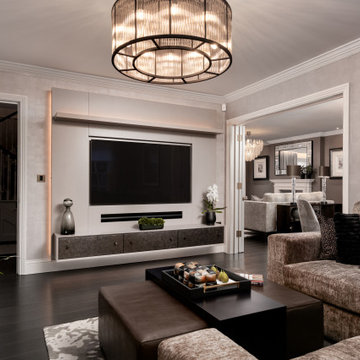
Traditional enclosed living room in Hertfordshire with grey walls, dark hardwood flooring, a standard fireplace, a stone fireplace surround, a built-in media unit, brown floors and wallpapered walls.
 Oliver Burns Studio

Oliver Burns Studio was commissioned by Northacre to design the latest turnkey apartment at The Broadway, their exceptional mixed-use development in the heart of Westminster.
To promote a sense of calm and wellness, we have thoughtfully drawn in the exterior palette, taking inspiration from not only the unique elements of the building’s architecture but also the sublime views of the London skyline.
 STEPHEN FLETCHER ARCHITECTS

New painted timber French windows and shutters, at one end of the living room, open onto a roof terrace situated atop the rear extension. This overlooks and provides access to the rear garden.
Photographer: Nick Smith
 Timothy James Interiors
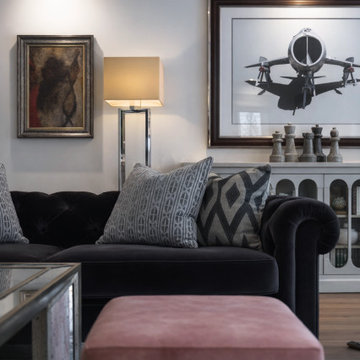
A sophisticated living room that blends classic and contemporary elements, featuring a deep navy tufted velvet sofa styled with patterned cushions for added texture. Soft lighting from a sleek table lamp creates a warm and inviting ambiance, while a mix of framed artwork adds character to the neutral walls. A blush-toned ottoman introduces a subtle pop of color, complemented by a reflective glass coffee table that enhances the room’s light and openness. Thoughtfully layered textures and refined details create a polished yet comfortable space ideal for relaxing or entertaining.
 Carton Interiors

This expansive contemporary home encompasses four levels with generously proportioned rooms throughout. The brief was to keep the clean minimal look but infuse with colour and texture to create a cosy and welcoming home.
1