
Living Room with Grey Walls, Orange Walls, Light Hardwood Flooring and Concrete Flooring Ideas and Designs
Refine by:
Budget
Sort by:Popular Today
1 - 20 of 4,225 photos
Item 1 of 5
 Oliver Burns Studio

Oliver Burns Studio was commissioned by Northacre to design the latest turnkey apartment at The Broadway, their exceptional mixed-use development in the heart of Westminster.
To promote a sense of calm and wellness, we have thoughtfully drawn in the exterior palette, taking inspiration from not only the unique elements of the building’s architecture but also the sublime views of the London skyline.
 Woodford Architecture and Interiors
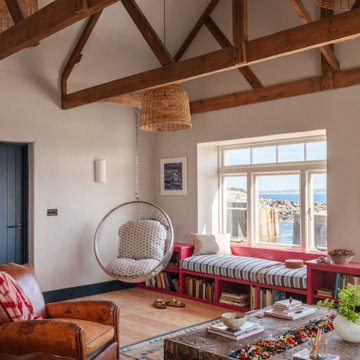

Photo of an eclectic living room in Cornwall with grey walls, light hardwood flooring, beige floors, exposed beams and a vaulted ceiling.

 Simpson & Voyle
This image features the main reception room, designed to exude a sense of formal elegance while providing a comfortable and inviting atmosphere. The room’s interior design is a testament to the intent of the company to blend classic elements with contemporary style.
At the heart of the room is a traditional black marble fireplace, which anchors the space and adds a sense of grandeur. Flanking the fireplace are built-in shelving units painted in a soft grey, displaying a curated selection of decorative items and books that add a personal touch to the room. The shelves are also efficiently utilized with a discreetly integrated television, ensuring that functionality accompanies the room's aesthetics.
Above, a dramatic modern chandelier with cascading white elements draws the eye upward to the detailed crown molding, highlighting the room’s high ceilings and the architectural beauty of the space. Luxurious white sofas offer ample seating, their clean lines and plush cushions inviting guests to relax. Accent armchairs with a bold geometric pattern introduce a dynamic contrast to the room, while a marble coffee table centers the seating area with its organic shape and material.
The soft neutral color palette is enriched with textured throw pillows, and a large area rug in a light hue defines the seating area and adds a layer of warmth over the herringbone wood flooring. Draped curtains frame the window, softening the natural light that enhances the room’s airy feel.
This reception room reflects the company’s design philosophy of creating spaces that are timeless and refined, yet functional and welcoming, showcasing a commitment to craftsmanship, detail, and harmonious design.

 Akita Komar Architects
,
This is an example of a contemporary grey and black open plan living room in London with grey walls, a wood burning stove, light hardwood flooring and beige floors.
This is an example of a contemporary grey and black open plan living room in London with grey walls, a wood burning stove, light hardwood flooring and beige floors.
 Ahrberg Jackson Design
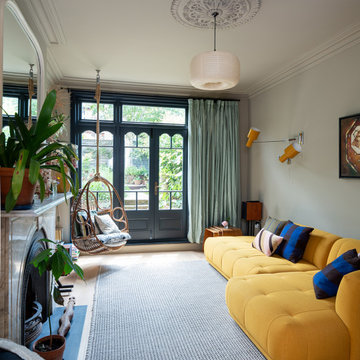
This is an example of a bohemian living room in London with grey walls, light hardwood flooring, a standard fireplace and beige floors.
 Venestre
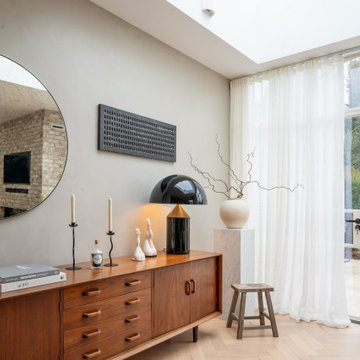
Photo of a contemporary living room in London with grey walls, light hardwood flooring, no tv and beige floors.
 Mon Concept Habitation

Nos clients, une famille avec 3 enfants, ont fait l'achat d'un bien de 124 m² dans l'Ouest Parisien. Ils souhaitaient adapter à leur goût leur nouvel appartement. Pour cela, ils ont fait appel à @advstudio_ai et notre agence.
L'objectif était de créer un intérieur au look urbain, dynamique, coloré. Chaque pièce possède sa palette de couleurs. Ainsi dans le couloir, on est accueilli par une entrée bleue Yves Klein et des étagères déstructurées sur mesure. Les chambres sont tantôt bleu doux ou intense ou encore vert d'eau. La SDB, elle, arbore un côté plus minimaliste avec sa palette de gris, noirs et blancs.
La pièce de vie, espace majeur du projet, possède plusieurs facettes. Elle est à la fois une cuisine, une salle TV, un petit salon ou encore une salle à manger. Conformément au fil rouge directeur du projet, chaque coin possède sa propre identité mais se marie à merveille avec l'ensemble.
Ce projet a bénéficié de quelques ajustements sur mesure : le mur de brique et le hamac qui donnent un côté urbain atypique au coin TV ; les bureaux, la bibliothèque et la mezzanine qui ont permis de créer des rangements élégants, adaptés à l'espace.
 Jordi Miralles Fotografia

Design ideas for a large country open plan living room in Other with light hardwood flooring, grey walls and brown floors.
 Paul Warren Design

Design ideas for a medium sized contemporary open plan living room in London with grey walls, light hardwood flooring, a standard fireplace and brown floors.
 MMM Architects Ltd

bespoke joinery
pocket door
wooden ladder
This is an example of a medium sized classic formal open plan living room in London with grey walls, light hardwood flooring and no tv.
This is an example of a medium sized classic formal open plan living room in London with grey walls, light hardwood flooring and no tv.
 Roselind Wilson Design

In keeping with the brief to develop something that is quite unique, the design of our Eaton Mews North apartment is layered with focus on textured fabrics, finishes and understated wall papers to create a subtle sense of glamour.
Photography by Richard Waite.
 LEIVARS

Classic living room in London with a reading nook, grey walls, light hardwood flooring and feature lighting.
 Souq.Studio
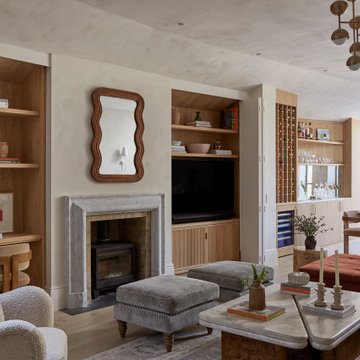
Photo of a traditional living room in Kent with grey walls, light hardwood flooring, a wood burning stove, a built-in media unit and beige floors.
 Improva
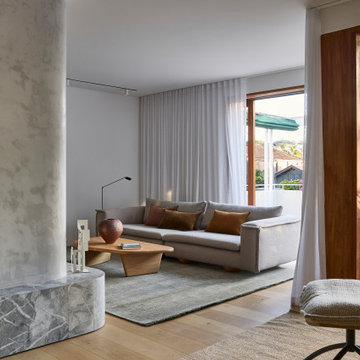
A cozy family lounge featuring a plaster fireplace with marble hearth and direct access to a private balcony. Floor-to-ceiling timber-framed doors, sheer curtains, and greenery beyond create a light-filled space that blends comfort with outdoor connection.
Design ideas for a medium sized classic enclosed living room in Gloucestershire with grey walls, light hardwood flooring and a wood burning stove.
 Finch London
Aidan Brown

Large modern open plan living room in London with concrete flooring, grey walls, a wood burning stove, a plastered fireplace surround and a built-in media unit.
Large modern open plan living room in London with concrete flooring, grey walls, a wood burning stove, a plastered fireplace surround and a built-in media unit.
 Tommaso Giunchi Architetti
@Tommaso Giunchi
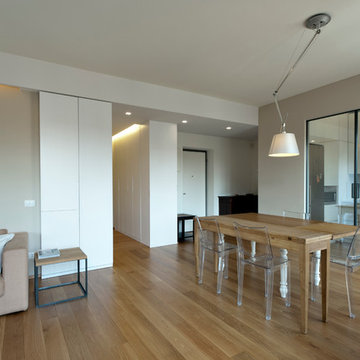
This is an example of a large modern open plan living room in Milan with grey walls and light hardwood flooring.
This is an example of a large modern open plan living room in Milan with grey walls and light hardwood flooring.
 STEPHEN FLETCHER ARCHITECTS

New painted timber French windows and shutters, at one end of the living room, open onto a roof terrace situated atop the rear extension. This overlooks and provides access to the rear garden.
Photographer: Nick Smith
 Studio Fabbri

Tiled fireplace surround with terrazzo hearth
This is an example of a medium sized scandi living room in London with grey walls, light hardwood flooring, a tiled fireplace surround and multi-coloured floors.
This is an example of a medium sized scandi living room in London with grey walls, light hardwood flooring, a tiled fireplace surround and multi-coloured floors.
 Tomás Amat Estudio de Arquitectura, Pablo Belda +
Fotos David Frutos. Todos los derechos reservados.
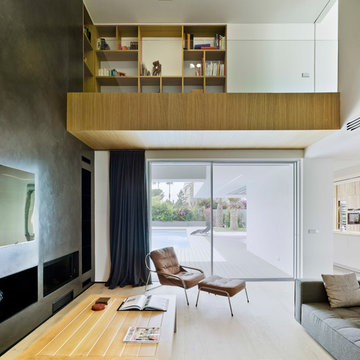
Design ideas for a large contemporary formal open plan living room in Other with grey walls, light hardwood flooring and a wall mounted tv.
Design ideas for a large contemporary formal open plan living room in Other with grey walls, light hardwood flooring and a wall mounted tv.
1