
Cloakroom with Porcelain Flooring and Grey Floors Ideas and Designs
Refine by:
Budget
Sort by:Popular Today
21 - 40 of 588 photos
Item 1 of 3
 manuarino architettura design comunicazione.
Foto di Gabriele Rivoli

This is an example of a small contemporary cloakroom in Naples with flat-panel cabinets, medium wood cabinets, a wall mounted toilet, black tiles, porcelain flooring, a vessel sink, wooden worktops, black walls and grey floors.
This is an example of a small contemporary cloakroom in Naples with flat-panel cabinets, medium wood cabinets, a wall mounted toilet, black tiles, porcelain flooring, a vessel sink, wooden worktops, black walls and grey floors.
 User

UserThis is an example of a small world-inspired cloakroom in Bologna with flat-panel cabinets, light wood cabinets, a one-piece toilet, grey tiles, porcelain tiles, white walls, porcelain flooring, a built-in sink, quartz worktops, grey floors, white worktops, a floating vanity unit and wallpapered walls.
 Samantha Watkins McRae
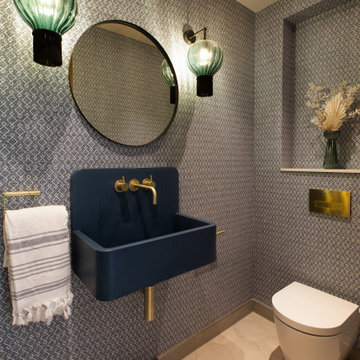
Design ideas for a small modern cloakroom in London with a wall mounted toilet, blue walls, porcelain flooring, a wall-mounted sink, concrete worktops, grey floors, blue worktops and wallpapered walls.
 Studio Black Interiors

This stylish powder room embraces understated luxury.
Carrara marble hexagon tiles contrasted with the warmth of the timber benchtop and elegance of the Alape thin steel basin and sheer lines of the Milli Axon tapwear gives this powder room a modern look.
Paired with the organic lines of the circular mirror and hexagon copper pendant this look is elegant and timeless.
 Kitty Lee Architecture

Design ideas for a small contemporary cloakroom in Sydney with a one-piece toilet, green tiles, ceramic tiles, white walls, porcelain flooring, a wall-mounted sink and grey floors.
 kkarchitecture

This is an example of a small cloakroom in Turin with flat-panel cabinets, white cabinets, a two-piece toilet, white walls, porcelain flooring, a pedestal sink, grey floors and a freestanding vanity unit.
 Janey Butler Interiors

Janey Butler Studio stylish contemporary cloakroom with stunning concrete and wood effect herringbone floor. Floating shelves with Vola fittings and stunning Barnwood interior doors.
 Tommaso Giunchi Architetti

bagno di servizio
Design ideas for a medium sized modern cloakroom in Catania-Palermo with open cabinets, black cabinets, a one-piece toilet, beige tiles, beige walls, porcelain flooring, a wall-mounted sink, engineered stone worktops, grey floors, white worktops and a floating vanity unit.
Design ideas for a medium sized modern cloakroom in Catania-Palermo with open cabinets, black cabinets, a one-piece toilet, beige tiles, beige walls, porcelain flooring, a wall-mounted sink, engineered stone worktops, grey floors, white worktops and a floating vanity unit.

 Moda Interiors
The powder room was totally replaced and reconfigured. Cabinetry Polytec doors; benchtop and splashback in Dekton Zenith; Wallpaper Sencha Marine by Scandanvian Wallpaper; Caroma Luna Semi Recessed basin; Caroma Luna Wall Tap Mixer; Caroma Urbane Cleanflush Bottom Inlet, wall faced toilet suite; Phoenix Radii Hand Towel Holder Chrome; Phoenix Radii Toilet Roll Holder Chrome; Bernini Stone Floor Tile Salvador Grey Honed 300 x 600.

 MINIMA architetti
Small contemporary cloakroom in Rome with flat-panel cabinets, light wood cabinets, a two-piece toilet, grey tiles, porcelain tiles, grey walls, porcelain flooring, an integrated sink, engineered stone worktops and grey floors.

 STUDIO14 // Architettura e Interior Design
bagno
Photo of a large contemporary cloakroom in Milan with flat-panel cabinets, brown cabinets, a two-piece toilet, green tiles, porcelain tiles, porcelain flooring, a built-in sink, wooden worktops, grey floors, white worktops, a floating vanity unit and a drop ceiling.
Photo of a large contemporary cloakroom in Milan with flat-panel cabinets, brown cabinets, a two-piece toilet, green tiles, porcelain tiles, porcelain flooring, a built-in sink, wooden worktops, grey floors, white worktops, a floating vanity unit and a drop ceiling.

 Chiara Giunta Architetto
Bagno di servizio cieco, con mobile e sanitari sospesi, rivestito a tutt'altezza da piastrelle sagomate e lastre di gres porcellanato
Inspiration for a small cloakroom in Rome with flat-panel cabinets, green cabinets, a wall mounted toilet, green tiles, ceramic tiles, green walls, porcelain flooring, a built-in sink, grey floors and a floating vanity unit.
Inspiration for a small cloakroom in Rome with flat-panel cabinets, green cabinets, a wall mounted toilet, green tiles, ceramic tiles, green walls, porcelain flooring, a built-in sink, grey floors and a floating vanity unit.
 DASH

DASHCloakroom next to hallway
Small contemporary cloakroom in London with flat-panel cabinets, white cabinets, a wall mounted toilet, grey tiles, porcelain tiles, grey walls, porcelain flooring, a wall-mounted sink, tiled worktops, grey floors and grey worktops.
Small contemporary cloakroom in London with flat-panel cabinets, white cabinets, a wall mounted toilet, grey tiles, porcelain tiles, grey walls, porcelain flooring, a wall-mounted sink, tiled worktops, grey floors and grey worktops.
 User

UserRendering realizzati per la prevendita di un appartamento, composto da Soggiorno sala pranzo, camera principale con bagno privato e cucina, sito in Florida (USA). Il proprietario ha richiesto di visualizzare una possibile disposizione dei vani al fine di accellerare la vendita della unità immobiliare.
 Madama Architettura

In questa ristrutturazione a Pozzallo, si sono ricavati dei bagni anche di dimensioni contenute. Un piano di appoggio in legno ne ravviva l'ambiente.
Small modern cloakroom in Catania-Palermo with light wood cabinets, a two-piece toilet, porcelain flooring, a vessel sink, grey floors, a freestanding vanity unit and panelled walls.
Small modern cloakroom in Catania-Palermo with light wood cabinets, a two-piece toilet, porcelain flooring, a vessel sink, grey floors, a freestanding vanity unit and panelled walls.
 Mon Concept Habitation
STEPHANE VASCO

Photo of a large scandinavian cloakroom in Paris with flat-panel cabinets, white cabinets, a wall mounted toilet, grey tiles, grey walls, a vessel sink, wooden worktops, grey floors, brown worktops, porcelain tiles and porcelain flooring.
Photo of a large scandinavian cloakroom in Paris with flat-panel cabinets, white cabinets, a wall mounted toilet, grey tiles, grey walls, a vessel sink, wooden worktops, grey floors, brown worktops, porcelain tiles and porcelain flooring.

 Selarom Reformas Integrales
Si tuviéramos que describir este proyecto en una palabra, esa sería personalidad. Es una reforma integral que realizamos en Gavà (Barcelona). Destacamos la cocina con acabados de alta calidad que simulan madera.
Conseguimos darle protagonismo a la cocina y los baños gracias a los tonos neutros de las paredes y los suelo.
Y junto al promotor tuvimos en cuenta cada detalle para que esta vivienda se convirtiera en una experiencia única cada día.
 embracingspace

Photo of a small contemporary cloakroom in Melbourne with recessed-panel cabinets, blue cabinets, a wall mounted toilet, grey tiles, ceramic tiles, grey walls, porcelain flooring, an integrated sink, solid surface worktops, grey floors, white worktops and a floating vanity unit.
 Studio Black Interiors

Set on an elevated block overlooking the picturesque Molonglo Valley, this new build in Denman Prospect spans three levels. The modern interior includes hardwood timber floors, a palette of greys and crisp white, stone benchtops, accents of brass and pops of black. The black framed windows have been built to capture the stunning views. Built by Homes By Howe. Photography by Hcreations.
 Janey Butler Interiors

Janey Butler Studio stylish contemporary cloakroom with stunning concrete and wood effect herringbone floor. Floating shelves with Vola fittings and stunning Barnwood interior doors.
2