
Search results for "Https:" in Home Design Ideas

 Laux Interiors Berlin
This is an example of a medium sized contemporary kitchen/dining room in Berlin with white walls and medium hardwood flooring.

 Oz by cath
catherine le gall
Design ideas for a medium sized contemporary gender neutral children’s room for children in Paris with white walls and light hardwood flooring.
Design ideas for a medium sized contemporary gender neutral children’s room for children in Paris with white walls and light hardwood flooring.

 Charlotte Fequet
Thomas Leclerc
Design ideas for a medium sized scandinavian ensuite bathroom in Paris with light wood cabinets, blue tiles, white walls, a vessel sink, wooden worktops, multi-coloured floors, an open shower, a submerged bath, a built-in shower, terracotta tiles, terrazzo flooring, brown worktops and flat-panel cabinets.
Design ideas for a medium sized scandinavian ensuite bathroom in Paris with light wood cabinets, blue tiles, white walls, a vessel sink, wooden worktops, multi-coloured floors, an open shower, a submerged bath, a built-in shower, terracotta tiles, terrazzo flooring, brown worktops and flat-panel cabinets.

 Löchte GmbH
Pool im Wintergarten
Foto: Tom Bendix
This is an example of a medium sized contemporary indoor rectangular swimming pool in Dortmund with concrete paving.
This is an example of a medium sized contemporary indoor rectangular swimming pool in Dortmund with concrete paving.
 Schmidt Holzinger Innenarchitekten
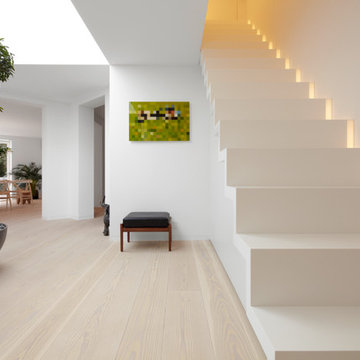
Design ideas for a medium sized contemporary straight staircase in Frankfurt.

 Martins Camisuli Architects
What struck us strange about this property was that it was a beautiful period piece but with the darkest and smallest kitchen considering it's size and potential. We had a quite a few constrictions on the extension but in the end we managed to provide a large bright kitchen/dinning area with direct access to a beautiful garden and keeping the 'new ' in harmony with the existing building. We also expanded a small cellar into a large and functional Laundry room with a cloakroom bathroom.
Jake Fitzjones Photography Ltd

 IQ Glass UK
A glass extension to a grade II listed cottage with specialist glazing design and install by IQ Glass.
Photo of a medium sized and beige country brick house exterior in London with no fireplace, white floors, three floors and a hip roof.
Photo of a medium sized and beige country brick house exterior in London with no fireplace, white floors, three floors and a hip roof.
 Stefan Mekus
Fotografie: Thomas Koculak
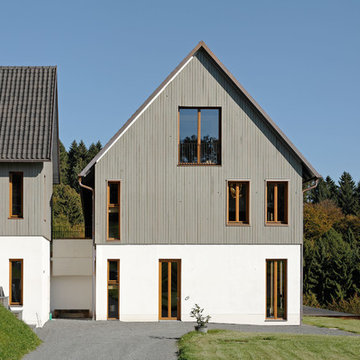
Inspiration for a large and gey country house exterior in Cologne with three floors, mixed cladding and a pitched roof.
Inspiration for a large and gey country house exterior in Cologne with three floors, mixed cladding and a pitched roof.

 Rutta interieurs


Inspiration for a medium sized scandinavian open plan living room in Paris with black walls, light hardwood flooring and no fireplace.

 space + style by Marco Joe Fazio Ltd
photography :: Marco Joe Fazio
© mjfstudio photographic bureau
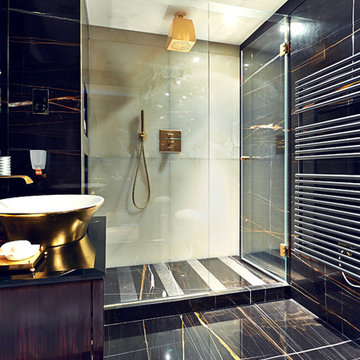
Design ideas for a large eclectic bathroom in Surrey with stone slabs.
Design ideas for a large eclectic bathroom in Surrey with stone slabs.
 SARL SO WHAT Architecture
So What Architecture / Yannick DELEN

Inspiration for a large and red contemporary detached house in Montpellier with three floors, wood cladding, a flat roof and a green roof.
Inspiration for a large and red contemporary detached house in Montpellier with three floors, wood cladding, a flat roof and a green roof.
 Maisons Berval
Maisons Berval
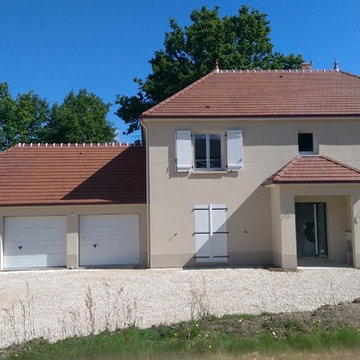
Photo of a large and beige traditional two floor detached house in Paris with a hip roof and a tiled roof.
Photo of a large and beige traditional two floor detached house in Paris with a hip roof and a tiled roof.

 User
UserFitting comfortably within the streetscape, this generous four bedroom home maximises the opportunities of the sloping site to create distinct living spaces across the two levels, each with outdoor areas.
The main living with its high ceilings is light filled and focussed around an outdoor room with large full height glass doors that expand the living area seamlessly.
The placement of openings allows views to trees of the nearby reserve as well as distant views to the north.
The home carefully balances privacy with good solar access to create a comfortable residence offering flexible and varied opportunities for entertaining and living.
Attributes include double garaging with storage and direct access to the kitchen, powder room, and a generous master bed suite with extensive robe, integrated joinery and well-appointed ensuite.
Tasmanian Oak timber detailing features throughout.
 BLOC Design
One enters through a heavy
solid door.

Photo of a medium sized world-inspired front door in Brisbane with black walls and a single front door.
Photo of a medium sized world-inspired front door in Brisbane with black walls and a single front door.
 Mark Lewis Interior Design
Photography by Rory Gardiner

Medium sized victorian boot room in London with blue walls and black floors.
Medium sized victorian boot room in London with blue walls and black floors.
 Catherine White Interiors
Darren Palmer - Traffic Jam Studio
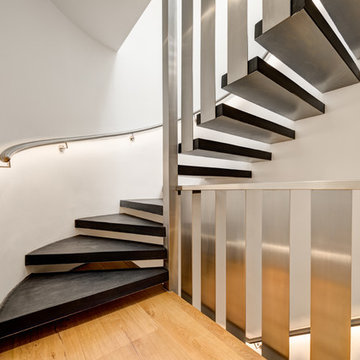
Photo of a large modern curved staircase in London.
Photo of a large modern curved staircase in London.
 Mia Karlsson Interior Design Ltd
Marco Joe Fazio

Design ideas for a medium sized contemporary open plan home cinema in London with a projector screen, white walls and light hardwood flooring.
Design ideas for a medium sized contemporary open plan home cinema in London with a projector screen, white walls and light hardwood flooring.
 Adler
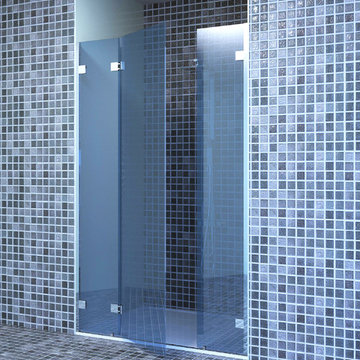
AdlerUne façade avec une porte encadrée par deux
glaces fixes. Cette construction permet
d’éloigner l’articulation de la porte du mur
correspondant pour échapper éventuellement
à l’emprise d’un sèche-serviette, d’un meuble
ou d’une fenêtre… Le second fixe peut être
une solution simple pour assurer un jeu
minimal en extrémité de porte sans tenir
compte des irrégularités du second mur ;
ou le moyen efficace de limiter la largeur
de la porte. Une solution simple et légère à recommander tant que la largeur des glaces fixes ne dépasse pas 30 cm et celle de la porte 80 cm.
1