
Search results for "Https:" in Home Design Ideas
 User
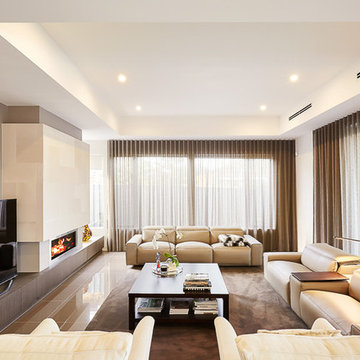
UserPhoto of a large contemporary open plan living room in Melbourne with beige walls, carpet and a freestanding tv.
 IQ Outdoor Living
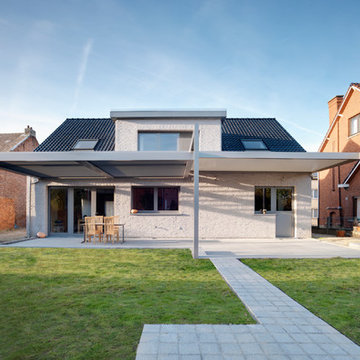
Large Umbris covering the entire rear of the property | Newfield Lane | UmbrisbyIQ
Enhance your outdoor living space.
Photo of a modern patio in Buckinghamshire.
Photo of a modern patio in Buckinghamshire.
 IH Studio

Mur bleu esprit "Majorelle", coussins wax, cage à oiseaux
Inspiration for a small eclectic patio in Paris with gravel and no cover.
Inspiration for a small eclectic patio in Paris with gravel and no cover.
 Mark Fairhurst Architects
Mark Fairhurst Architects
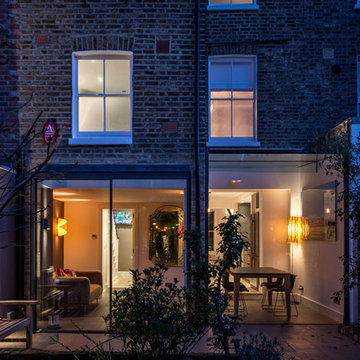
Contemporary glass house exterior in London with three floors.
Contemporary glass house exterior in London with three floors.
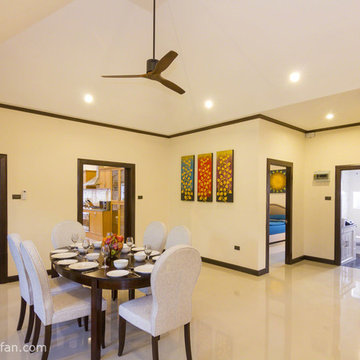
 The Henley Fan Company Ltd

MrKen 3D designer ceiling fan in Baan Leelawadee Thai luxury villa by Peter Lloyd www.pattaya-villa.com
Inspiration for a medium sized contemporary open plan dining room with white walls and porcelain flooring.
Inspiration for a medium sized contemporary open plan dining room with white walls and porcelain flooring.

 Bryant Alsop Architects
Rhiannon Slatter

Design ideas for a contemporary bathroom in Melbourne with a freestanding bath, a corner shower, green tiles, porcelain flooring and an integrated sink.
Design ideas for a contemporary bathroom in Melbourne with a freestanding bath, a corner shower, green tiles, porcelain flooring and an integrated sink.

 Drummonds Bathrooms
Photo Credit: Darren Chung
Design: Waldo Works

This Grade 2 listed apartment in central London took a complete refurbishment by MIC featuring the elegant Hebdern vanity basin, and minimal, yet stunning Nene shower.
It's ensuite shower room is a perfect use of design and colour making a unique space by combining the theme of nickel and blue tiles with black borders. The main feature in this small but perfectly created space, is the Nene Shower & the 200mm rose in nickel finish, clearly seen behind the industrial style glass and metal framed shower doors which lend an air of urban chic alongside the hand glazed period style tiles in rich blue hues from Victorian Ceramics.
The tiles, which run around the room and extend into the walk-in shower, were commissioned especially for this project by Waldo Works and add a touch of individuality to the design. The single Hebdern vanity basin creates a striking focal point with black Marquina marble that coordinates perfectly with the room’s colours and detailing.
 IQ Glass UK
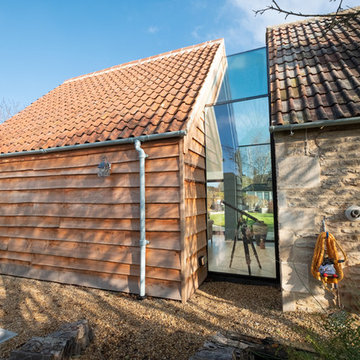
Frameless glass link installed between the new extension and the farmhouse to form a connection. Frameless glass links can be constructed using single glazing or insulated glass units such as triple or double glazing for a thermally efficient installation.
 Sieger® Systems
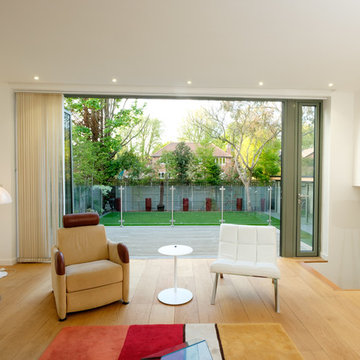
Woodwind is a great contemporary home that has been transformed with Hedgehog Aluminium windows and doors, creating an ultra – modern appearance.
Medium sized contemporary open plan living room in Buckinghamshire with white walls, light hardwood flooring, a wood burning stove and brown floors.
Medium sized contemporary open plan living room in Buckinghamshire with white walls, light hardwood flooring, a wood burning stove and brown floors.
 CplusC Architectural Workshop
Michael Lassman
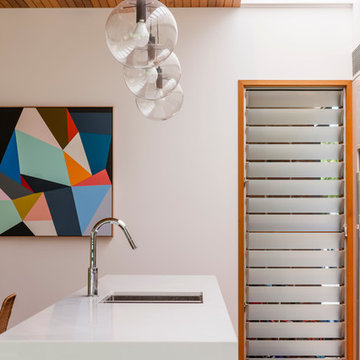
Inspiration for a modern galley kitchen/diner in Sydney with a double-bowl sink, medium hardwood flooring, an island and stainless steel appliances.
Inspiration for a modern galley kitchen/diner in Sydney with a double-bowl sink, medium hardwood flooring, an island and stainless steel appliances.
 IQ Glass UK
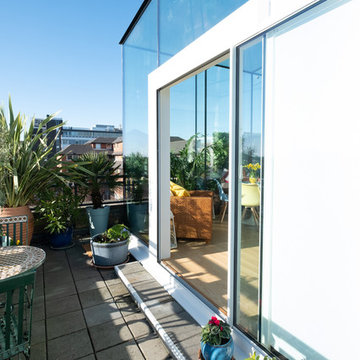
Single track sliding door from minimal windows was used to create access to the balcony and allow the breezy air to flow through.
This is an example of a contemporary balcony in London.
This is an example of a contemporary balcony in London.

 IQ Glass UK
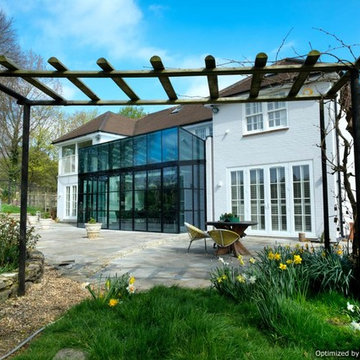
Rowood Farmhouse is a fantastic project that has been completed with Mondrian double height glass box extension with Jane Duncan Architects. Privacy glass has also been included in the roof adding tons of natural light to this contemporary home.
 APE Architecture and Design Ltd.
Peter Landers

Photo of a medium sized classic enclosed living room in London with green walls, painted wood flooring, a standard fireplace, a stone fireplace surround, a wall mounted tv and grey floors.
Photo of a medium sized classic enclosed living room in London with green walls, painted wood flooring, a standard fireplace, a stone fireplace surround, a wall mounted tv and grey floors.

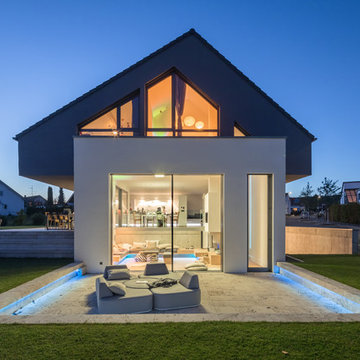
 arc-studio carnevale architekten und ingenieure
Photo of a gey and medium sized contemporary split-level render detached house with a pitched roof and a tiled roof.
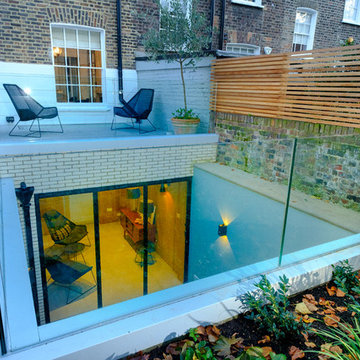 IQ Glass UK
IQ Glass was involved in the renovation of this basement space and exterior courtyard in London. The renovated basement gains natural light thanks to a sunken courtyard within the rear garden. Here IQ Glass provided a range of architectural glazing solutions to enhance the artisan and luxury design of the home.
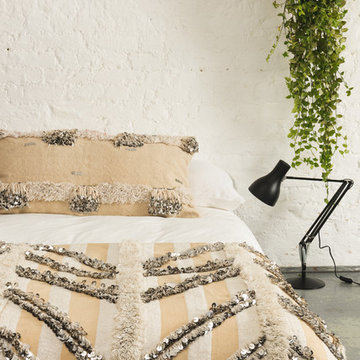
 Maud interiors
We have a selection of beautiful vintage wedding blankets or handira available on our online boutique.
Moroccan handira or wedding blankets are perfect for adding a touch of glamour to a room. They were originally hand-woven by the female relatives of a bride for her wedding day and were worn like a cape tied around the neck. Each wedding blanket features a different design reflecting the creativity of the weavers.
This unique wedding blanket is hand-woven in wool and cotton in a neutral colour palette of creamy white and beige stripes with white cotton fringing. The design is geometric, featuring zig zags of sequins crossing the blanket and lines of cotton fringing. Scroll over the images to see the design in more detail.
Use as a throw over the foot of a bed or over a sofa, chair or headboard to add a touch of glamour, texture and sparkle.
Please note this is a vintage hand woven product so there may be imperfections but we think this adds to its charm.
Size:89cm x 180cm
Materials: wool, cotton, sequins
Photo:Dave Bullivant
41