
Search results for "Https:" in Home Design Ideas









 Soaks Bathrooms
A beautiful attic conversation en-suite bathroom in County Down Northern Ireland designed and supplied by Soaks Bathrooms Belfast. The room has slopping ceilings, we designed the layout to work well with a wetroom, freestanding bath with wall mounted taps & TV, a wall hung Geberit toilet and a double walnut vanity unit


 Paul Uhlmann Architects
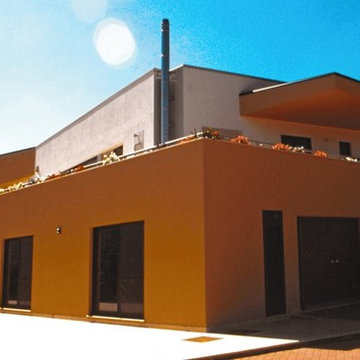
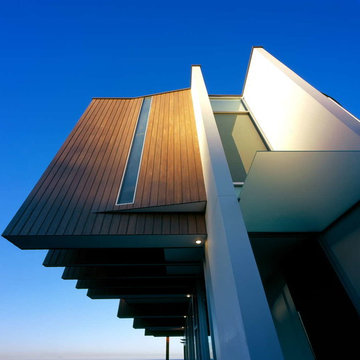
The site is a narrow, steep block with spectacular views to the north and east over the Pacific Ocean. The house has been designed over 3 levels with a free standing studio pod surrounded by trees at the bottom of the site. The ground floor accommodates the living areas and kitchen with the terrace and pool along the north east face. The master bedroom and ensuite are on the first floor (cantilevering over the pool) while the basement accommodates 4 bedrooms with ensuites and a laundry. Circulation is along the east/west axis providing differing views of the ocean and pool while traversing the 3 levels. Materials stained timber cladding, white render and sandstone were chosen to weather and soften over time and to blend with the landscape.
 Minoli - Porcelain & Ceramic Tiles
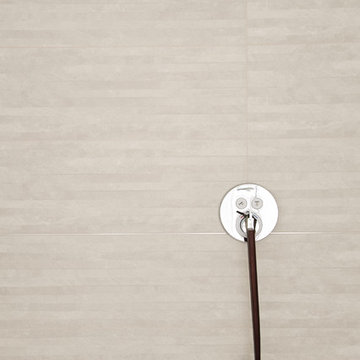
FEATURE WALL TILES: Minoli Terranova Blanco Decor 24/69
WALL AND FLOOR TILES: Minoli Terranova Blanco Matt 24/69
Photo of a bathroom in London with beige tiles, porcelain tiles, porcelain flooring and beige floors.
Photo of a bathroom in London with beige tiles, porcelain tiles, porcelain flooring and beige floors.

 Deadline Design
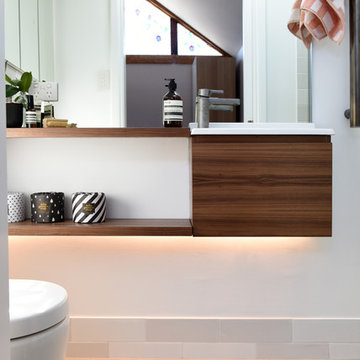
Mark’s inner city cottage is so lacking in furnishings, it’s hard to believe he even lives there. He’s so embarrassed by his décor he won’t invite his own mother for over dinner. In a couple of months Mark’s Godparents are visiting from overseas, and he wants to host a special family meal with Mum included. He’s counting on Shaynna to create a cool, urban bachelor pad, that’s great for entertaining.
97