
Search results for "Https:" in Home Design Ideas
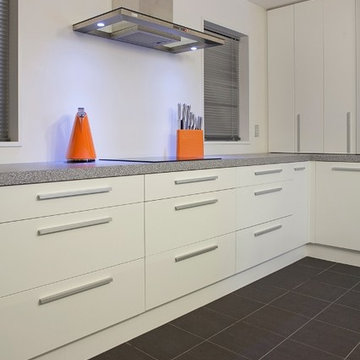
 Panelform
Touchtex Melamine Doors and Panels in Warm White
Photography by Lumo Photography
Medium sized modern l-shaped kitchen/diner in Christchurch with white cabinets, an island and flat-panel cabinets.
Medium sized modern l-shaped kitchen/diner in Christchurch with white cabinets, an island and flat-panel cabinets.


 Tulip
TulipDesign ideas for a large contemporary galley kitchen in Cornwall with flat-panel cabinets, quartz worktops, multi-coloured splashback, glass sheet splashback, integrated appliances, concrete flooring, an island, beige floors, beige worktops, blue cabinets and a feature wall.
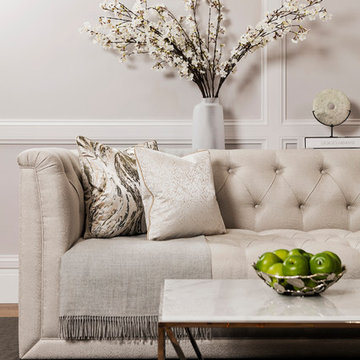
 The Sofa & Chair Company
This stunning Belmont sofa is an elegant statement piece with a refined silhouette and sophisticated optional detailing.
Subdued room tones from our Ginza coffee & side table with their marble finishes allow the Belmont’s most exquisite features to shine, showcasing the sofa’s sumptuous deep buttoning and a choice of intricate piping or studding.
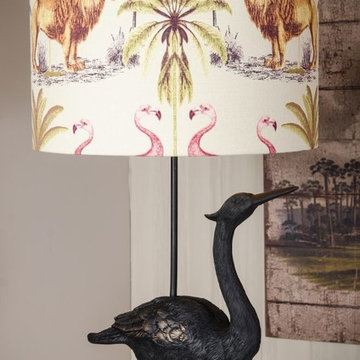
Our Yves table lamp offers the final chic touch to one of the most timelessly chic living rooms.

 Drummonds Bathrooms
Photo Credit: Robert Sanderson
Design: Spencer Swaffer Antiques
Banks of Annabel's hydrangeas flank the shiny sky blue front door gracing the entrance to this Georgian house in Arundel. John Constable stayed here about two hundred years ago and even today the elegantly symmetrical facade remains unchanged. Once past the front door, all similarity to the formality of that by gone era fades in an instant. Colourful contemporary paintings greet you, mixed with a delightful creative kaleidoscope of furnishings, artefacts and paintings, spanning many different centuries from many European capitals.
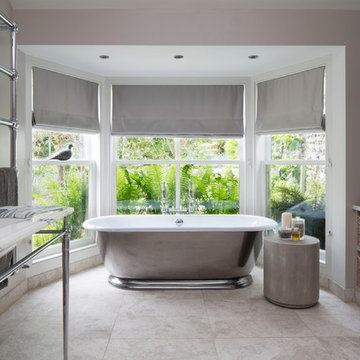
This beautiful bathroom is part of a project by Spencer Swaffer Antiques in Arundel, West Sussex and was published in the August 2016 issue of Homes & Antiques. The centre piece of the bathroom is our beautiful Tamar cast iron roll top bath which has been polished to give it an eye-catching shine that reflects the light. The large panoramic window frames the view and provides a perfect background for the bath. It gleams in the natural light of the space and elegantly pairs with the chrome Double Lowther Vanity Basin with Arabescato Marble, the 6-Bar wall mounted towel rail and the bathroom accessories that were used to maintain high levels of daylight.

 Panelform
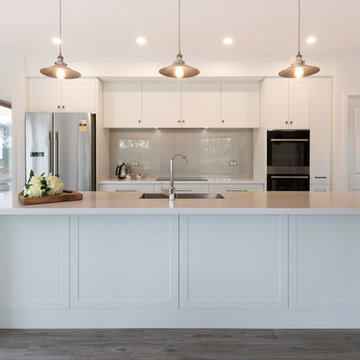
Durostyle Kendal Style doors and panels in NX White Satin
Design ideas for a medium sized rural galley kitchen/diner in Christchurch with a double-bowl sink, shaker cabinets, white cabinets, stainless steel appliances, an island and brown floors.
Design ideas for a medium sized rural galley kitchen/diner in Christchurch with a double-bowl sink, shaker cabinets, white cabinets, stainless steel appliances, an island and brown floors.

 Ewen Architektur Innenarchitektur
Fotos: marcwinkel.de

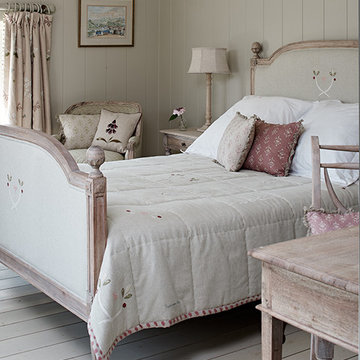
This is an example of a large farmhouse master bedroom in Cologne with white walls, medium hardwood flooring, brown floors and no fireplace.
This is an example of a large farmhouse master bedroom in Cologne with white walls, medium hardwood flooring, brown floors and no fireplace.


 Katrina Okoronkwo
Embrace Interiors | 3D render Architectural Visualisation
Staging in 3D space
www.embraceinteriors.com
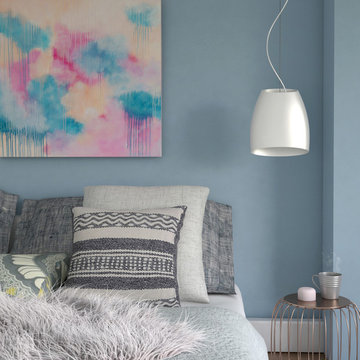
Artwork 'Clouds' (Canvas) by Joanne Bennett https://www.instagram.com/joleebenart/
 Maitland & Poate Ltd
Jacqui Melville (Ginger Wisk)
This is an example of a contemporary bathroom in London.
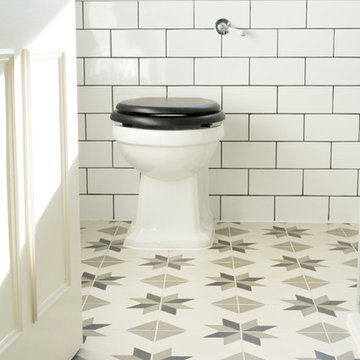
This is an example of a contemporary bathroom in London.
 User
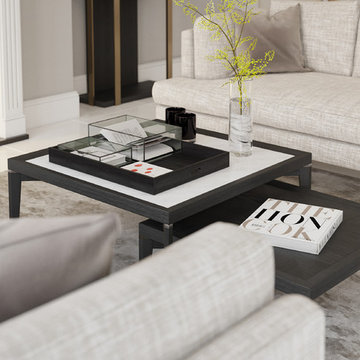
UserA close detail of our Geral coffe table, part of the Gerald range.
This is an example of a modern living room in London.
This is an example of a modern living room in London.

 IQ Glass UK
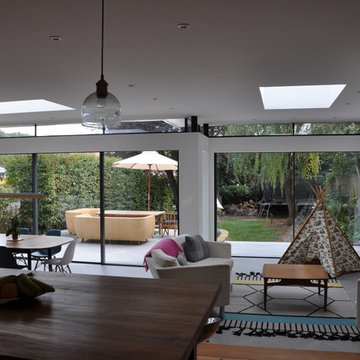
Two sets of minimal windows® sliding doors were installed to this cottage renovation to increase the amount of natural light within the home. A structural glass pane was installed between these sliding doors where the wall recessed, as this helped to increase the light in the home.
To bring more light into the property, slim and frameless clerestory windows were installed above the all the ground floor glazing.
 IQ Glass UK
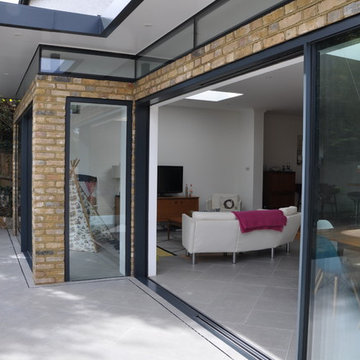
Two sets of minimal windows sliding doors were installed to the rear extension of this beautiful cottage in Buckinghamshire. The sliding doors were installed to a staggered wall with a fixed aluminium casement window installed in-between on the small return. To bring more light into the property, slim and frameless clerestory windows were installed above the all the ground floor glazing. This family home needed more space and more light, the specialist glazing installed within the extension achieved this goal for the homeowners.
24