
Search results for "Https:" in Home Design Ideas



 Diespeker Terrazzo & Marble
Peter Kociha

Photo of a contemporary kitchen/diner in London with terrazzo worktops, medium hardwood flooring, an island, brown floors and multicoloured worktops.
Photo of a contemporary kitchen/diner in London with terrazzo worktops, medium hardwood flooring, an island, brown floors and multicoloured worktops.
 Katrina Okoronkwo
Embrace Interiors | 3D render Architectural Visualisation
Staging in 3D space
www.embraceinteriors.com
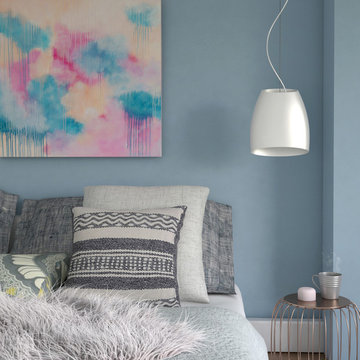
Artwork 'Clouds' (Canvas) by Joanne Bennett https://www.instagram.com/joleebenart/
 User

UserBurlanes were commissioned to design, create and install a fresh and contemporary kitchen for a brand new extension on a beautiful family home in Crystal Palace, London. The main objective was to maximise the use of space and achieve a clean looking, clutter free kitchen, with lots of storage and a dedicated dining area.
We are delighted with the outcome of this kitchen, but more importantly so is the client who says it is where her family now spend all their time.
“I can safely say that everything I ever wanted in a kitchen is in my kitchen, brilliant larder cupboards, great pull out shelves for the toaster etc and all expertly hand built. After our initial visit from our designer Lindsey Durrant, I was confident that she knew exactly what I wanted even from my garbled ramblings, and I got exactly what I wanted! I honestly would not hesitate in recommending Burlanes to anyone.”
 Maitland & Poate Ltd
Jacqui Melville (Ginger Wisk)
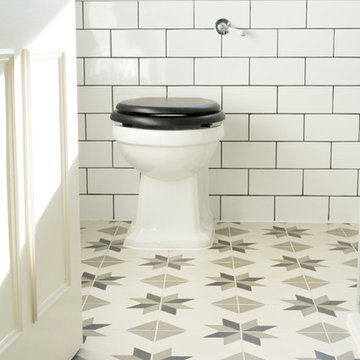
This is an example of a contemporary bathroom in London.
This is an example of a contemporary bathroom in London.
 User
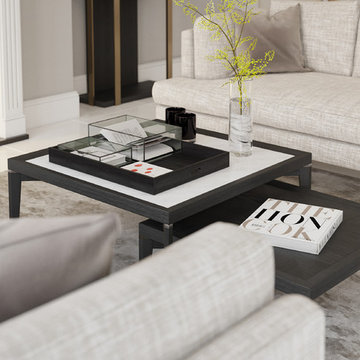
UserA close detail of our Geral coffe table, part of the Gerald range.
This is an example of a modern living room in London.
This is an example of a modern living room in London.

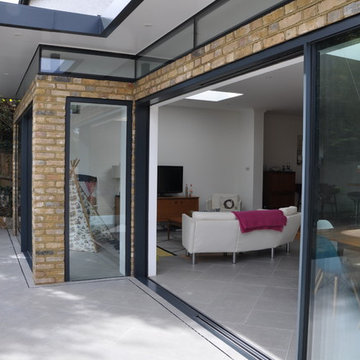
 IQ Glass UK
Two sets of minimal windows sliding doors were installed to the rear extension of this beautiful cottage in Buckinghamshire. The sliding doors were installed to a staggered wall with a fixed aluminium casement window installed in-between on the small return. To bring more light into the property, slim and frameless clerestory windows were installed above the all the ground floor glazing. This family home needed more space and more light, the specialist glazing installed within the extension achieved this goal for the homeowners.
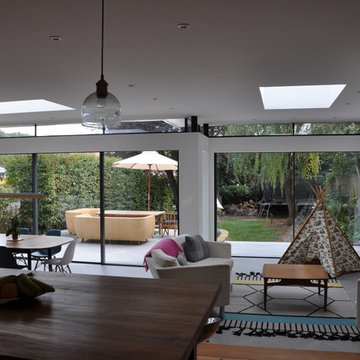 IQ Glass UK
Two sets of minimal windows® sliding doors were installed to this cottage renovation to increase the amount of natural light within the home. A structural glass pane was installed between these sliding doors where the wall recessed, as this helped to increase the light in the home.
To bring more light into the property, slim and frameless clerestory windows were installed above the all the ground floor glazing.

 Harvey Wright Architects
Mariana Silva
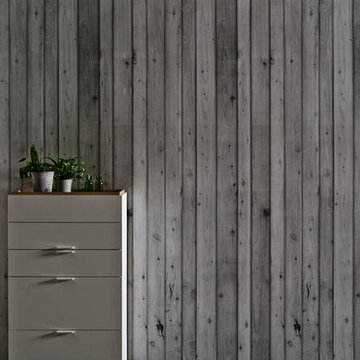

Inspiration for a medium sized classic master bedroom in London with white walls, carpet and black floors.
Inspiration for a medium sized classic master bedroom in London with white walls, carpet and black floors.
 The Cosy Shed Co.

Taken by our craftsmen after delivering and assembling the Cosy Shed in London.
This is an example of a medium sized modern garden shed and building in London.
This is an example of a medium sized modern garden shed and building in London.
 User
UserLaguna Pools
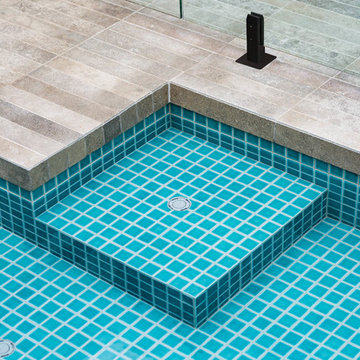
Inspiration for a modern back custom shaped swimming pool in Melbourne with tiled flooring.
Inspiration for a modern back custom shaped swimming pool in Melbourne with tiled flooring.
 böhmler
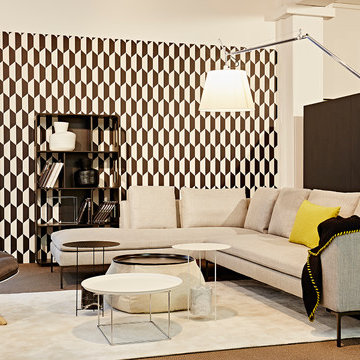
Entdeckt die Welt des italienischen Designs von B&B Italia auf unserer neu gestalteten Ausstellungsfläche im Erdgeschoss des Haupthauses - u.a. das komfortable Sofa MICHEL CLUB (Design: Antonio Citterio), die unverkennbaren Stühle mit „Capitonné“-Muster und das Bett aus der Serie HUSK von Patricia Urquiola, den Tisch SEVEN (Design: Jean-Marie Massaud) oder den begehbaren Kleiderschrank BACKSTAGE (Design: Antonio Citterio).


 Drummonds Bathrooms
Photo Credit: Darren Chung
Design: Waldo Works
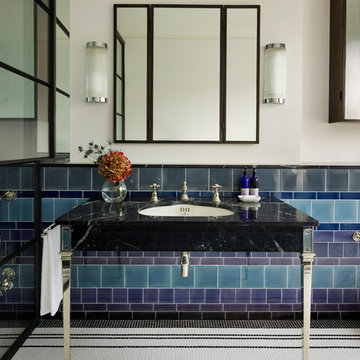
This Grade 2 listed apartment in central London took a complete refurbishment by MIC featuring the elegant Hebdern vanity basin, and minimal, yet stunning Nene shower.
It's ensuite shower room is a perfect use of design and colour making a unique space by combining the theme of nickel and blue tiles with black borders. The main feature in this small but perfectly created space, is the Nene Shower & the 200mm rose in nickel finish, clearly seen behind the industrial style glass and metal framed shower doors which lend an air of urban chic alongside the hand glazed period style tiles in rich blue hues from Victorian Ceramics.
The tiles, which run around the room and extend into the walk-in shower, were commissioned especially for this project by Waldo Works and add a touch of individuality to the design. The single Hebdern vanity basin creates a striking focal point with black Marquina marble that coordinates perfectly with the room’s colours and detailing.
31