
Search results for "Https:" in Home Design Ideas
 Bjurfors Göteborg
Bjurfors/SE360

Medium sized scandi enclosed games room in Gothenburg with white walls, medium hardwood flooring, a corner fireplace, a tiled fireplace surround and brown floors.
Medium sized scandi enclosed games room in Gothenburg with white walls, medium hardwood flooring, a corner fireplace, a tiled fireplace surround and brown floors.
 User
UserLauren Bamford
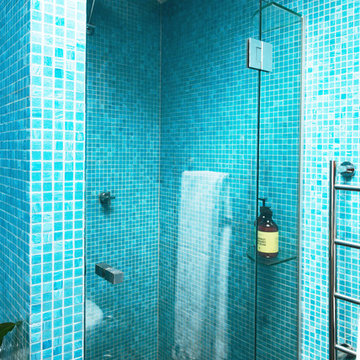
Photo of a large contemporary ensuite bathroom in Melbourne with flat-panel cabinets, white cabinets, wooden worktops, an alcove shower, blue tiles, ceramic tiles, blue walls and ceramic flooring.
Photo of a large contemporary ensuite bathroom in Melbourne with flat-panel cabinets, white cabinets, wooden worktops, an alcove shower, blue tiles, ceramic tiles, blue walls and ceramic flooring.


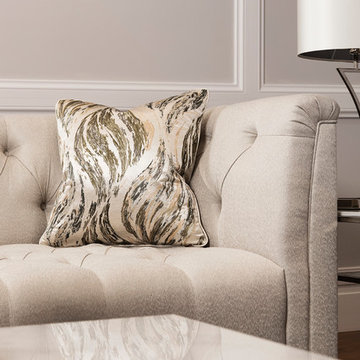
 The Sofa & Chair Company
This stunning Belmont sofa is an elegant statement piece with a refined silhouette and sophisticated optional detailing.
Subdued room tones from our Ginza coffee & side table with their marble finishes allow the Belmont’s most exquisite features to shine, showcasing the sofa’s sumptuous deep buttoning and a choice of intricate piping or studding.
Our Yves table lamp offers the final chic touch to one of the most timelessly chic living rooms.

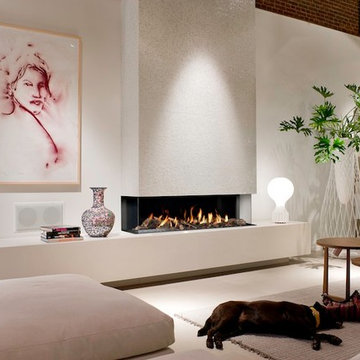
 Orion Heating - Woodburning Stoves
Bellfires - View Bell Large gas fire. Log effect firebed with views from three sides.
Installed into a custom built fireplace with integrated hearth level mantle space and storage. Tiled chimney breast above fire.

 Jemimah Barnett
Photographer: Graham Atkins-Hughes | Kitchen sprayed in Farrow & Ball's 'Purbeck Stone' with black granite worktops | Splashback is a single glass panel in Farrow & Ball 'Ammonite' | Built in appliances by Miele | Kitchen artwork - framed Miro print via Art.co.uk | Floorings are the Quickstep long boards in 'Natural Oak' from One Stop Flooring | Walls are painted in Farrow & Ball 'Ammonite' with woodwork contrast painted in 'Strong White' | Roman blind made in the UK by CurtainsLondon.com, from the Harlequin fabric 'Fossil'
 IQ Glass UK
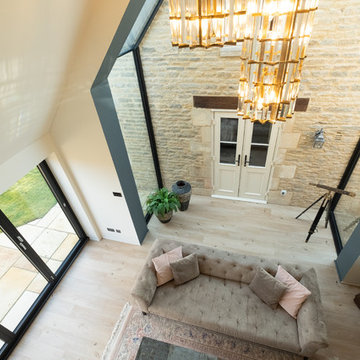
Frameless glass link was used to connect this heritage farmhouse with a contemporary wooden cladded extension. Bi-folding door was installed to the extension to allows natural light to pass through the panes and brighten up the living space.

 BargainFlooring
Michael Bitto , info@bargainflooring.ie, (+353)0862276699
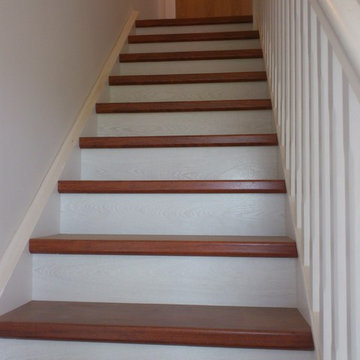
BargainFlooring Dublin-WOODEN FLOORS IRELAND-LAMINATE FLOORING DUBLIN
Dublin , Republic of Ireland .
laminate flooring dublin , laminate flooring , wooden floors dublin , wooden floors ,flooring dublin , laminate flooring ireland , wood flooring dublin , flooring , timber flooring , wood floors ireland , wood flooring , flooring ireland , floor , cheap laminate flooring , wooden flooring dublin , wooden flooring , wooden floors ireland , timber flooring dublin , laminate floors
 Agenceur Torres MOULIN
Gwenael MOULIN
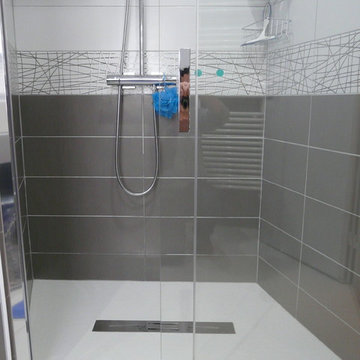
Design ideas for a small modern ensuite bathroom in Angers with a built-in shower, a wall mounted toilet, white tiles, ceramic tiles, grey walls, ceramic flooring and a trough sink.
Design ideas for a small modern ensuite bathroom in Angers with a built-in shower, a wall mounted toilet, white tiles, ceramic tiles, grey walls, ceramic flooring and a trough sink.
 User
UserLaguna Pools
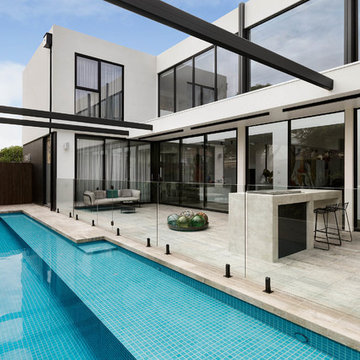
Inspiration for a modern back custom shaped swimming pool in Melbourne with tiled flooring.
Inspiration for a modern back custom shaped swimming pool in Melbourne with tiled flooring.
 User
UserPhilippe Billard

Design ideas for a small scandi shower room bathroom in Paris with open cabinets, a wall mounted toilet, green tiles, concrete flooring, a wall-mounted sink and grey floors.
Design ideas for a small scandi shower room bathroom in Paris with open cabinets, a wall mounted toilet, green tiles, concrete flooring, a wall-mounted sink and grey floors.
 IQ Glass UK
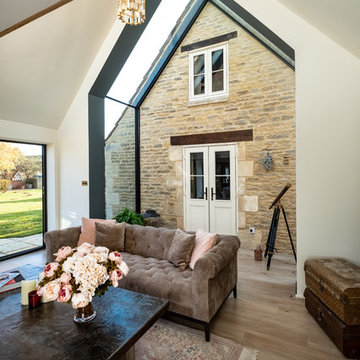
Frameless glass link was used to connect this heritage farmhouse with a contemporary wooden cladded extension. This allows natural light to pass through the panes and brightening up the living space.
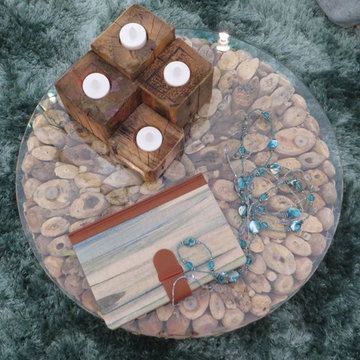
 JMW Interiors
The lovely little driftwood table is from "Bluebone" and the range has a variety of designs and sizes. Contact me if you want more detail.
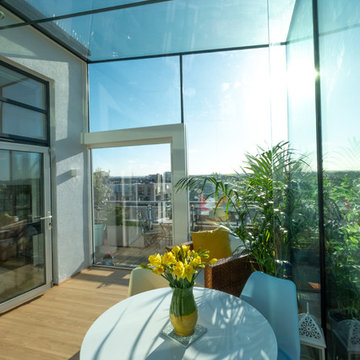 IQ Glass UK
Glass beams were used within this project, which is a popular choice when designing extensions like this one as the beams offer minimal interruption to the views of the surrounding cityscape.
Single track sliding door from minimal windows was used to create access to the balcony and allow the breezy air to flow through.
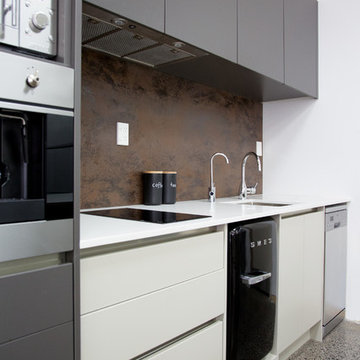
 Panelform
Anne Orman Photography
Durostyle Lyell drawer fronts, doors and panels in Wolfram Grey and Irish Creme
Medium sized urban galley open plan kitchen in Christchurch with flat-panel cabinets, brown cabinets, stainless steel appliances and an island.
Medium sized urban galley open plan kitchen in Christchurch with flat-panel cabinets, brown cabinets, stainless steel appliances and an island.
 IQ Glass UK
Sliding doors and structural glass were used in conjunction to create an elegant glass box extension in Surrey. The minimalist framing achieved by the structural glass and slim framed sliding doors creates a beautiful ultra-modern conservatory style addition to homes. Glass box extensions bring homeowners closer to their garden and outdoor living spaces for the whole year as the glass box can be used throughout both the warm and colder months. The addition of sliding doors to glass boxes allows for both ventilation and access into the garden which provides a seamless connection between the indoor and outdoor spaces.
33