
Search results for "Https:" in Home Design Ideas

 Martins Camisuli Architects
Alex Maguire Photography
One of the nicest thing that can happen as an architect is that a client returns to you because they enjoyed working with us so much the first time round. Having worked on the bathroom in 2016 we were recently asked to look at the kitchen and to advice as to how we could extend into the garden without completely invading the space. We wanted to be able to "sit in the kitchen and still be sitting in the garden".
 Studio 28 Interiors Ltd

A fun, colourful boys bedroom scheme with harry potter themed artwork.
This is an example of a medium sized contemporary children’s room for children and boys in Hertfordshire with blue walls, carpet, blue floors and a feature wall.
This is an example of a medium sized contemporary children’s room for children and boys in Hertfordshire with blue walls, carpet, blue floors and a feature wall.
 APE Architecture and Design Ltd.
Peter Landers

Photo of a medium sized classic enclosed living room in London with green walls, painted wood flooring, a standard fireplace, a stone fireplace surround, a wall mounted tv and grey floors.
Photo of a medium sized classic enclosed living room in London with green walls, painted wood flooring, a standard fireplace, a stone fireplace surround, a wall mounted tv and grey floors.

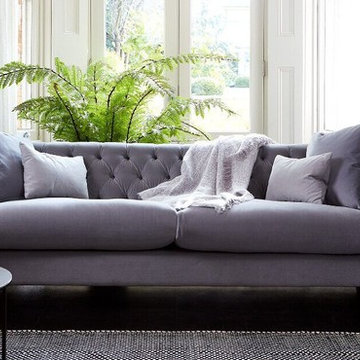
 Darlings
The Dulwich Grand Sofa is a large bold statement piece and a modern take on classic style, available in a range of vibrant colours.

Photo of a modern living room in London.
Photo of a modern living room in London.
 Retreat Design
Silvertone Photography

This was a new build home, with Dorrington Homes as the builder and Retreat Design providing the kitchen and wet areas design and cabinetry. As an established importer of bespoke cabinetry, we have worked with many Perth builders over the years and are committed to working with both the client and the builder to make sure everyone’s needs at met, including notoriously tight construction schedules.
The kitchen features dark tones of Paperstone on the benchtop and cabinetry door fronts, with copper highlights. The result is a warm and inviting space that is completely unique. The ensuite is a design feet with a feature wall clad with poured concrete to set the scene for a space that is unlike any others we have created over the years. Couple that with a solid surface bath, on trend black tapware and Paperstone cabinetry and the result is an exquisite ensuite for the owners to enjoy.

 IQ Glass UK
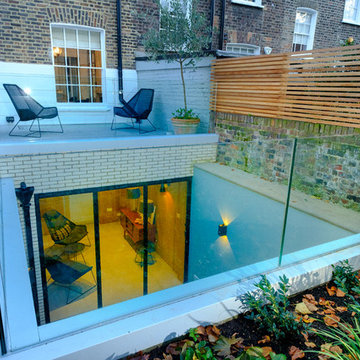
IQ Glass was involved in the renovation of this basement space and exterior courtyard in London. The renovated basement gains natural light thanks to a sunken courtyard within the rear garden. Here IQ Glass provided a range of architectural glazing solutions to enhance the artisan and luxury design of the home.
 Maud interiors
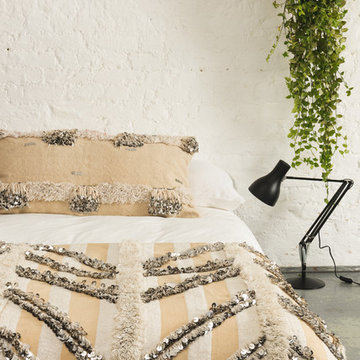
We have a selection of beautiful vintage wedding blankets or handira available on our online boutique.
Moroccan handira or wedding blankets are perfect for adding a touch of glamour to a room. They were originally hand-woven by the female relatives of a bride for her wedding day and were worn like a cape tied around the neck. Each wedding blanket features a different design reflecting the creativity of the weavers.
This unique wedding blanket is hand-woven in wool and cotton in a neutral colour palette of creamy white and beige stripes with white cotton fringing. The design is geometric, featuring zig zags of sequins crossing the blanket and lines of cotton fringing. Scroll over the images to see the design in more detail.
Use as a throw over the foot of a bed or over a sofa, chair or headboard to add a touch of glamour, texture and sparkle.
Please note this is a vintage hand woven product so there may be imperfections but we think this adds to its charm.
Size:89cm x 180cm
Materials: wool, cotton, sequins
Photo:Dave Bullivant
 St James Whitting
Photography by Marian Riabic
Interior Design by Catherine Whitting
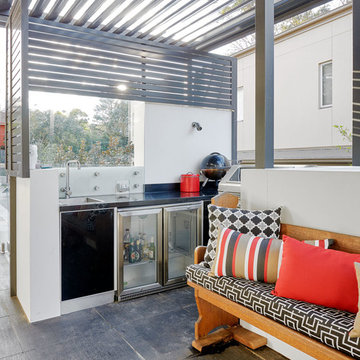
This is an example of an eclectic patio in Sydney.
This is an example of an eclectic patio in Sydney.



 SWEET HOME PARIS
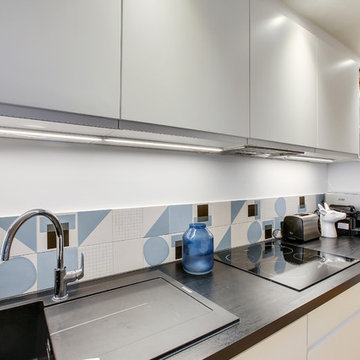

Small contemporary master bedroom with blue walls, light hardwood flooring and beige floors.
 IQ Glass UK
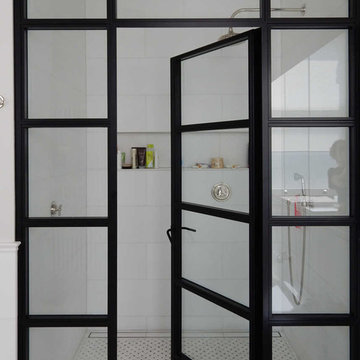
IQ Glass designed and installed the Mondrian Glazing System to this modern extension in London. The Mondrian doors offer a slim, beautiful appearance which were powder coated black creating an art deco aesthetic to the interior.
The use of large elevations of glass to the rear of the home allows natural light into the home whilst the bespoke glazing bar design adds character and an industrial design element to the project.
Photographer: Darren Chung
 IQ Glass UK
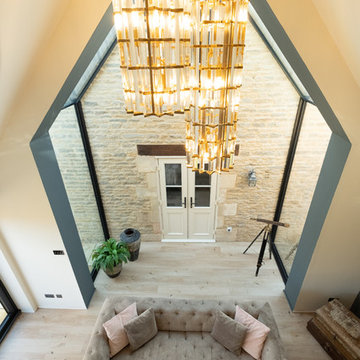
Frameless glass link was used to connect this heritage farmhouse with a contemporary wooden cladded extension. This allows natural light to pass through the panes and brightening up the living space.

 GROHE UK

Minimalist design meets innovative technology! As our Lineare basin mixer is finished in starlight chrome it will be very robust and made to last.
Photo of a contemporary bathroom in London.
Photo of a contemporary bathroom in London.
 Fulcrum Building Design Ltd
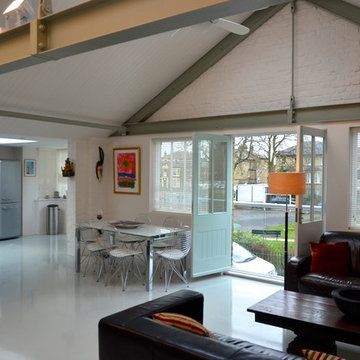
FBD designed open plan space including living, dining and kitchen with access to outside terrace and views over urban park. Wet underfloor heating system by Wunda with Flowcrete pigmented light grey continuous flooring.
36