
50,561 Medium Sized and Small Pink, Beige Home Design Ideas, Pictures and Inspiration

 Alfa Tiles UK
Encaustic-inspired floor tiles carry personality throughout the space. Styled with rattan accessories and graphic black hardware.
This small but striking bathroom is full of character — blending vibrant encaustic-style tiles with warm mustard walls and handcrafted oak furniture. The design celebrates colour, craft, and cultural influence, creating a joyful space that's as functional as it is visually rich.
Featuring a walk-in shower with custom bench seat, handmade tilework across floor and walls, a statement vanity in natural wood and deep burgundy, and playful touches like black brassware and a recessed window shelf for styling.
Design style: Mediterranean | Maximalist | Modern rustic
Location: North West UK
Designed & Installed by: ALFA Tiles UK

 Born Designers Ltd
Tropical ensuite shower room with botanical wall and mirrored vanity unit.
Photo of a medium sized retro shower room bathroom in Sussex with glass-front cabinets, grey cabinets, a wall mounted toilet, black tiles, ceramic tiles, green walls, ceramic flooring, a wall-mounted sink, wooden worktops, black floors, an open shower, brown worktops, a single sink, a built in vanity unit and an alcove shower.
Photo of a medium sized retro shower room bathroom in Sussex with glass-front cabinets, grey cabinets, a wall mounted toilet, black tiles, ceramic tiles, green walls, ceramic flooring, a wall-mounted sink, wooden worktops, black floors, an open shower, brown worktops, a single sink, a built in vanity unit and an alcove shower.
 Claudia Dorsch Interior Design Ltd

This is an example of a medium sized rustic shower room bathroom in London with white cabinets, a single sink and a built in vanity unit.
 User

UserMedium sized scandinavian kids' bedroom in London with multi-coloured walls, medium hardwood flooring and panelled walls.
 Arbor Furniture
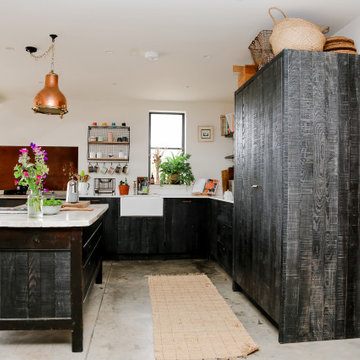
Bandsawn solid ash kitchen, with copper handles. Refurbished vintage patisserie table, and birch plywood cabinets.
Inspiration for a medium sized industrial l-shaped kitchen in Other with flat-panel cabinets, quartz worktops, white worktops, a belfast sink, black cabinets, integrated appliances, concrete flooring, an island and grey floors.
Inspiration for a medium sized industrial l-shaped kitchen in Other with flat-panel cabinets, quartz worktops, white worktops, a belfast sink, black cabinets, integrated appliances, concrete flooring, an island and grey floors.
 Nicky Percival Limited
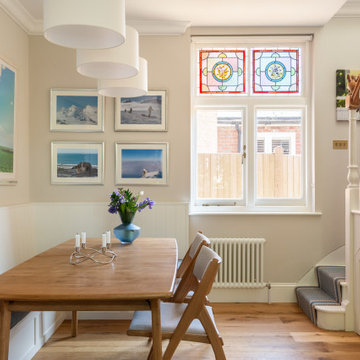
Bespoke corner dining bench
Design ideas for a medium sized traditional dining room in Kent with white walls, light hardwood flooring, beige floors, feature lighting and banquette seating.
Design ideas for a medium sized traditional dining room in Kent with white walls, light hardwood flooring, beige floors, feature lighting and banquette seating.
 Q Design House

A baby girl's nursery featuring a customised wallpaper mural and pops of pink and yellow.
Inspiration for a medium sized traditional nursery for girls in London with yellow walls, dark hardwood flooring, brown floors, wallpapered walls and a dado rail.
Inspiration for a medium sized traditional nursery for girls in London with yellow walls, dark hardwood flooring, brown floors, wallpapered walls and a dado rail.
 Hygge and Cwtch Design Studio

Photo of a medium sized beach style kitchen/dining room in Cardiff with white walls, light hardwood flooring, white floors, panelled walls and a feature wall.
 A New Day - Interior Design Studio

Master bedroom in an Edwardian Family Home in North London. We reconfigured the space and widened the chimney breast to accommodate a Superking bed for a boutique hotel feel.

 Vicki Zimmer Designs
This study room was created by removing a wall and replacing it with Crittall style folding glass doors opening up the space making it feel much larger. We built wall to wall, floor to ceiling bookcases for the client's many books and created a faux fireplace painted to look like black marble. A large white silk lamp shade hangs from the ceiling. A Gallery wall of art work and a mid century burnt orange wingback chair complete the room.

 Studio Hallett Ike
A calming and contemporary yet classic renovation to this existing living room with original period features, such as a cornice and traditional fireplace. The existing floors were sanded and stained to retain the natural grain, and a paint - plaster hybrid material was applied to the walls up to a natural picture rail line. The wall finish is textured thus creates movement of light across its surface. The alcove units and the coffee table are also bespoke and designed in house by Studio Hallett Ike.
 Rose Deeb Studio

The master bedroom in a private residence at the prestigious 9 Millbank, a beautifully restored 1920s building in Westminster.
Medium sized contemporary bedroom in London.
Medium sized contemporary bedroom in London.
 Studio Milne
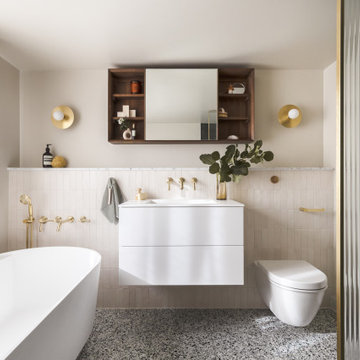
The bathroom is a compact space with low ceilings, so I wanted to make it feel as light and airy as possible. I kept the colours natural, adding texture and special luxurious touches with the terrazzo, sheer curtain, fluted glass, and tiles. These rich but subtle details catch your eye, making the room feel bigger.
The green glazed shower tiles pick up on the specks in the terrazzo floor tiles, and the Carrara marble skirting board adds luxury and creates another level of finish.
I specified ABI Interiors matching brassware. Their electric heated individual towel rails can be turned on and off whenever you need them to save energy. The shower controls are located just outside the shower enclosure, so you can turn the shower on in advance and let it warm up a little before you enter.
To maximise storage, I included an Aqua Roc basin with drawers underneath. The Carrara marble ledge and Tika Moon walnut wall unit provide even more space for my clients to stash things away.
The freestanding bath and circular Spark and Bell wall lights add softness and curves. The sheer curtain is mounted on a wave track to give a lovely, rippled effect.
Images taken by Tari C Peterson for ABI Interiors

 JLV Design Ltd
To brighten and warm the room, the ceiling between the lower ground floor and the ground floor was removed, allowing the south-facing light to flow through the front of the house. A sculptural staircase was added to connect the living room and the hallway.
 Fernandes Binns Architects Ltd
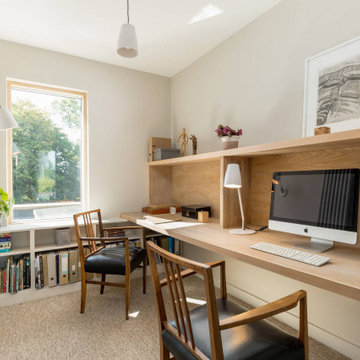
This Edinburgh Extension used the existing structure and built onto it to create a new study at the 1st floor level. We created a floating desk supported by shelving on one side and floating fixings and brackets on the other. The wood is oak veneered MDF with solid oak lippings. It is finished in Osmo polyx oil in Raw to maintain the light colour. We specified the Astro 'Atelier' series for the lighting.
 Balance Interior Design

modern cloakroom with blue ceramic tiles, gunmetal taps and marble basin
Inspiration for a medium sized scandinavian cloakroom in Wiltshire with ceramic tiles, blue walls, porcelain flooring, a wall-mounted sink, grey floors and feature lighting.
Inspiration for a medium sized scandinavian cloakroom in Wiltshire with ceramic tiles, blue walls, porcelain flooring, a wall-mounted sink, grey floors and feature lighting.
 Lydia Allen Interiors

Small eclectic dining room in Cornwall with banquette seating, beige walls, medium hardwood flooring, a wood burning stove, a brick fireplace surround, brown floors and exposed beams.

 Cor Domi
A classic bathroom vanity unit with an under-mounted LED light and fluted drawer fronts to add some texture.
Photo of a medium sized contemporary family bathroom in London with louvered cabinets, blue cabinets, ceramic tiles, a built-in sink, engineered stone worktops, an open shower, white worktops, a single sink, a built in vanity unit and an alcove shower.
Photo of a medium sized contemporary family bathroom in London with louvered cabinets, blue cabinets, ceramic tiles, a built-in sink, engineered stone worktops, an open shower, white worktops, a single sink, a built in vanity unit and an alcove shower.

 Cherry Architects Limited
By opening up the existing ground floor, the kitchen becomes the heart of the home, anchored by a curved island with slatted timber detailing. It’s a space for cooking, gathering and conversation.
An understated wall of vertical timber slats conceals ample storage and utility spaces, keeping the home clutter-free. Every detail ensures practicality while maintaining a calm and organized aesthetic.
 Stenmax ltd
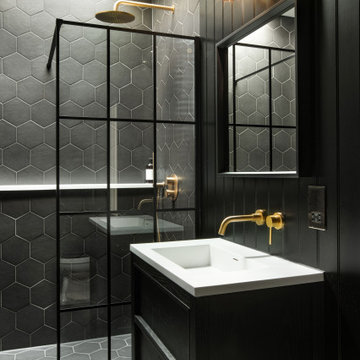
Design ideas for a small contemporary bathroom in London with black cabinets, black tiles, quartz worktops, black floors, an open shower, a freestanding vanity unit, tongue and groove walls and an alcove shower.
1