
Search results for "Https:" in Home Design Ideas
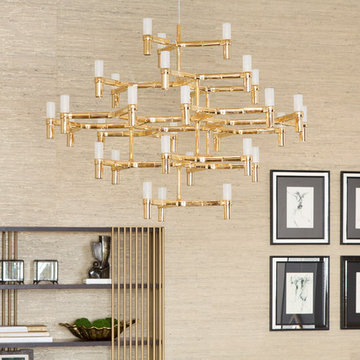

 Radiant Lighting
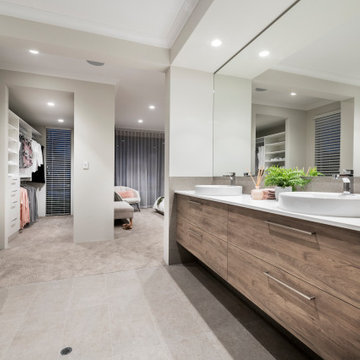
This is an example of a large contemporary ensuite bathroom in Perth with flat-panel cabinets, medium wood cabinets, a freestanding bath, grey tiles, white walls, porcelain flooring, a vessel sink, grey floors and white worktops.
 Aston Matthews

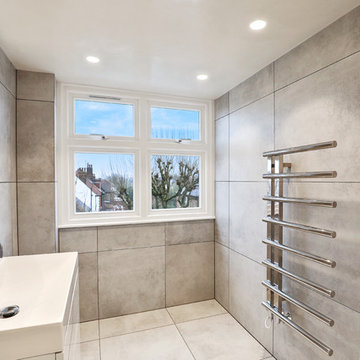
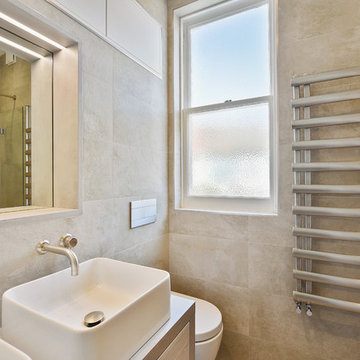
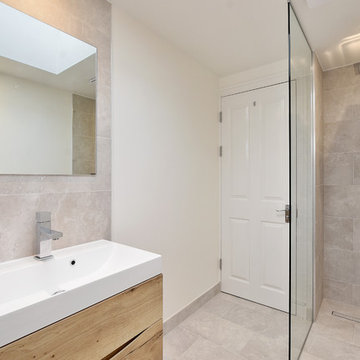
Small bathroom with fittings supplied by Aston Matthews including wall hung WC, steel bath, glass shower screen, Astonian Nero taps, shower fittings and counter top basin
 SmartHaus Kitchens & Bathrooms
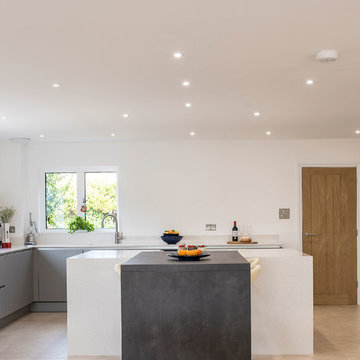
The Parker’s luxurious new build property, nestled in the beautiful Northamptonshire countryside, required a contemporary kitchen design. A key element of the design brief for the Smarthaus Team was to create an island and breakfast area where the family could gather and dine together face to face. The breakfast bar in industrial dark grey finish works beautifully with the subtleness of Silestone Yukon for the island and creates a lovely space for family time to dine!
 BathroomsbyDesign
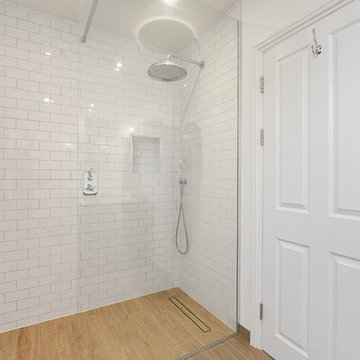
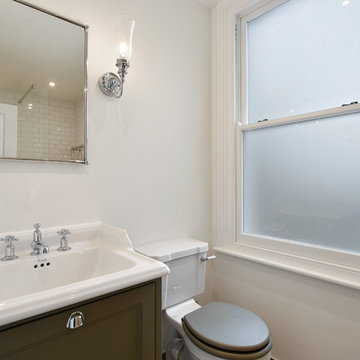
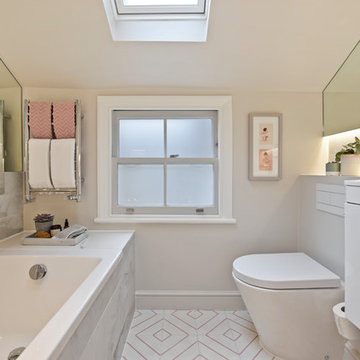
Here’s a recent bathroom project we helped design and supply for a client which we’ve fallen in love with. Three bathrooms in a beautiful family home in Battersea, London, our design consultant took little time in delivering bathroom designs which cater to the whole family.
With a kid’s bathroom, master ensuite and shower room part of the project, the master ensuite clearly displays a combination of elegance, space, and practicality. The stunning Clearwater freestanding bathtub sits directly opposite the entrance to this bathroom, with a wonderful walk-in shower to it’s left with the luxurious European Tiles Classic Statuario tiles creating a standout feature wall. With wall hung features such as the StoneKAST Uni WC and Faeber basin and units adding practicality and maximising floor space in this room, the master ensuite is the standout room in this project.
The kid’s bathroom has the practicality of a bath shower combination with the Bette Ocean inset bathtub incorporating a bath panel and shower fixtures, whilst the soft hue of the Apavisa Encaustic 2.0 floor tiles along with the white fixtures in this room add to the overall subtleness of this bathroom.
Another project successfully completed by the BathroomsByDesign team. If this project gives you the inspiration to renovate your own bathroom, get in touch!
 Fishpools Furniture Store & Interior Designers

The intricate reflective surface of the mirror and console bring extra light to this hallway. The wallpaper also makes use of the available light with it's unique 'antique mirror' effect.
Robert Mills Photography

 Gaudion Furniture
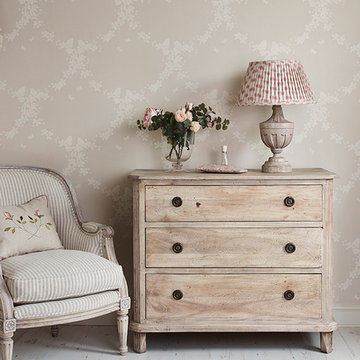
Upholstered Armchair
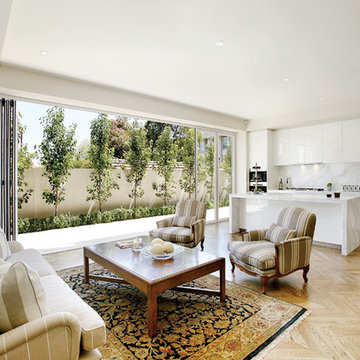
Inspiration for a medium sized contemporary formal open plan living room in Melbourne with white walls and no fireplace.
Inspiration for a medium sized contemporary formal open plan living room in Melbourne with white walls and no fireplace.
 Jemimah Barnett
Photographer: Graham Atkins-Hughes |

Wall tiles are the Domus Grigio Silk 40 x 80cm from the Stone & Ceramic Warehouse |
Custom made double vanity unit in Farrow & Ball's 'Studio Green' with a snow white quartz worktop |
Custom made mirror fronted wall cabinet made by Andrezj Pietka in the UK |
All vanity & cabinetry handles from Hamilton Bowes USA |
Bathroom tapware & shower units are the Crosswater 'Waldorf' series in black ceramic, sourced via CP Hart |
Black granite bath surround was repurposed instead of bought |
Wall color is Farrow & Ball's 'Ammonite' in the eggshell finish, appropriate for bathroom use
 Gaudion Furniture
A classic living room that is stylish and comfortable
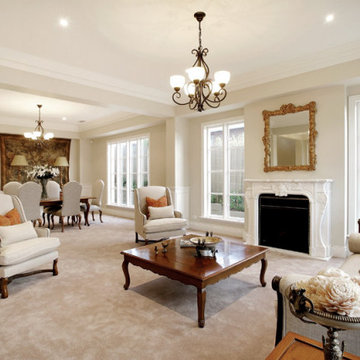
Photo of a traditional living room in Melbourne.
Photo of a traditional living room in Melbourne.

4