
Search results for "Https:" in Home Design Ideas
 JMK Joinery Pty Ltd

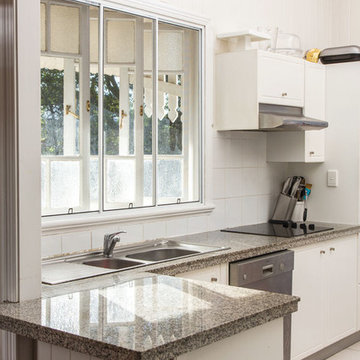
Small retro u-shaped kitchen in Brisbane with a built-in sink, engineered stone countertops, ceramic flooring, black floors and white worktops.
 Ashlee Jones Homes
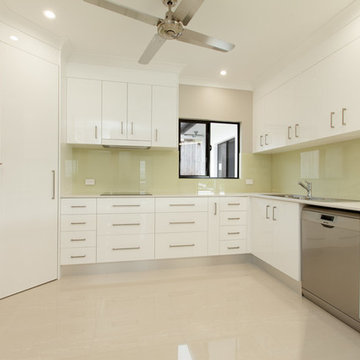
Inspiration for a large modern u-shaped enclosed kitchen in Cairns with a built-in sink, white cabinets, granite worktops, green splashback, glass sheet splashback, stainless steel appliances, ceramic flooring and no island.
 Paul Leach Photography

This is an example of a large contemporary open plan living room with beige walls, light hardwood flooring, a wood burning stove, a stone fireplace surround and a freestanding tv.
 Donrose Building
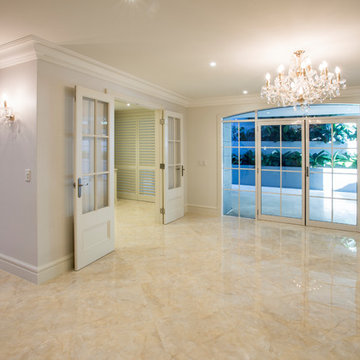
Photo of a large classic master bedroom in Sydney with marble flooring, no fireplace and beige floors.
 Adam Architecte
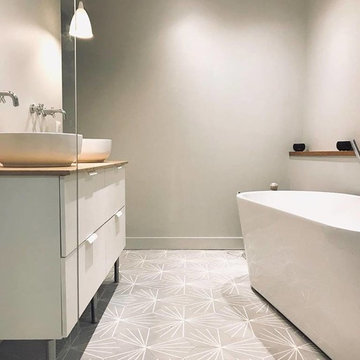
This is an example of a large contemporary ensuite bathroom in Bordeaux with a built-in bath, blue tiles, a built-in sink and blue worktops.

 Spazio VV33
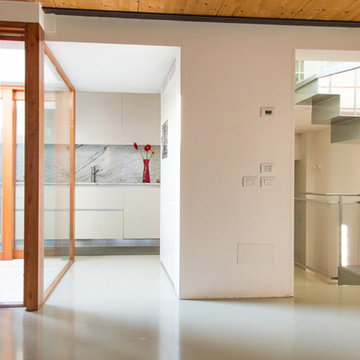
zona giorno | foto LSM
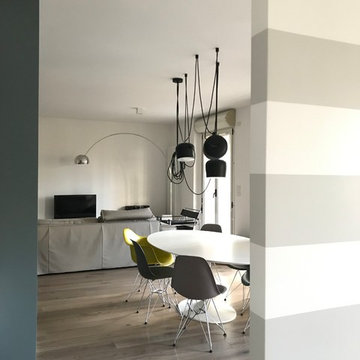
This is an example of a large contemporary open plan living room in Bologna with multi-coloured walls and light hardwood flooring.
This is an example of a large contemporary open plan living room in Bologna with multi-coloured walls and light hardwood flooring.
 HBD Systems
Jeremy Banks
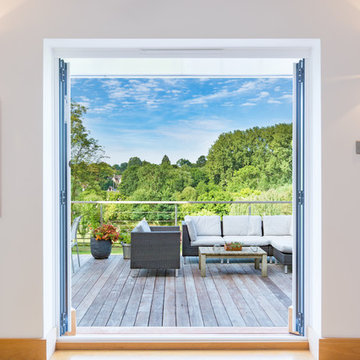
Large traditional open plan metal railing living room in Hertfordshire with no cover, white walls, medium hardwood flooring and a wall mounted tv.
Large traditional open plan metal railing living room in Hertfordshire with no cover, white walls, medium hardwood flooring and a wall mounted tv.

 We Loft You
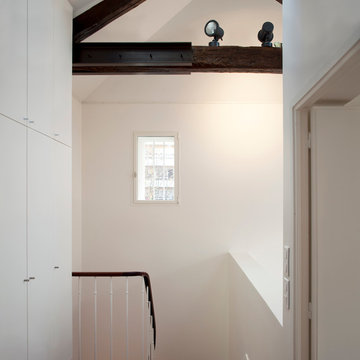
Photo of a small contemporary wood curved mixed railing staircase in Paris with wood risers.

 Aston Matthews

Small bathroom with fittings supplied by Aston Matthews including wall hung WC, steel bath, glass shower screen, Astonian Nero taps, shower fittings and counter top basin
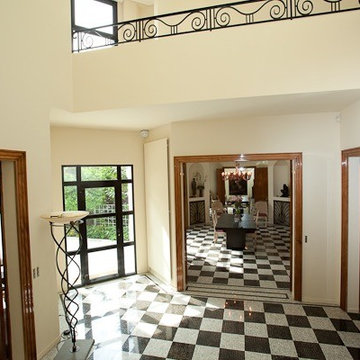
 Didier Barray Architecte Intérieur
Respect des éléments des années 30 : Escalier, sol (Damier noir et blanc en marbre) ferronneries
Design ideas for a large classic foyer in Paris with beige walls.
Design ideas for a large classic foyer in Paris with beige walls.
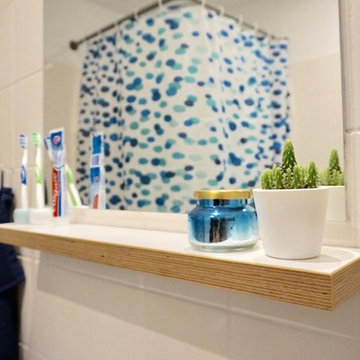
 Lina Grübler
Design ideas for a small contemporary shower room bathroom in Berlin with a corner shower, beige tiles, beige walls, porcelain flooring, a wall-mounted sink, grey floors and a shower curtain.

 Mi Decor
Front door made as new with all fittings to be back, bespoke spray painting in high gloss to match the original design. Water damage repair was made, all loose surface was removed, sanded, and stabilized. new primers painted and 2 coat of stain blockers was decorated in. A lot of filling, new lining paper installation, and apartment painted in 2 top coats to all designated surface.
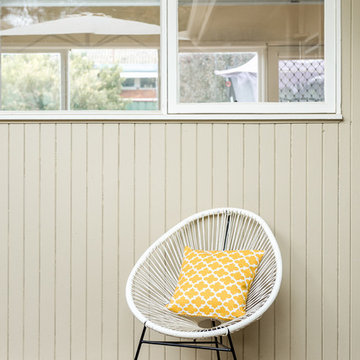
 Built By Drew
Heartstory Photography
Photo of a small scandinavian side home in Canberra - Queanbeyan with decking.
Photo of a small scandinavian side home in Canberra - Queanbeyan with decking.
 The Kitchen Designer
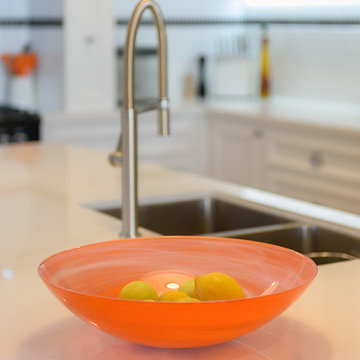
A new, white, bright traditional style kitchen was wanted for this standard weatherboad home in Melbourne's eastern suburbs. Walls and doorways were moved and a bulky fireplace removed to make a large family space with a more intimate sitting room in an adjacent room. Drawers were included where possible, a walk in pantry built for the main food storage (with microwave) and other specialised fittings used to make the best use of the whole space. A large softly arched mantelpiece with a black upright stove was designed to be the central feature of the kitchen. Glass doors were added to keep it light and a timber mantel used to key in with the old repaired and matching newly laid hardwood floors. The island bench allows for generous workspace and is used as a servery when entertaining.
A more modern unit was designed to house the TV and sound system with room for favourite mementoes and photographs.
The existing bathroom and wardrobe were reconfigured to make a generous ensuite bathroom accessed via the new walk-in robe. The shower is walk-in with a recessed shelf for soap and shampoos. The generous vanity unit with stone top has his and hers drawers for toiletries and makeup. A large mirror running from bench to ceiling helps to keep the area bright with light reflected into the robe.
With new furniture and window coverings carefully selected by the client this is a home transformed.
Photography by [V]Style + imagery
 luisa lombardi architetto
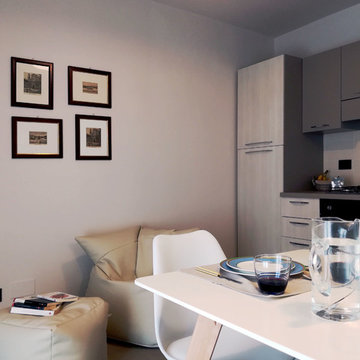
Small contemporary single-wall open plan kitchen with flat-panel cabinets, beige cabinets, laminate countertops, beige splashback, porcelain splashback, porcelain flooring, no island and beige floors.
 User
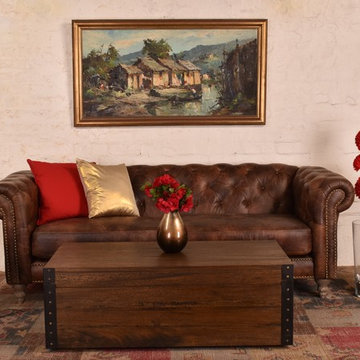
UserPieces in our French Farmhouse Style feature distressed and recycled timber inspired by Mid Century design. Unique patterns and textures invoke the rustic feel of a vintage farmhouse. Bring a little romance into your home when you embrace this style.
 Devis Travaux Rénovation Paris

Small contemporary ensuite bathroom in Paris with beaded cabinets, a corner shower, a bidet, white tiles, white walls, cement flooring, black floors and a sliding door.
17