
Search results for "Https:" in Home Design Ideas
 User
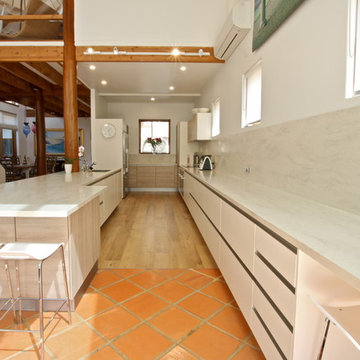
UserDesigned by Raphael, this galley style kitchen in Cottesloe has plenty of light and features acrylic bench tops and slpashback, handle less design and a mix of timber grain and gloss door fronts.
 User
UserAFTER:
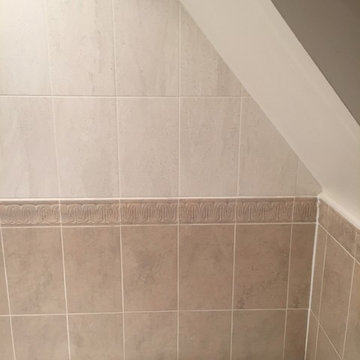
Residential family bathroom makeover, made the bathroom much more accessible for a growing family.
The 3-bedroom property benefitted from a shower room separately from the family bathroom, BUT the family bathroom only had a bath/shower tap at the lower end for the ceiling height so not ideal for having showers in.
With the growing family a bath that was not only deeper but wider as well would be useful, plus a shower screen was desperately needed as was a separate shower.
The end result is a spacious relaxing family bathroom, highly functional and a fun place for the children to spend their bath times!
 Giovanni Damiani | Architetto
GD|A (Giovanni Damiani, Nicole Vascotto) con ing. jr. Marco Gnesda (sicurezza) ©Stefano Graziani
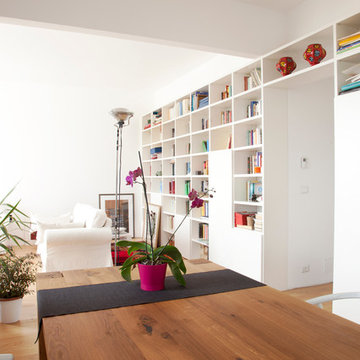
Large contemporary open plan dining room with white walls and medium hardwood flooring.
Large contemporary open plan dining room with white walls and medium hardwood flooring.
 Presentation Sells
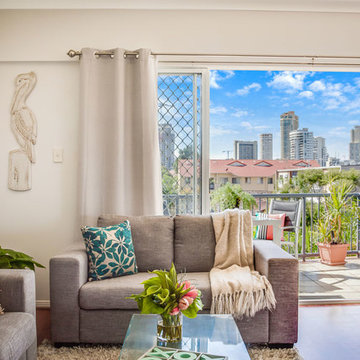
Living area with city views.
Open 2 View Robina-Varsity
Photo of a large coastal open plan living room in Gold Coast - Tweed with white walls, laminate floors, a freestanding tv and brown floors.
Photo of a large coastal open plan living room in Gold Coast - Tweed with white walls, laminate floors, a freestanding tv and brown floors.
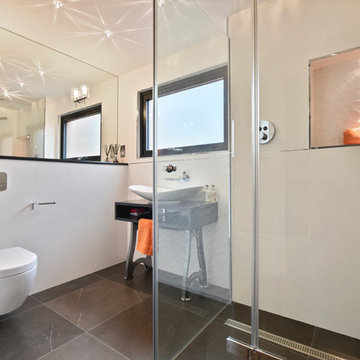
 BathroomsbyDesign
Inspiration for a large contemporary family bathroom in Berkshire with a freestanding bath and a vessel sink.

 Ashworth Parkes Architects
Mel Yates
Inspiration for a small contemporary family bathroom in Cambridgeshire with a built-in bath, a shower/bath combination, a wall mounted toilet and a wall-mounted sink.
Inspiration for a small contemporary family bathroom in Cambridgeshire with a built-in bath, a shower/bath combination, a wall mounted toilet and a wall-mounted sink.
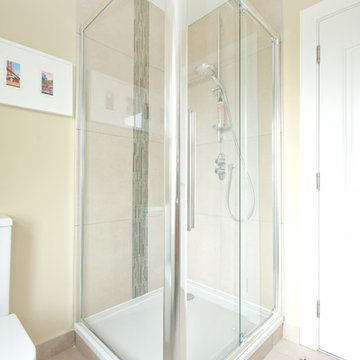
 Soaks Bathrooms
A beautiful attic conversation en-suite bathroom in County Down Northern Ireland designed and supplied by Soaks Bathrooms Belfast. The room has slopping ceilings, we designed the layout to work well with a wetroom, freestanding bath with wall mounted taps & TV, a wall hung Geberit toilet and a double walnut vanity unit
 Studio Mariekke
Studio Mariekke
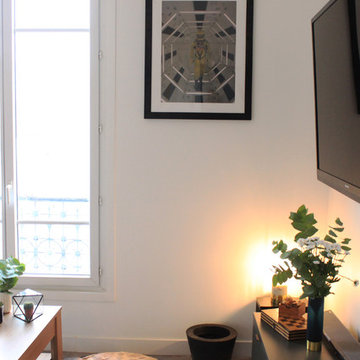
This is an example of a small contemporary enclosed home in Paris with white walls, lino flooring, no fireplace, a wall mounted tv and grey floors.
This is an example of a small contemporary enclosed home in Paris with white walls, lino flooring, no fireplace, a wall mounted tv and grey floors.
 Studio Seritti
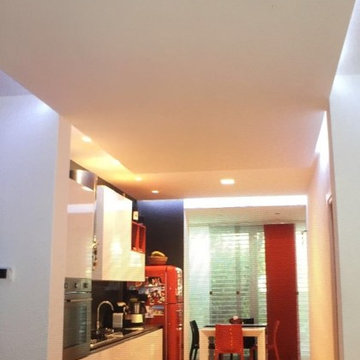
Ampliamento spazio cucina con veranda su giardino privato con frangisole esterno regolabile ed accatastabile.
This is an example of a small contemporary conservatory in Florence with bamboo flooring and a standard ceiling.
This is an example of a small contemporary conservatory in Florence with bamboo flooring and a standard ceiling.
 Armoires Cordeau
AKB DESIGN
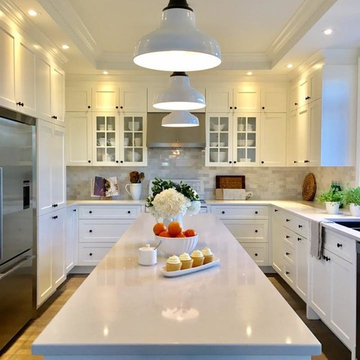
Large traditional u-shaped enclosed kitchen with a submerged sink, shaker cabinets, white cabinets, quartz worktops, white splashback, stainless steel appliances, light hardwood flooring and an island.
Large traditional u-shaped enclosed kitchen with a submerged sink, shaker cabinets, white cabinets, quartz worktops, white splashback, stainless steel appliances, light hardwood flooring and an island.

 Ilaria Coppola Design ltd
Ilaria Coppola
Inspiration for a small contemporary open plan living room in Essex with white walls, painted wood flooring and a built-in media unit.
Inspiration for a small contemporary open plan living room in Essex with white walls, painted wood flooring and a built-in media unit.

 Studio Castille
Mon Plan d'Appart
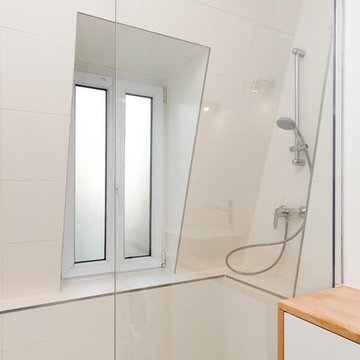
Small contemporary ensuite bathroom in Paris with flat-panel cabinets, white cabinets, a built-in shower, white tiles, ceramic tiles, white walls, cement flooring, a built-in sink, wooden worktops, blue floors and white worktops.
Small contemporary ensuite bathroom in Paris with flat-panel cabinets, white cabinets, a built-in shower, white tiles, ceramic tiles, white walls, cement flooring, a built-in sink, wooden worktops, blue floors and white worktops.
 Jemimah Barnett

Photographer: Graham Atkins-Hughes | Kitchen sprayed in Farrow & Ball's 'Purbeck Stone' with black granite worktops | Built in appliances by Miele | Kitchen artwork - framed Miro print via Art.co.uk | Copper finish kitchen bar stools from Atlantic Shopping | Lava stone dining table, Indigo woven dining chairs & 'mushroom' jute rug from West Elm | Bench seat cushions from Andrew Martin | Floorings are the Quickstep long boards in 'Natural Oak' from One Stop Flooring | Walls are painted in Farrow & Ball 'Ammonite' with woodwork contrast painted in 'Strong White' | Roman blind made in the UK by CurtainsLondon.com, from the Harlequin fabric 'Fossil'
 Encompass London
Photographer - Alan Stretton - www.idisign.co.uk
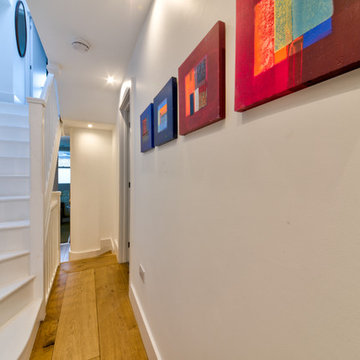
This is an example of a large traditional wood straight wood railing staircase in London with wood risers.
This is an example of a large traditional wood straight wood railing staircase in London with wood risers.
 homann-design
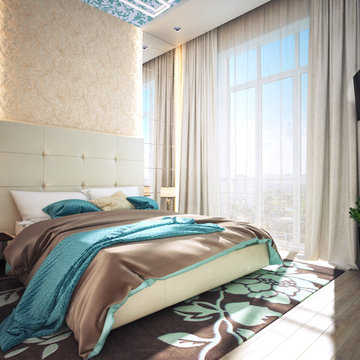
Ein gemütliches Schlafzimmer mit viel Licht. Man darf nicht vergessen wie wichtig es ist sich in seinem Schlafzimmer wohl zu füllen!
Large contemporary master bedroom in Cologne with beige walls, dark hardwood flooring, a corner fireplace, brown floors and a metal fireplace surround.
Large contemporary master bedroom in Cologne with beige walls, dark hardwood flooring, a corner fireplace, brown floors and a metal fireplace surround.

 Pride Road Manchester South
Phil Tragen
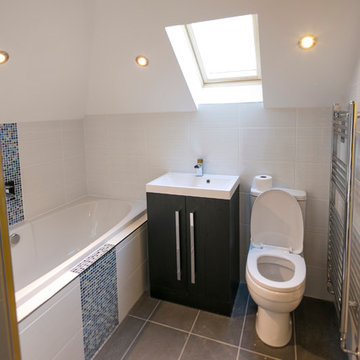
Inspiration for a small contemporary bathroom in Manchester with white walls and terracotta flooring.
Inspiration for a small contemporary bathroom in Manchester with white walls and terracotta flooring.
 Olivia Martin / Architecte d'Intérieur
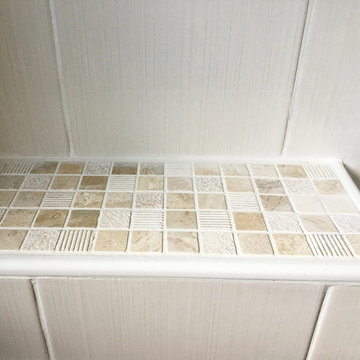
Gros plan dessus du geberit
Inspiration for a small traditional shower room bathroom in Paris with a single sink and a floating vanity unit.
Inspiration for a small traditional shower room bathroom in Paris with a single sink and a floating vanity unit.
14