
Search results for "Https:" in Home Design Ideas
 Oak Design Studio
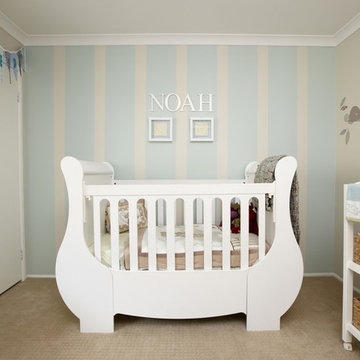
Photo of a medium sized contemporary nursery for boys in Wollongong with multi-coloured walls and carpet.
 Treyone
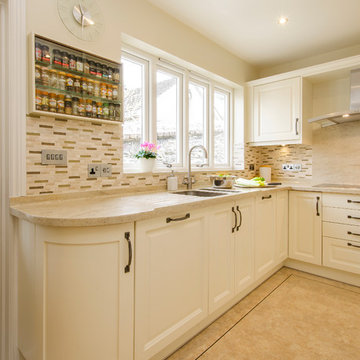
This is an example of a small traditional u-shaped enclosed kitchen in Cornwall with a double-bowl sink, beaded cabinets, quartz worktops, brown splashback, ceramic splashback, stainless steel appliances and no island.
 Maurizio Esposito
Maurizio Esposito

Photo of a medium sized contemporary courtyard formal full sun patio for summer in Naples with a potted garden and natural stone paving.
Photo of a medium sized contemporary courtyard formal full sun patio for summer in Naples with a potted garden and natural stone paving.
 DECORATION PARISIENNE
Matthieu PLANTE

Small contemporary cloakroom in Paris with beige cabinets, a wall mounted toilet, beige tiles and stone tiles.
Small contemporary cloakroom in Paris with beige cabinets, a wall mounted toilet, beige tiles and stone tiles.
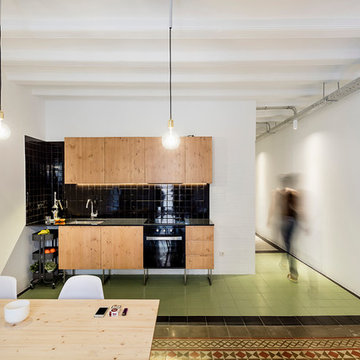
 CRÜ studio
Adrià Goula
Inspiration for a small contemporary single-wall open plan kitchen in Barcelona with a single-bowl sink, flat-panel cabinets, medium wood cabinets, black splashback, ceramic splashback, black appliances, ceramic flooring and no island.
Inspiration for a small contemporary single-wall open plan kitchen in Barcelona with a single-bowl sink, flat-panel cabinets, medium wood cabinets, black splashback, ceramic splashback, black appliances, ceramic flooring and no island.
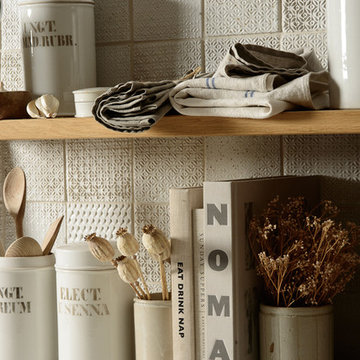
 Floors of Stone
When the light catches these tiles, the shadows and detail it creates is just perfect.
Design ideas for a small scandi kitchen with wood worktops, white splashback and ceramic splashback.
Design ideas for a small scandi kitchen with wood worktops, white splashback and ceramic splashback.

 User
UserLars Neugebauer
Photo of a medium sized rural bathroom with a built-in shower, beige tiles, stone tiles, beige walls, limestone flooring and a wall-mounted sink.
Photo of a medium sized rural bathroom with a built-in shower, beige tiles, stone tiles, beige walls, limestone flooring and a wall-mounted sink.
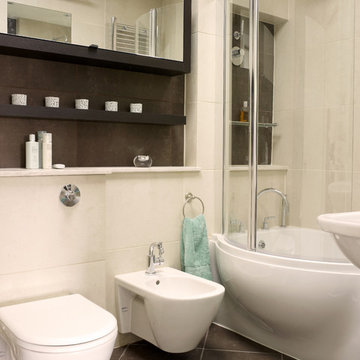
 Mark Jordan Architecture & Design
Design ideas for a small modern ensuite bathroom in London with brown cabinets, an alcove bath, a shower/bath combination, a wall mounted toilet, beige tiles and brown walls.

 NOXU Home
An award-winning and inventive design from Fnurst, this is the perfect shoe-rack for your home.
The ProShoeTo is perhaps the perfect shoe-rack design. We’re not alone in thinking that, the highly-acclaimed ProShoeTo won one of the world’s most prestigious design distinctions. the German Design Award (2017) for Excellent Product Design. The ProShoeTo is an ingenious and original piece of furniture, with a clear and well-thought-out design. ProShoeTo reduces the space taken up to an absolute minimum, dynamically arranging the shoes to display their best sides in an aesthetically pleasing column of shoes.
Perfect for narrow hallways, or simply for the aficionado who wants to proudly display their collection, the ProShoeTo is a design that is both immensely functional and highly attractive. An uncomplicated construction of a single piece of coated sheet steel, the ProShoeToe is outstanding in its minimalism, resting upon the wall with its eye-catching graphic pattern, striking even when without shoes upon it.
Product Features:
Lasercut steelplate with sturdy powder coating
No assembly required
Durable and long-lasting material design
Dimensions without shoes:
Height: 171 cm
Width: 46 cm
Depth: 10 cm
Also available as the shorter ProShoeTo 5
 Tecnica Construcciones
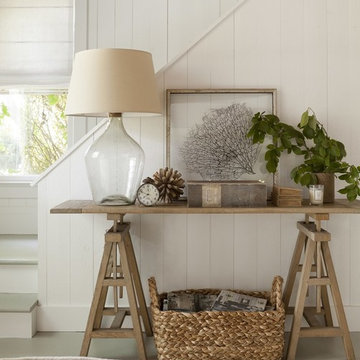
Inspiration for a medium sized scandi games room in Madrid with white walls, no fireplace and feature lighting.
 Rasmus Malmstrøm/ Kopenhagen Collective
Rasmus Malmstrøm

Small midcentury home office in Copenhagen with white walls, light hardwood flooring, no fireplace, a freestanding desk and beige floors.
Small midcentury home office in Copenhagen with white walls, light hardwood flooring, no fireplace, a freestanding desk and beige floors.
 Goldmann Badmanufaktur
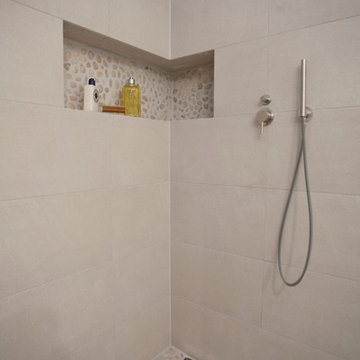
Die Kieselsteine in der Dusche sind nicht nur das optische Highlight in diesem Badezimmer, sondern gleichzeitig auch wohltuend unter den Füßen, sowie Sinnbild für Natur und Ruhe.
Bidet, WC und Waschbecken: Villeroy & Boch
Waschtischplatte: PIBAMARMI
Armaturen: CEA
Heizkörper: HSK
Duschrinne und WC-Betätigung: TECE
Glaswand: Maßanfertigung
Fliesen: Casalgrande Padana
Kiesel: Stein & Ambiente
Fotos von Florian Goldmann
 Michele Gusmeri - fine art photography

Medium sized mediterranean enclosed living room in Milan with beige walls and brick flooring.

 CITYFÖRSTER architecture + urbanism
Eine denkmalgeschützte Villa der 1850er Jahre wurde zu einem Wohnhaus für zwei Familien umgebaut. Der große Garten wird gemeinsam genutzt. Die beiden oberen Geschosse wurden den Vorstellungen eines Paares mit fünf Kindern entsprechend neu gestaltet. Es wurden „alltagstaugliche" Räume geschaffen und gleichzeitig der besondere Charakter des historischen Gebäudes mit seinen ornamentalen Elementen und hochwertigen Holzfußböden hervorgehoben. Um die ursprüngliche Großzügigkeit der Räume wiederherzustellen, wurden zahlreiche Einbauten entfernt. Das Dach wurde energetisch saniert. Im 1.OG befinden sich der Eingangsbereich und ein großzügiger Flur, der bis zur Küche und dem Balkon führt. Zum Garten liegen das Schlaf- und ein Kinderzimmer. Im ehemaligen Tanzsaal, dem Herzen des Gebäudes, befindet sich der Ess- und Wohnbereich. Der Saal beeindruckt durch seine Dimensionen (55m2, 6m lichte Höhe) und eine ornamentale Deckenmalerei, die konserviert und stellenweise restauriert wurde. In den Saal wurde eine Galerie als schlanke Stahl-Glas-Konstruktion eingebaut. Das 2.OG wurde als Kinderbereich neu organisiert und umfasst nun vier Zimmer mit Spielflur und ein Bad. Alle Baumaßnahmen entstanden in detaillierter Abstimmung mit der Denkmalpflege.

 rundzwei
rundzwei
This is an example of a medium sized and white contemporary two floor render detached house in Berlin with a pitched roof and a tiled roof.
This is an example of a medium sized and white contemporary two floor render detached house in Berlin with a pitched roof and a tiled roof.
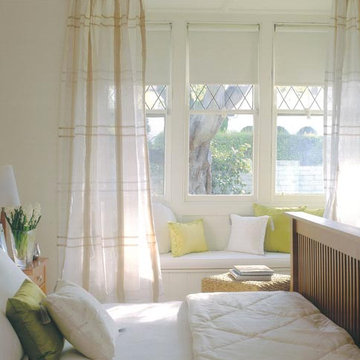
 Danielle Trippett Interior Design
A light filled bedroom with silk sheer curtains and a window seat seat in fresh whites and green.
Inspiration for a medium sized classic master bedroom in Melbourne with white walls and light hardwood flooring.
Inspiration for a medium sized classic master bedroom in Melbourne with white walls and light hardwood flooring.

 Light House Designs Ltd
This open plan property in Kensington studios hosted an impressive double height living room, open staircase and glass partitions. The lighting design needed to draw the eye through the space and work from lots of different viewing angles
Photo by Tom St Aubyn
 MOBIDEA
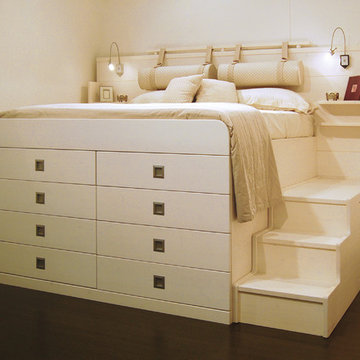
Small country master bedroom in Venice with white walls, dark hardwood flooring and brown floors.
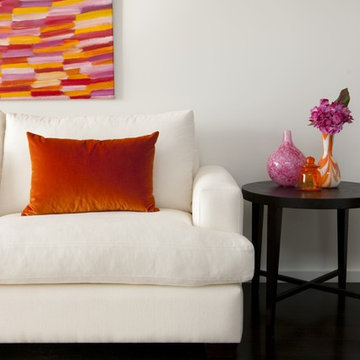
Inspiration for a medium sized contemporary open plan living room in Melbourne with a reading nook, white walls and dark hardwood flooring.
 Arabella Rocca Design
Francesca Tecardi

Photo of a small eclectic games room in Rome with multi-coloured walls, medium hardwood flooring, a ribbon fireplace and a plastered fireplace surround.
Photo of a small eclectic games room in Rome with multi-coloured walls, medium hardwood flooring, a ribbon fireplace and a plastered fireplace surround.
30