
Search results for "Https:" in Home Design Ideas
 Our Cornish Home
Kimberley Torr
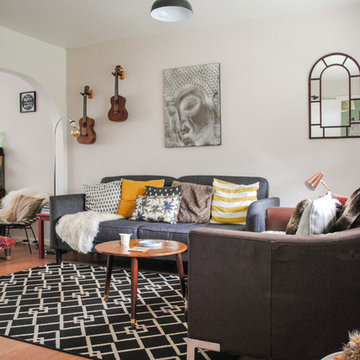
Photo of a medium sized eclectic enclosed living room in Cornwall with white walls, medium hardwood flooring and brown floors.
Photo of a medium sized eclectic enclosed living room in Cornwall with white walls, medium hardwood flooring and brown floors.
 Kitchen Land
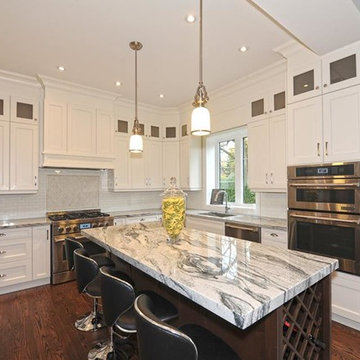
Brand New #Transitional #Kitchen #Design featured in Etobicoke.
Main Kitchen: "Talora" by Decor Cabinets door style P10-90-3 edge "J" Maple wood colour "Cloud White"
Island: Luxor Cabinets door style "Auburn" Maple wood colour "Chocolate"
Counter Top: High Range Exotic Granite
Hardwood Flooring" White Oak 5'' wide plank "Walnut" colour
Backsplash: Natural stone marble tile
 Sanctum Design
Simon Wood
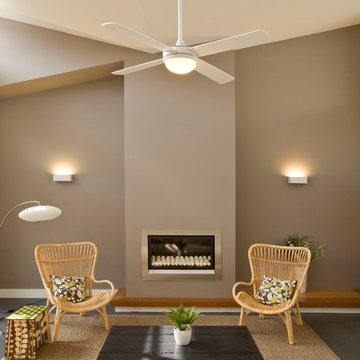
Photo of a medium sized modern open plan living room in Sydney with beige walls, porcelain flooring, a ribbon fireplace, a metal fireplace surround and no tv.
Photo of a medium sized modern open plan living room in Sydney with beige walls, porcelain flooring, a ribbon fireplace, a metal fireplace surround and no tv.
 Chartered Practice Architects
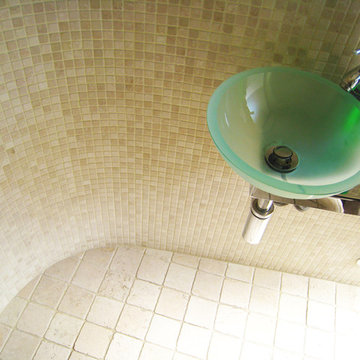
Internal re-Modeling, refurbishment and Kitchen extension to private residence and office, in South Kensington London SW7, a project by Chartered Practice Architects Ltd.
 Swedemade
Paul Graham
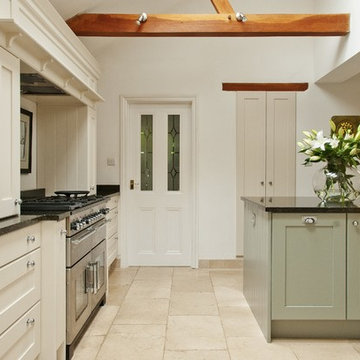
This is an example of a medium sized traditional l-shaped kitchen/diner in Oxfordshire with a single-bowl sink, shaker cabinets, white cabinets, granite worktops, stainless steel appliances, ceramic flooring and an island.
This is an example of a medium sized traditional l-shaped kitchen/diner in Oxfordshire with a single-bowl sink, shaker cabinets, white cabinets, granite worktops, stainless steel appliances, ceramic flooring and an island.
 Die ZWEI küchen&möbelmacher
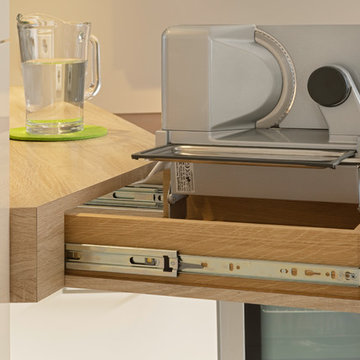
Photo of a small contemporary u-shaped enclosed kitchen in Munich with an integrated sink, flat-panel cabinets, white cabinets, quartz worktops, white splashback, glass sheet splashback, stainless steel appliances, porcelain flooring, white floors and brown worktops.
 Lisette Voute Designs
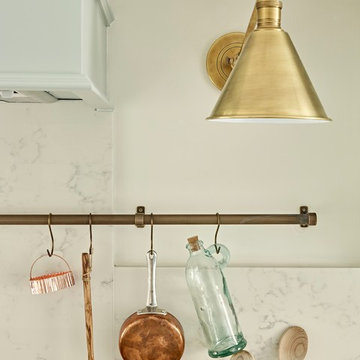
Brass wall lights provide extra lighting for the worksurfaces and match the warmth of the hardware throughout the kitchen, including this brass hanging rail.
Photographer: Nick Smith
 Francos Corner AB
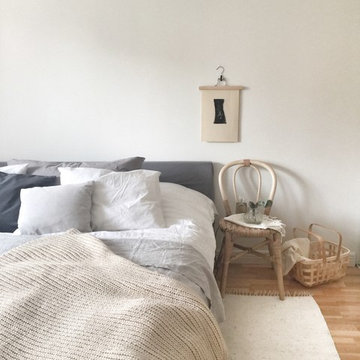

Small scandi master bedroom in Stockholm with white walls and light hardwood flooring.

 Brunswick Rose Limited
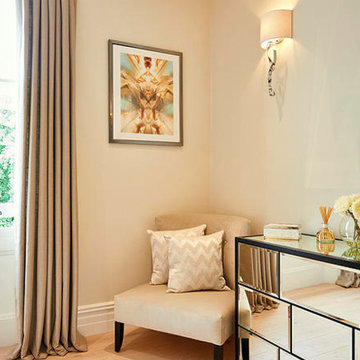
Small contemporary master bedroom in London with beige walls and light hardwood flooring.

 Agence POBA - Pierre Olivier Brèche Architectures

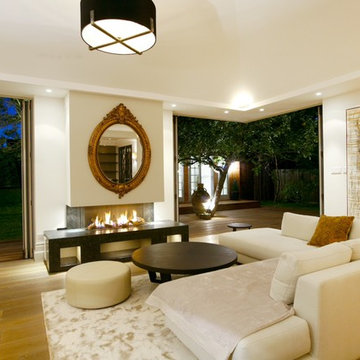
Le salon majestueux, avec son mur de pierres de récupération se développe autour du lustre Ether réalisé sur mesure par Patrick Jouin (Murano Due) et de fauteuils signés Le Corbusier. Tables en verre Mex Piero Lissoni. Siège orange Utrecht de Gerrit Rietveld (Cassina). Passerelle en verre et en inox (Maison Sofraver et Schnetzler). Au sol, dalles de Beaucaire de récupération
 Schotten & Hansen España

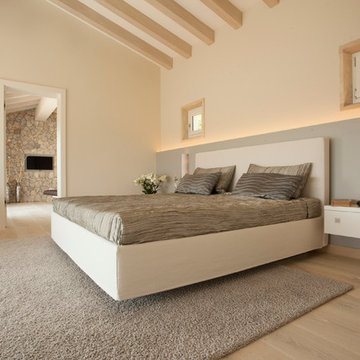
Inspiration for a medium sized scandinavian master bedroom with beige walls, medium hardwood flooring and no fireplace.
 Dan Kitchens Australia
Double Vanity
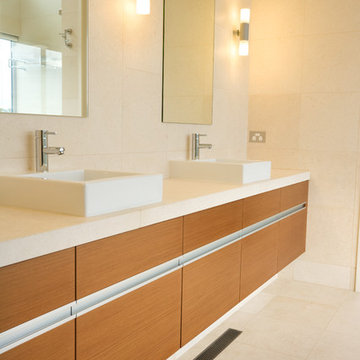
Photo of a medium sized modern bathroom in Sydney with a built-in sink, flat-panel cabinets, medium wood cabinets, engineered stone worktops, beige tiles, stone tiles and beige walls.
Photo of a medium sized modern bathroom in Sydney with a built-in sink, flat-panel cabinets, medium wood cabinets, engineered stone worktops, beige tiles, stone tiles and beige walls.
 Cheville Parquet
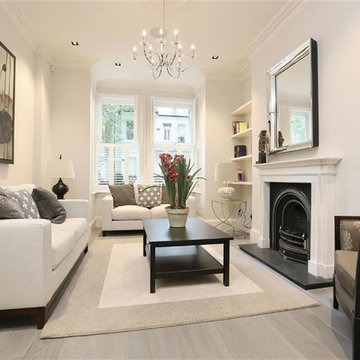

Cheville plank finished in colour Gull, a solid grey colour which varies in tone across the planks. Each block is hand finished in a hard wax oil. Compatible with under floor heating. Blocks are engineered, tongue and grooved on all 4 sides, supplied pre-finished. Cheville also finished the bespoke staircase in a matching colour.

 Anastasia Heywood Interior Design
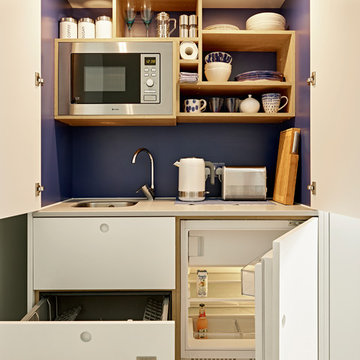
This is an example of a small contemporary single-wall home in London with a submerged sink, flat-panel cabinets, white cabinets, white appliances and no island.
 Simply Bathroom Solutions
Kapa Photography
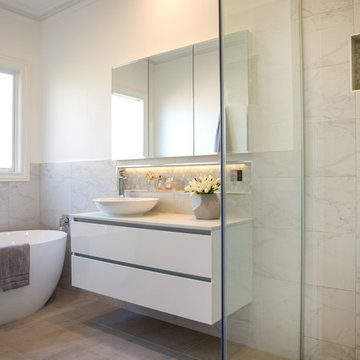
Design ideas for a medium sized contemporary shower room bathroom in Melbourne with raised-panel cabinets, white cabinets, a freestanding bath, a built-in shower, grey tiles, porcelain tiles, white walls, porcelain flooring, a vessel sink and engineered stone worktops.
Design ideas for a medium sized contemporary shower room bathroom in Melbourne with raised-panel cabinets, white cabinets, a freestanding bath, a built-in shower, grey tiles, porcelain tiles, white walls, porcelain flooring, a vessel sink and engineered stone worktops.

 STEPHEN FLETCHER ARCHITECTS
One side of the staircase is supported by a structural glass wall. This helps keep the space as bright and open as possible.
Photographer: Rachael Smith
33