
Search results for "Https:" in Home Design Ideas
 PUDDA Home Staging & Redesign
Stephanie Pudda

Photo of a medium sized scandinavian dining room in Dusseldorf with white walls, medium hardwood flooring, beige floors and no fireplace.
Photo of a medium sized scandinavian dining room in Dusseldorf with white walls, medium hardwood flooring, beige floors and no fireplace.
 Aalborg Mægleren A/S
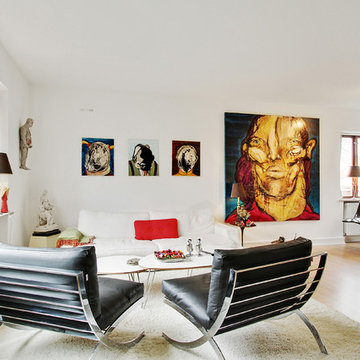
Medium sized modern formal enclosed living room in Aalborg with white walls, light hardwood flooring, no fireplace and a wall mounted tv.
 KBrimson Photography

Inspiration for a small farmhouse living room in Cornwall with white walls, painted wood flooring, a wall mounted tv and beige floors.
 Stephen Graver

Our clients had inherited a dated, dark and cluttered kitchen that was in need of modernisation. With an open mind and a blank canvas, we were able to achieve this Scandinavian inspired masterpiece.
A light cobalt blue features on the island unit and tall doors, whilst the white walls and ceiling give an exceptionally airy feel without being too clinical, in part thanks to the exposed timber lintels and roof trusses.
Having been instructed to renovate the dining area and living room too, we've been able to create a place of rest and relaxation, turning old country clutter into new Scandinavian simplicity.
Marc Wilson.
 Higherground

Roger Oates Kobe Jade stair runner carpet fitted to white painted staircase with Brushed Chrome stair rods
This is an example of a small victorian wood l-shaped wood railing staircase in Surrey with wood risers.
This is an example of a small victorian wood l-shaped wood railing staircase in Surrey with wood risers.
 User
UserD-Max Photography
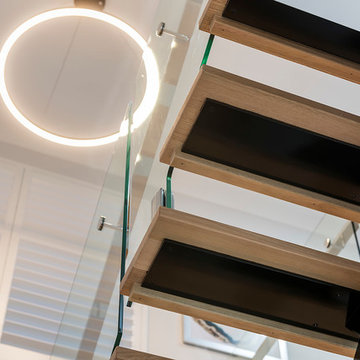
Photo of a medium sized contemporary wood floating staircase in Perth with open risers.
Photo of a medium sized contemporary wood floating staircase in Perth with open risers.
 Dan Kitchens Australia
Small Vanity
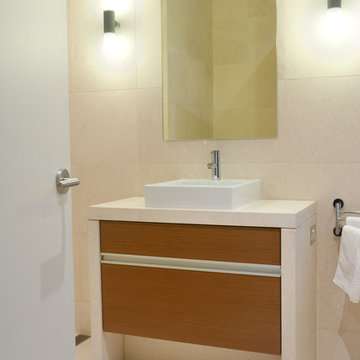
Small modern bathroom in Sydney with a built-in sink, flat-panel cabinets, medium wood cabinets, engineered stone worktops, beige tiles, stone tiles and beige walls.
Small modern bathroom in Sydney with a built-in sink, flat-panel cabinets, medium wood cabinets, engineered stone worktops, beige tiles, stone tiles and beige walls.
 Adornas Kitchens & Interiors
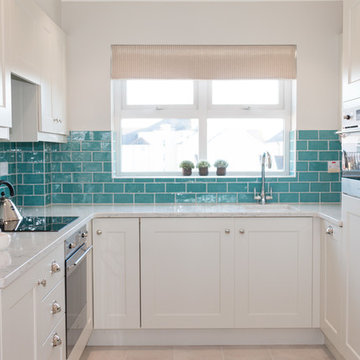
Inspiration for a small classic u-shaped open plan kitchen with a submerged sink, shaker cabinets, beige cabinets, marble worktops, green splashback, ceramic splashback, stainless steel appliances, cement flooring and no island.

 James Mayor Furniture
£1000 per linear metre of width
Medium sized classic carpeted straight wood railing staircase in West Midlands.
Medium sized classic carpeted straight wood railing staircase in West Midlands.
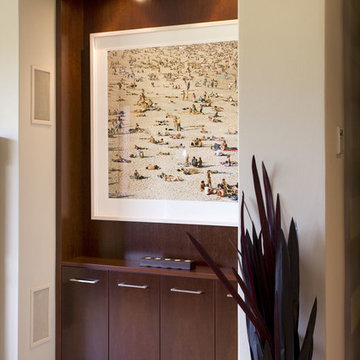 Dan Kitchens Australia
Display Niche with jarrah doors and benchtop. Artwork display above with jarrah panelling behind.
Photo of a medium sized modern living room in Sydney with beige walls, a standard fireplace and a stone fireplace surround.
Photo of a medium sized modern living room in Sydney with beige walls, a standard fireplace and a stone fireplace surround.

 Fo.Ca | Studio d'architettura
Vista dall'interno della zona letto. Le ante in policarbonato e legno separano completamente la zona notte dal resto del monolocale consentendo il passaggio di una piacevole illuminazione naturale.
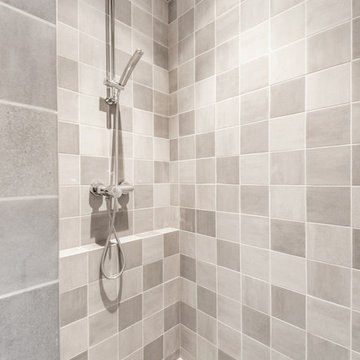
 Sara Camus Bouanha Architecte d'Intérieur
Shoootin
Inspiration for a small contemporary home in Paris.
Inspiration for a small contemporary home in Paris.
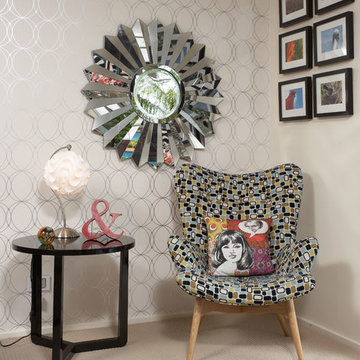
 Jodie Carter Design
Home Ideas Mag Vol 7 No 10, photographer Ryan Hernandez
Photo of a medium sized midcentury open plan living room in Sydney with white walls, carpet and a wall mounted tv.
Photo of a medium sized midcentury open plan living room in Sydney with white walls, carpet and a wall mounted tv.

 Milward Teverini
The brief for this project involved completely re configuring the space inside this industrial warehouse style apartment in Chiswick to form a one bedroomed/ two bathroomed space with an office mezzanine level. The client wanted a look that had a clean lined contemporary feel, but with warmth, texture and industrial styling. The space features a colour palette of dark grey, white and neutral tones with a bespoke kitchen designed by us, and also a bespoke mural on the master bedroom wall.

 Lauren Keenan Interiors
This gorgeous family home located in southern Sydney has been transformed over the course of 12 months.
Our clients were a young family who had recently moved into the home and were faced with an abundance of space to fill. They had a good idea of the looks they liked, but felt unsure about where to buy furniture and homewares and how to pull the whole look together. Together we agreed that their style was a hybrid of Scandi meets luxes meets family friendly.
The first area we worked on was the formal living space. The room had very generous proportions and great natural light. Although technically a formal space, with two small children the room still needed to be family friendly.
Matching charcoal grey sofas are a comfy choice and the durable fabric choice easily hides wear and tear. When it came to cushions, texture was the name of the game. Leather, linen and velvet all feature heavily, with a soft palette of pale pink, grey, navy, neutrals and tan.
It’s the little finishing touches that make this room extra special. We chose concrete and marble accessories with small doses of black and timber to keep the look fresh and modern.
Next on our list was the master bedroom. And it was here that we really upped the luxury factor. Our clients really wanted this space to feel like an adults-only escape. We kept much of the colour palette from the downstairs area – navy, pale pink and grey – but we also added in crisp white and soft oatmeal tones to soften the look.
We ditched the Scandi vibes and introduced luxury embellishments like glass lamp bases and tufting in the bedhead and footstool. The result was the perfect blend of relaxation and glamour.
The final area to receive our magic touch was the dining room and kitchen. Many of the larger pieces were already in place, but the rooms needed dressing to bring them to life. Minty greens, cool greys and soft pinks work back perfectly with a blonde timber dining table a fresh white kitchen.
Overall, each area of the home has it’s own distinct look, yet there are enough common elements in place to creative a cohesive design scheme. It’s a contemporary home that the clients and their young family will enjoy for many years to come.
Scott Keenan - @travellingman_au
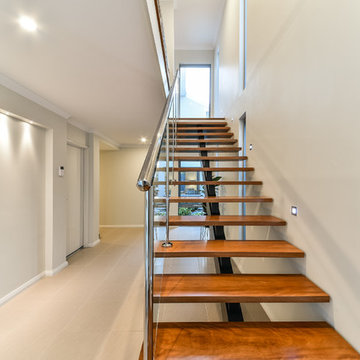
 Tascone Design
Design ideas for a medium sized modern wood floating staircase in Perth with open risers.
 BATTE INTERIORISTAS
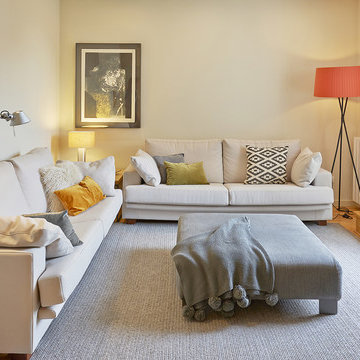
Inspiration for a medium sized modern formal enclosed living room in Barcelona with beige walls and a freestanding tv.
 Residence Interior Design Ltd
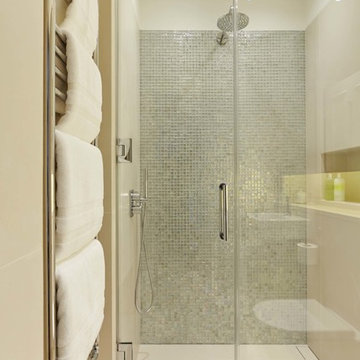
Complete redesign and refurbishment of this four-storey London Townhouse.
Garden concept design by Residence Interior Design; Garden design development by Sims Design.
Photographer: Adrian Lyon
 Tom Howley
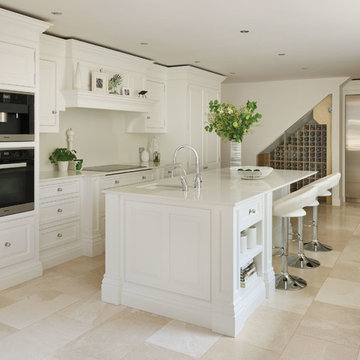
With its carefully sculpted cabinetry and clearly defined zones for cooking, preparation and dining, this family kitchen is perfect for those who are seeking something special. A statement island with bespoke breakfast bar creates an impactful centrepiece.
Handcrafted and made to measure, the informal seating area is the perfect accompaniment to the statement island. It gives people a comfortable place to relax and socialise while enjoying the lovely views of the garden. The island incorporates deep pan drawers, a prep sink and bookcase – a stunning functional centrepiece at the heart of the kitchen.
A key focus was on making the most of even the most awkward spaces. This Sub-Zero wine storage and fridge-freezer gives a beautiful and practical use to this space creating a real talking point at parties.
 Mint Lighting Design

This stunning modern home in Middle Park demanded the best of the design team and the builder. The home is sleek, modern and filled with unique lighting that provides function without spoiling the lines of the home. Generous spaces and minimalist design called for architectural lighting techniques that hide light away into the features of each room, revealing light only when in operation. Mike Lees (Builder) provided these photo's.
35