
Search results for "Https:" in Home Design Ideas
 OzStair Pty Ltd

The Dover Height Lower Flight is of closed rise, cut stringer construction.
Stringers and risers are constructed in Pine and painted to match the doors and skirting boards. Treads are of 280 x 42 mm Laminated Victorian Ash a durable and cost effective sustainable hardwood. The timber tread and painted stringer/riser appearance gives away a floating effect which when looking at the stair from the bottom of the stair there becomes a visual break between tile and tread.
The Balustrade is constructed of 90x40mm Victorian Ash. The timber screen balustrade begins fixed to the top of the treads and will follow through past the staircase above and finish as the level balustrade on level 3. A Wall rail has been added for a continuous hand hold as per NNC regulations and designed to match the screen.
Staircase Designer - Brian D'Herueux
Photos - Justin Seputra
 London Bathroom Installations

LBI transformed this small loft bathroom into a modern, stylish shower room.
We installed white herringbone tiles on the wall with patterned floor tile along with a black frame shower door.
We also installed a modern sit on basin with a solid wood vanity top to compliment the black framed shower panel.
In the shower area we installed a rain shower and tiled alcove to complete the look.
 User
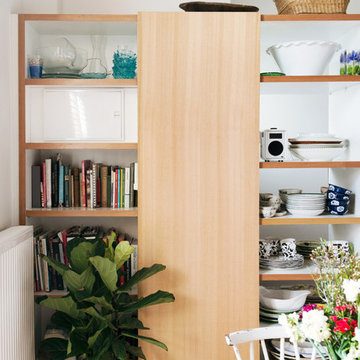
UserMedium sized scandinavian l-shaped kitchen in Melbourne with a double-bowl sink, beaded cabinets, white cabinets, stainless steel worktops, white splashback, ceramic splashback, stainless steel appliances, light hardwood flooring and no island.
 White Rose Tiling & Bathrooms

Bepoke wetroom area in ensuite bathroom of Georgian house.
Single panel of 10mm Toughned saftey glass as a screen.
Small victorian ensuite bathroom with white tiles, stone tiles and marble flooring.
Small victorian ensuite bathroom with white tiles, stone tiles and marble flooring.

 Morpheus Gym Design
Home gym design
This is an example of a small contemporary home weight room in London with beige walls, light hardwood flooring and white floors.
This is an example of a small contemporary home weight room in London with beige walls, light hardwood flooring and white floors.

 Cloudespacios
Medium sized scandinavian gender neutral walk-in wardrobe in Malaga with open cabinets, white cabinets and medium hardwood flooring.
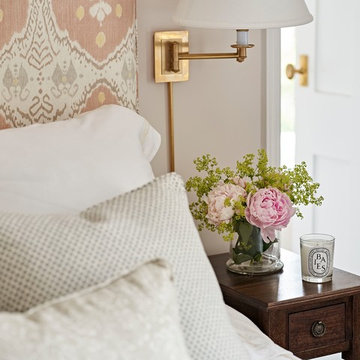
 Lisette Voute Designs
Detailed view of the bedside showing the warmth of combining pink walls, patterned fabrics, dark oak and brass.
Photographer: Nick Smith
This is an example of a medium sized traditional bedroom in London.
This is an example of a medium sized traditional bedroom in London.
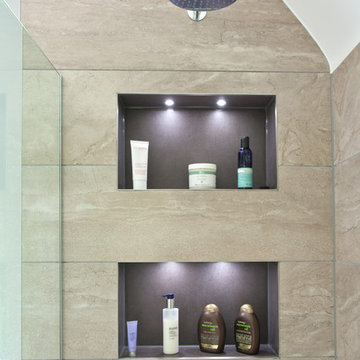
 The Brighton Bathroom Company
Randi Sokoloff
Medium sized contemporary ensuite bathroom in Sussex with recessed-panel cabinets, light wood cabinets, a walk-in shower, a one-piece toilet, beige tiles, stone tiles, beige walls, marble flooring, a console sink and engineered stone worktops.
Medium sized contemporary ensuite bathroom in Sussex with recessed-panel cabinets, light wood cabinets, a walk-in shower, a one-piece toilet, beige tiles, stone tiles, beige walls, marble flooring, a console sink and engineered stone worktops.

 GDStones
Here are some images of a beautiful villa recently finished in Turks & Caicos. Our Verona Cream, used extensively on the floors throughout and Shell Gris on the walls in the bathrooms. The client wanted a white stone for the floor that would not track and wear like many other white limestone products on the market. Or to use a limestone that is too beige or grey. The Verona Cream is the whitest limestone available but had the durability the client desired. We have used this limestone in not only prestigious residential developments but also commercial applications. With low porosity and good density this limestone was the only choice.
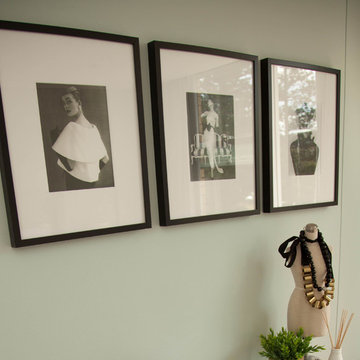
 Interiors by Charlie
Master bedroom with elegant and fresh look.
Inspiration for a small modern master bedroom in Sydney with green walls and medium hardwood flooring.
Inspiration for a small modern master bedroom in Sydney with green walls and medium hardwood flooring.

 Otto von Berlin
Foto: Urs Kuckertz Photography
Medium sized rustic gender neutral dressing room in Berlin with light wood cabinets, light hardwood flooring and brown floors.
Medium sized rustic gender neutral dressing room in Berlin with light wood cabinets, light hardwood flooring and brown floors.

 August & Co Design
The copper sliding doors of the pantry open to reveal the bar. Featuring steel shelves and antique mirror to back.
A floating steel shelf is welded above the benchtop to create a division from the kitchen and and area for guests to lean and have a drink.
Black sink and tap tie into the look seamlessly.
Kitchen designed by Hayley Dryland
Photography - Jamie CobelPhotography - Jamie Cobel
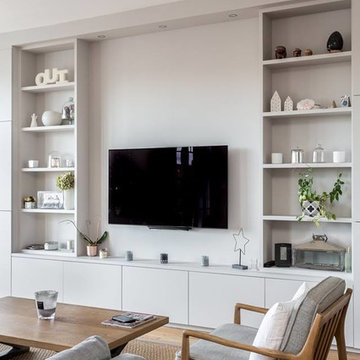
 Mesure
This is an example of a medium sized modern enclosed living room in Paris with a reading nook, a wall mounted tv, grey walls, light hardwood flooring and brown floors.

 smarterBATHROOMS+
Photography by Tom Roe
Inspiration for a small contemporary shower room bathroom in Melbourne with glass-front cabinets, brown cabinets, a freestanding bath, a walk-in shower, beige tiles, a vessel sink, wooden worktops, an open shower and brown worktops.
Inspiration for a small contemporary shower room bathroom in Melbourne with glass-front cabinets, brown cabinets, a freestanding bath, a walk-in shower, beige tiles, a vessel sink, wooden worktops, an open shower and brown worktops.
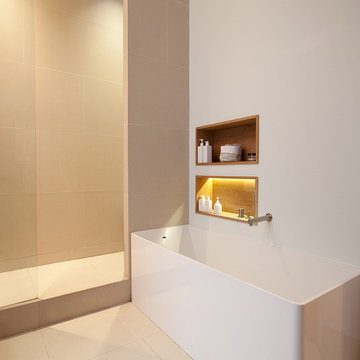
 José Luis Jaime
Jose Luis Jaime
Medium sized contemporary ensuite bathroom in Barcelona with a freestanding bath and a corner shower.
Medium sized contemporary ensuite bathroom in Barcelona with a freestanding bath and a corner shower.
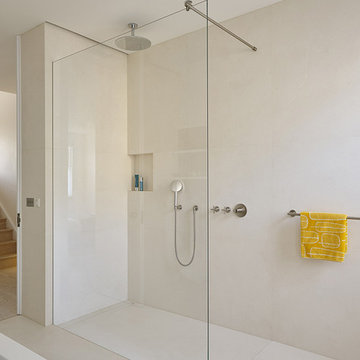
 Powell Tuck Associates
Inspiration for a medium sized contemporary ensuite bathroom in London with open cabinets, dark wood cabinets, a walk-in shower, multi-coloured tiles, multi-coloured walls, porcelain flooring, a pedestal sink, granite worktops, white floors and an open shower.
 Corrimal Discount Tiles & Bathroomware
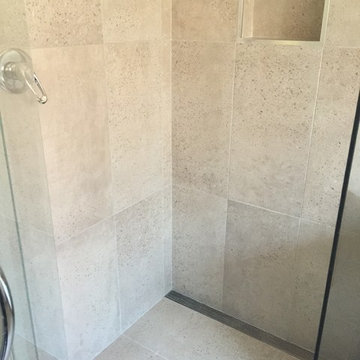
Design ideas for a medium sized contemporary ensuite bathroom in Wollongong with a freestanding bath, a corner shower, cement tiles and porcelain flooring.
 The Designory
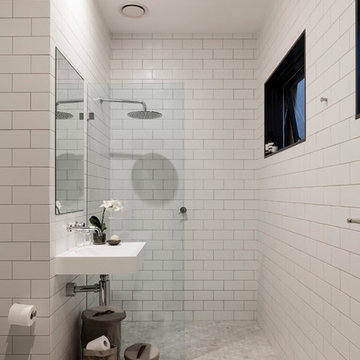
As the family of this traditional Queens Park home has grown up, the clients were looking to create separate living spaces for their teenage kids and themselves. The brief was to utilise the ground floor guest room, which was oversized, along with a rarely used family bathroom and under stair laundry, to create a luxurious master suite for the adults which included walk-in-robe and ensuite, alongside a new laundry and powder room. The reconfiguration allowed us to create a spacious powder room with storage under the stairs and laundry close by. The traditional features of the home along with the clients collection of art and antiques helped create a strong concept utilising soft colours and mixed textures which brought the finished project to life.
CREDITS:
Designer: Margo Reed
Photographer: Tom Ferguson
 Ashworth Parkes Architects
Justin Paget
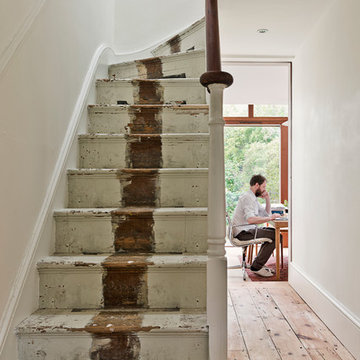
Design ideas for a small retro wood l-shaped staircase in Cambridgeshire with wood risers.
Design ideas for a small retro wood l-shaped staircase in Cambridgeshire with wood risers.
 Jonathan Sethna Interiors
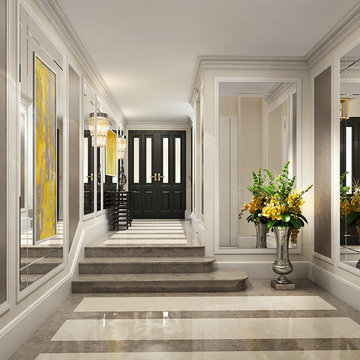
Upper Berkeley Street, completed in 2017 is located in the heart of London's West End in Marble Arch. This traditional red brick mansion block, consisting of two separate entrances was once a soulless transition through dark corridors. By introducing a modern, vibrant and fresh interior with plenty of light-hearted punch, the common parts to this stunning building are now warm, welcoming and uplifting.
34